
412 Ridgewood DriveRichardson, TX 75080
Mortgage Calculator
Monthly Payment (Est.)
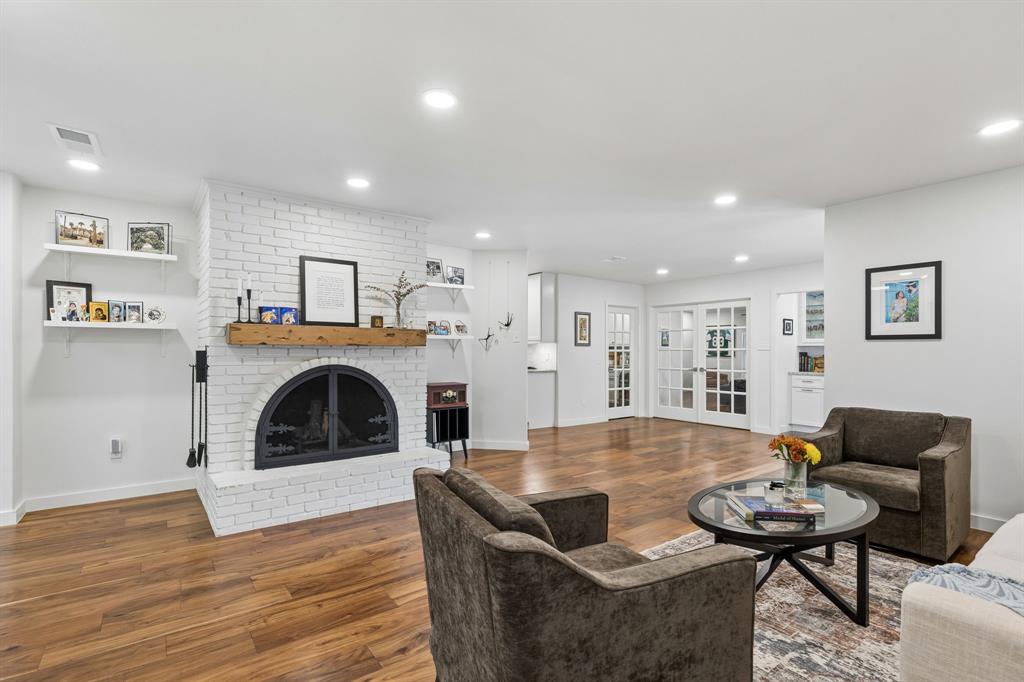
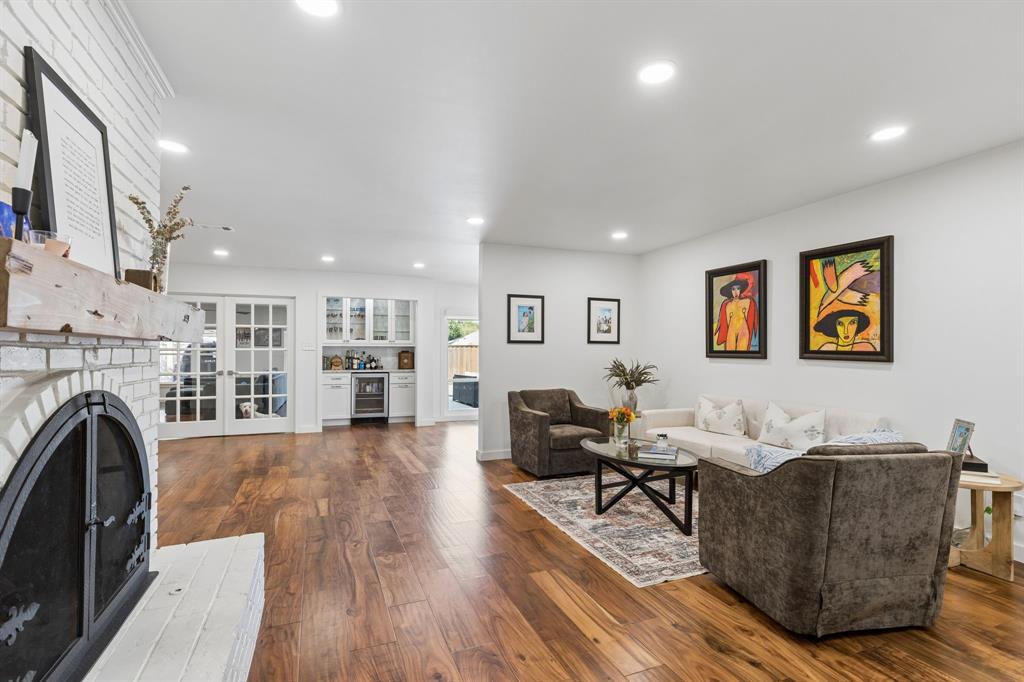
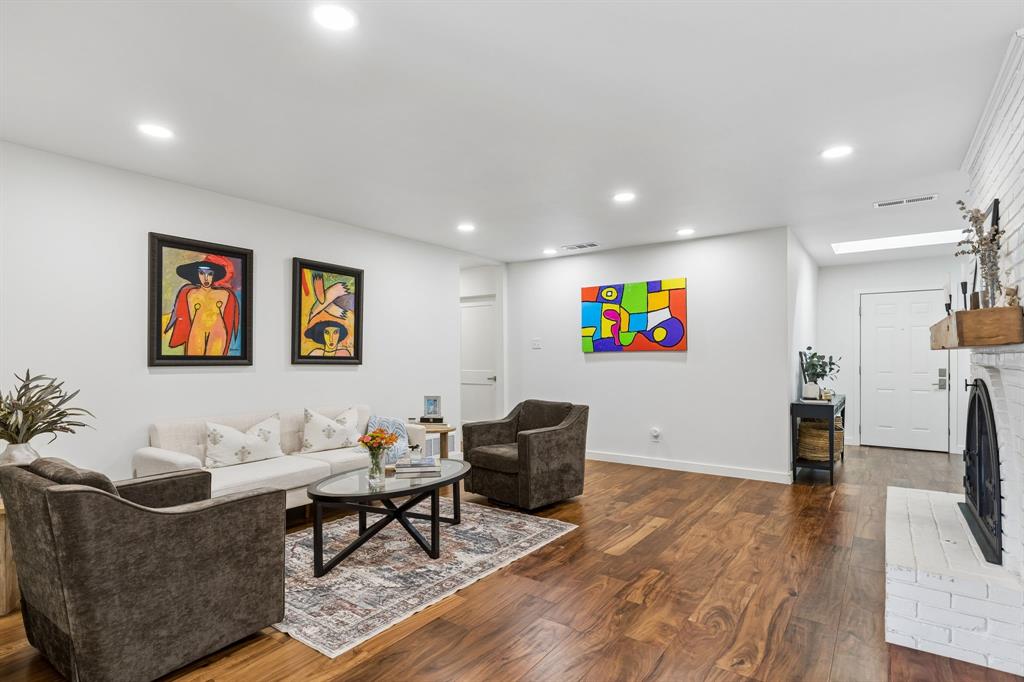
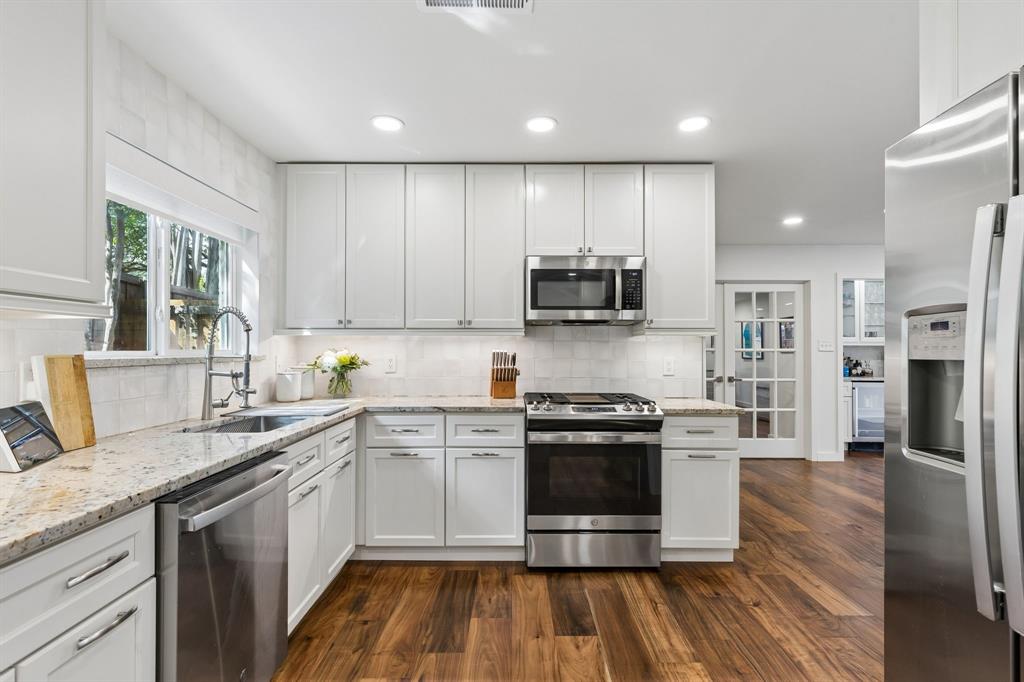
Enter an interest rate to see your estimated monthly payment.Welcome to this beautifully remodeled 4-bedroom home in the highly sought-after Canyon Creek neighborhood, featuring new PVC piping, new HVAC, and updated ductwork, all with warranties. Designed with comfort and functionality in mind, the spacious floor plan offers multiple living areas, a dedicated office, abundant storage, and an expansive bonus room perfect for a media room, playroom, or second living area. A stylish dry bar creates the perfect spot for entertaining, while the beautifully updated bathrooms add to the home’s thoughtful updates. The spacious primary suite features dual sinks and his-and-hers closets, giving everyone their own space. Large windows overlooking the patio fill the home with natural light and create an inviting connection to the outdoors.The backyard offers plenty of space to relax or entertain, with a sliding gate providing added privacy. Just a short walk to the creek and nearby trails, plus neighborhood shopping and restaurants, this location makes everyday living easy. Neighborhood clubs and plenty of ways to get involved make it easy to feel connected to the community. This move-in-ready home offers more than just a beautiful place to live—it’s the Canyon Creek lifestyle.
| a week ago | Listing updated with changes from the MLS® | |
| 2 weeks ago | Listing first seen on site |

© 2020 North Texas Real Estate Information Systems. All rights reserved. Information is deemed reliable but is not guaranteed accurate by the MLS or NTREIS. The information being provided is for the consumer's personal, non-commercial use, and may not be reproduced, redistributed, or used for any purpose other than to identify prospective properties consumers may be interested in purchasing.
Last checked: 2026-10-13 01:52 PM CDT
Did you know? You can invite friends and family to your search. They can join your search, rate and discuss listings with you.