Search Dallas Homes For Sale

- Search Dallas Homes For Sale
Save
Ask
Tour
Hide
Share
$475,000
3 Days On Site

5217 Fort Buckner Drive
McKinney, TX 75070

For Sale|Single Family Residence|Active
3
Beds
3
Total Baths
2
Full Baths
1
Partial Bath
2,097
SqFt
$227
/SqFt
2005
Built
Subdivision:
Settlement At Craig Ranch The
County:
Collin
5217 Fort Buckner Drive5217 Fort Buckner Drive5217 Fort Buckner Drive5217 Fort Buckner Drive
Save
Ask
Tour
Hide
Share

Mortgage Calculator

Monthly Payment (Est.)

Enter an interest rate to see your estimated monthly payment.
Calculator powered by Showcase IDX, a Constellation1 Company. Copyright ©2026 Information is deemed reliable but not guaranteed.

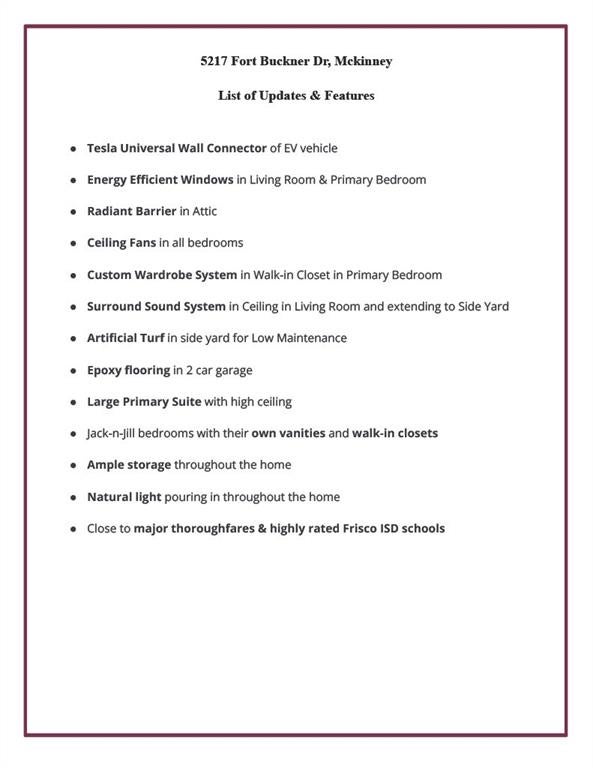
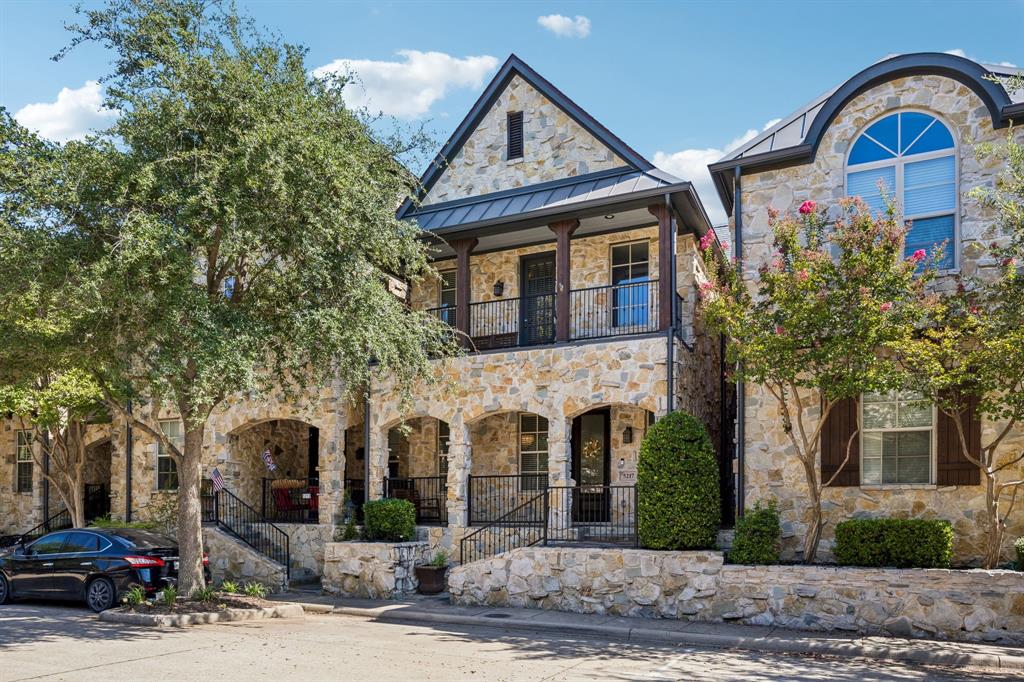
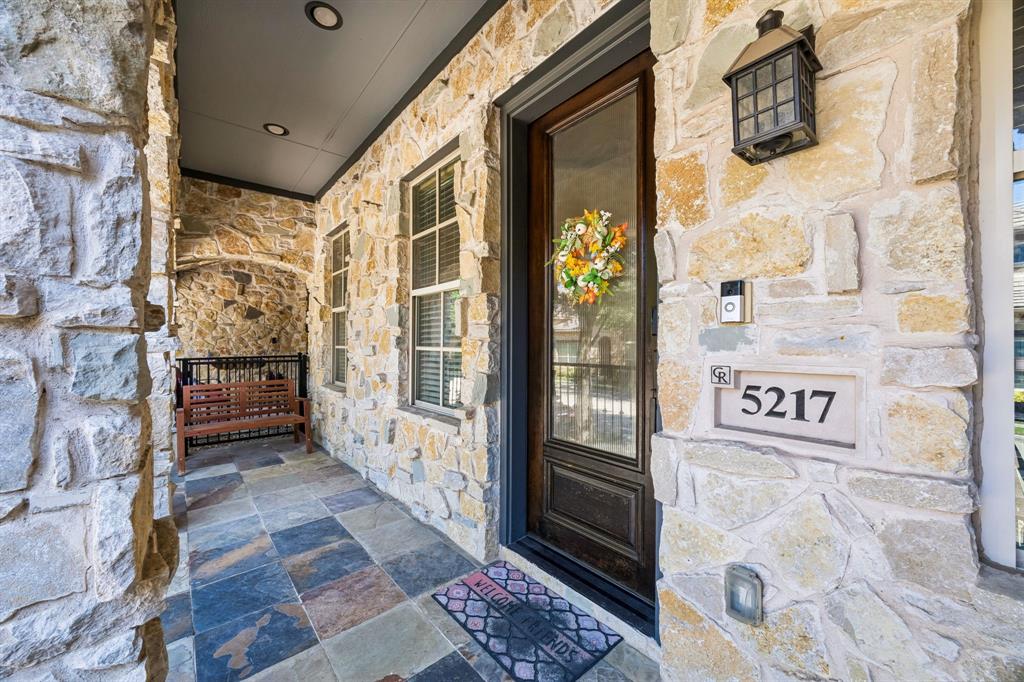
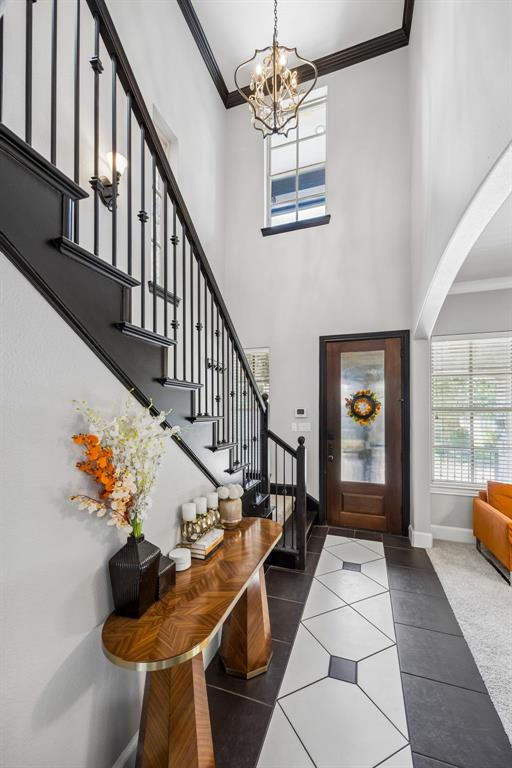
Welcome to 5217 Fort Buckner Dr, a stunning 2,097 sq ft luxury townhome located in the prestigious Craig Ranch community and zoned for highly acclaimed Frisco ISD. Offering a perfect blend of elegance and low-maintenance living, this 3-bedroom, 2.5-bathroom home with a 2-car garage features an expansive open floor plan ideal for entertaining. The highly coveted main-floor primary suite provides a quiet retreat tucked away from the rest of the home. Also on the first level is a versatile flex space that effortlessly adapts to your lifestyle—perfect as a formal dining room, elegant formal living area, dedicated home office, or hobby studio. Upstairs, you will find two generously sized secondary bedrooms connected by a thoughtful Jack-and-Jill bathroom, complete with private, separate vanities so everyone has their own space. Step out onto the private second-floor balcony for a quiet morning or an evening wind-down. Outdoor living is maximized without the hassle of heavy upkeep. Greet guests from your charming front porch or host weekend gatherings in your private side yard. Situated just minutes from SH 121, this exceptional townhome offers unparalleled access to major thoroughfares, premier corporate business hubs, luxury shopping, and dining. Vibrant, modern, and perfectly positioned - come see your new lifestyle today!

Save
Ask
Tour
Hide
Share
Listing Snapshot
Price 
$475,000
Days On Site 
3 Days
Bedrooms 
3
Inside Area (SqFt) 
2,097 sqft
Total Baths 
3
Full Baths 
2
Partial Baths 
1
Lot Size 
0.07 Acres
Year Built 
2005
MLS® Number 
21394714
Status 
Active
Property Tax 
$7,263
HOA/Condo/Coop Fees 
$554 monthly
Sq Ft Source 
N/A
Friends & Family
Recent Activity
3 days agoListing updated with changes from the MLS®
4 days agoListing first seen on site
General Features
Acres 
0.07
Attached Garage 
Yes
Foundation 
Slab
Garage 
Yes
Garage Spaces 
2
Levels 
Two
Parking 
Alley AccessGarage Faces RearAttached
Property Sub Type 
Single Family Residence
Security 
Fire AlarmSmoke Detector(s)
Sewer 
Public Sewer
Special Circumstances 
Standard
Style 
Traditional
Utilities 
Cable AvailableElectricity Connected
Water Source 
Public
Interior Features
Appliances 
Gas CooktopGas RangeMicrowave
Cooling 
Ceiling Fan(s)Central Air
Fireplace 
Yes
Fireplace Features 
GasLiving Room
Fireplaces 
1
Heating 
Central
Interior 
Granite CountersPantryWalk-In Closet(s)Wired for DataHigh Speed Internet
Laundry Features 
In Kitchen
Window Features 
Window Coverings
Bath-Half 
Dimensions - 5 x 2Level - First
Bedroom 
Dimensions - 13 x 12Level - SecondFeatures - Ceiling Fan(s), Walk-In Closet(s)
Breakfast Room 
Dimensions - 13 x 10Level - FirstFeatures - Breakfast Bar
Kitchen 
Dimensions - 13 x 11Level - FirstFeatures - Breakfast Bar, Pantry
Living Room 
Dimensions - 13 x 12Level - First
Master Bedroom 
Dimensions - 19 x 16Level - FirstFeatures - Ceiling Fan(s), Walk-In Closet(s)
Utility Room 
Dimensions - 9 x 3Level - First
Save
Ask
Tour
Hide
Share
Exterior Features
Exterior 
BalconyPrivate Yard
Lot Features 
Interior LotLandscaped
Patio And Porch 
Front PorchPatioSide Porch
Roof 
Shingle
Windows/Doors 
Window Coverings
Community Features
Association Fee 
$554.0
Association Fee Frequency 
Monthly
School District 
Frisco ISD
Financing Terms Available 
CashConventionalFHAVA Loan
Schools
School District
Frisco ISD
Elementary School
Comstock
Middle School
Scoggins
High School
Emerson
Listing courtesy of Megha Vyas of Berkshire HathawayHS PenFed TX megha.vyas@weknowtx.com


© 2020 North Texas Real Estate Information Systems. All rights reserved. Information is deemed reliable but is not guaranteed accurate by the MLS or NTREIS. The information being provided is for the consumer's personal, non-commercial use, and may not be reproduced, redistributed, or used for any purpose other than to identify prospective properties consumers may be interested in purchasing.
Last checked: 2026-09-28 03:52 PM CDT

Neighborhood & Commute
Source: Walkscore
Save
Ask
Tour
Hide
Share