Search Dallas Homes For Sale

- Search Dallas Homes For Sale
Save
Ask
Tour
Hide
Share
$1,149,000
1 Day On Site

5538 Ridgedale Avenue
Dallas, TX 75206

For Sale|Single Family Residence|Active
3
Beds
2
Total Baths
2
Full Baths
2,505
SqFt
$459
/SqFt
2005
Built
Subdivision:
Greenland Hills 1st Sec
County:
Dallas
5538 Ridgedale Avenue5538 Ridgedale Avenue5538 Ridgedale Avenue5538 Ridgedale Avenue
Save
Ask
Tour
Hide
Share

Mortgage Calculator

Monthly Payment (Est.)

Enter an interest rate to see your estimated monthly payment.
Calculator powered by Showcase IDX, a Constellation1 Company. Copyright ©2026 Information is deemed reliable but not guaranteed.

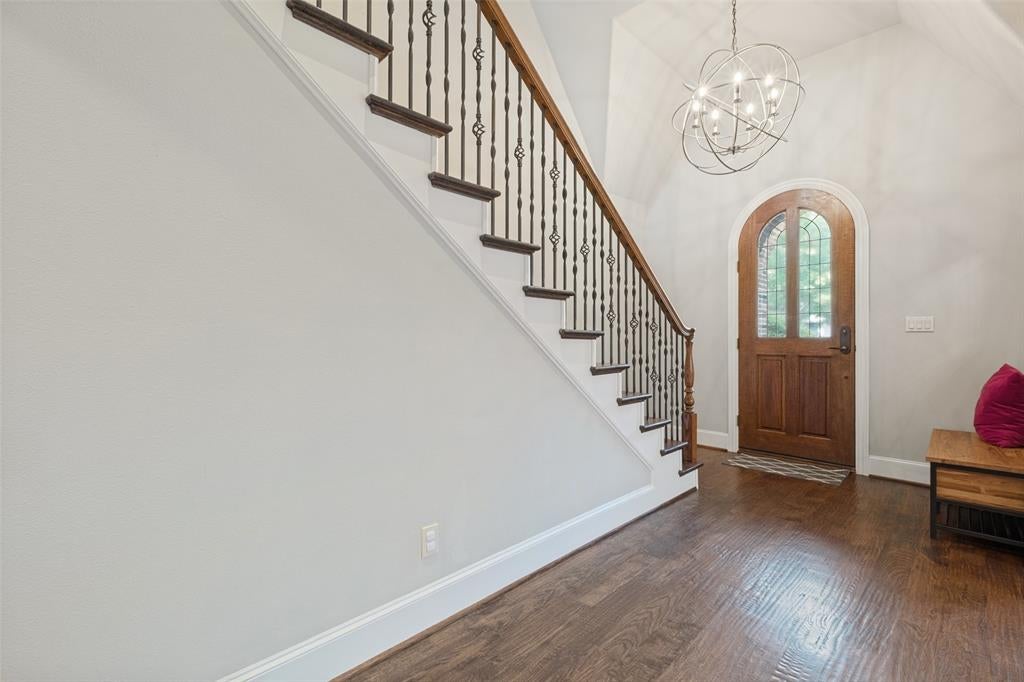
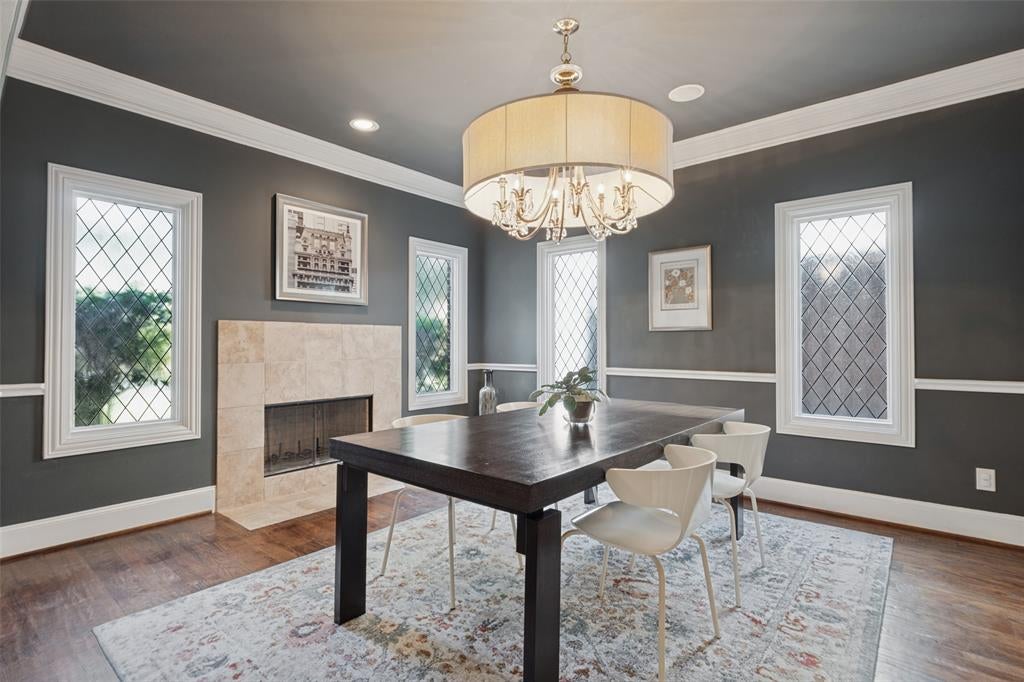
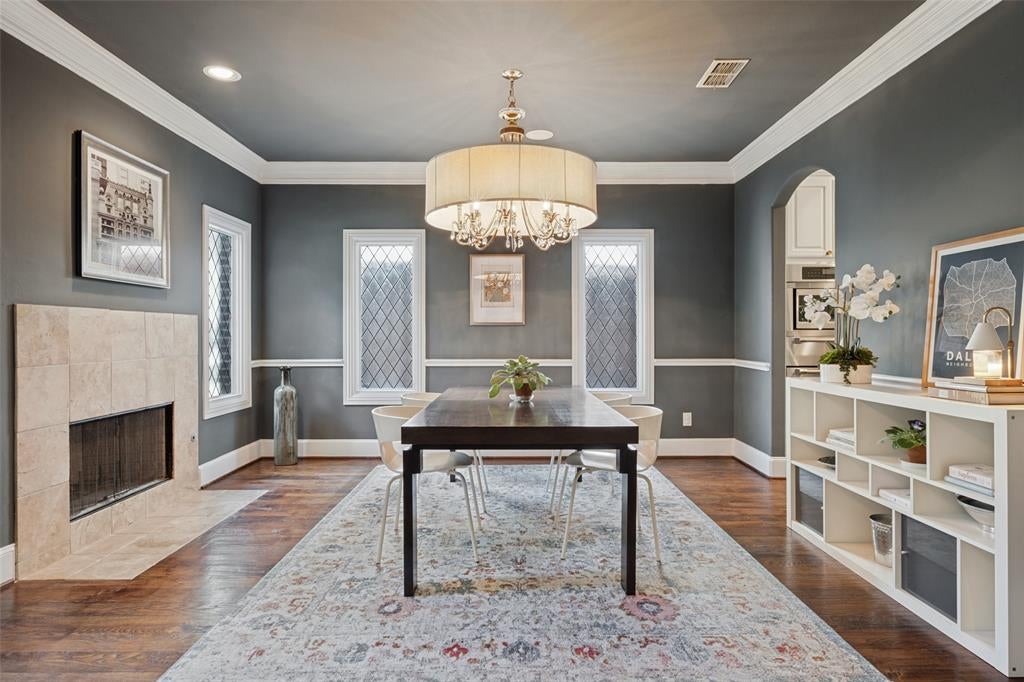
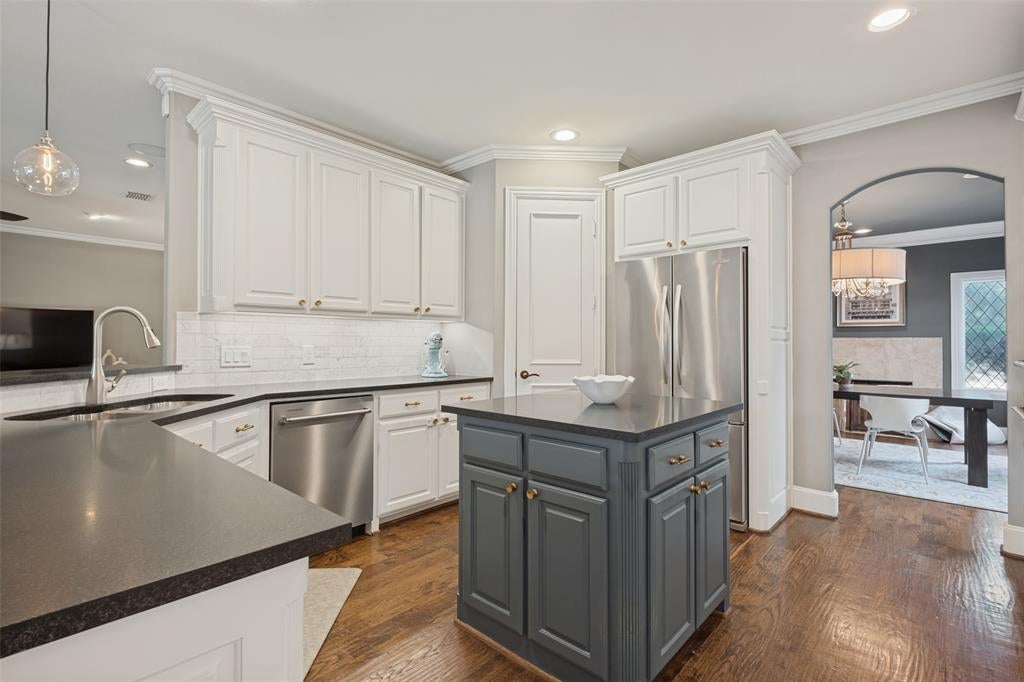
Impeccable Tudor in the heart of the coveted M-Streets, blending timeless 1920s character with the comfort and sophistication of a 2005 built custom home. Soaring ceilings, beautiful architectural details, and thoughtfully updated interiors create a warm, inviting atmosphere throughout. The oversized chef’s kitchen features granite countertops and stainless appliances, including a Thermador gas cooktop. The breakfast room offers tranquil views of the lushly landscaped backyard, complete with a fountain and inviting covered outdoor living and dining spaces—ideal for relaxing or entertaining. The spacious primary suite is situated next to a versatile den, perfect for a home office, nursery, or living area. The primary bath features dual vanities, separate tub and two generous walk in closets. Notable updates include two HVAC systems(2015), two 50-gallon water heaters(2017) and roof replaced in 2021. Ideally located within walking distance of Greenville Avenue’s acclaimed shopping, dining, and nightlife, with convenient access to Knox, Uptown and Downtown Dallas.

Save
Ask
Tour
Hide
Share
Listing Snapshot
Price 
$1,149,000
Days On Site 
1 Day
Bedrooms 
3
Inside Area (SqFt) 
2,505 sqft
Total Baths 
2
Full Baths 
2
Partial Baths 
N/A
Lot Size 
0.166 Acres
Year Built 
2005
MLS® Number 
21394773
Status 
Active
Property Tax 
$24,932
HOA/Condo/Coop Fees 
N/A
Sq Ft Source 
N/A
Friends & Family
Recent Activity
17 hours agoListing updated with changes from the MLS®
yesterdayListing first seen on site
General Features
Acres 
0.166
Attached Garage 
Yes
Foundation 
Slab
Garage 
Yes
Garage Spaces 
2
Levels 
Two
Parking 
Garage Faces RearAttached
Property Sub Type 
Single Family Residence
Sewer 
Public Sewer
Special Circumstances 
Standard
Style 
Tudor
Utilities 
Cable Available
Water Source 
Public
Interior Features
Appliances 
DishwasherDisposalGas CooktopGas OvenMicrowave
Cooling 
Ceiling Fan(s)Central AirElectric
Fireplace 
Yes
Fireplace Features 
Gas StarterGas Log
Fireplaces 
2
Flooring 
ConcreteStoneWood
Heating 
CentralNatural Gas
Interior 
High Speed InternetWired for Sound
Window Features 
Shutters
Breakfast Room 
Dimensions - 11 x 12Level - First
Kitchen 
Dimensions - 15 x 14Level - FirstFeatures - Breakfast Bar, Eat-in Kitchen, Kitchen Island, Pantry
Save
Ask
Tour
Hide
Share
Exterior Features
Construction Details 
StoneBrick
Exterior 
Lighting
Fencing 
Wood
Lot Features 
Interior LotLandscaped
Patio And Porch 
CoveredFront PorchPatio
Roof 
Composition
Windows/Doors 
Shutters
Community Features
School District 
Dallas ISD
Schools
School District
Dallas ISD
Elementary School
Mockingbird
Middle School
Long
High School
Woodrow Wilson
Listing courtesy of Amy Malooley of Compass RE Texas, LLC amy.malooley@compass.com


© 2020 North Texas Real Estate Information Systems. All rights reserved. Information is deemed reliable but is not guaranteed accurate by the MLS or NTREIS. The information being provided is for the consumer's personal, non-commercial use, and may not be reproduced, redistributed, or used for any purpose other than to identify prospective properties consumers may be interested in purchasing.
Last checked: 2026-09-26 03:35 PM CDT

Neighborhood & Commute
Source: Walkscore
Save
Ask
Tour
Hide
Share