Search Dallas Homes For Sale

- Search Dallas Homes For Sale
Save
Ask
Tour
Hide
Share
$717,000
2 Days On Site

9639 Brentgate Drive
Dallas, TX 75238

For Sale|Single Family Residence|Active
3
Beds
2
Total Baths
2
Full Baths
2,079
SqFt
$345
/SqFt
1965
Built
Subdivision:
White Rock North
County:
Dallas
Upcoming Open Houses
Sun, Sep 27, 1:00 PM - 3:00 PM
9639 Brentgate Drive9639 Brentgate Drive9639 Brentgate Drive9639 Brentgate Drive
Save
Ask
Tour
Hide
Share

Mortgage Calculator

Monthly Payment (Est.)

Enter an interest rate to see your estimated monthly payment.
Calculator powered by Showcase IDX, a Constellation1 Company. Copyright ©2026 Information is deemed reliable but not guaranteed.

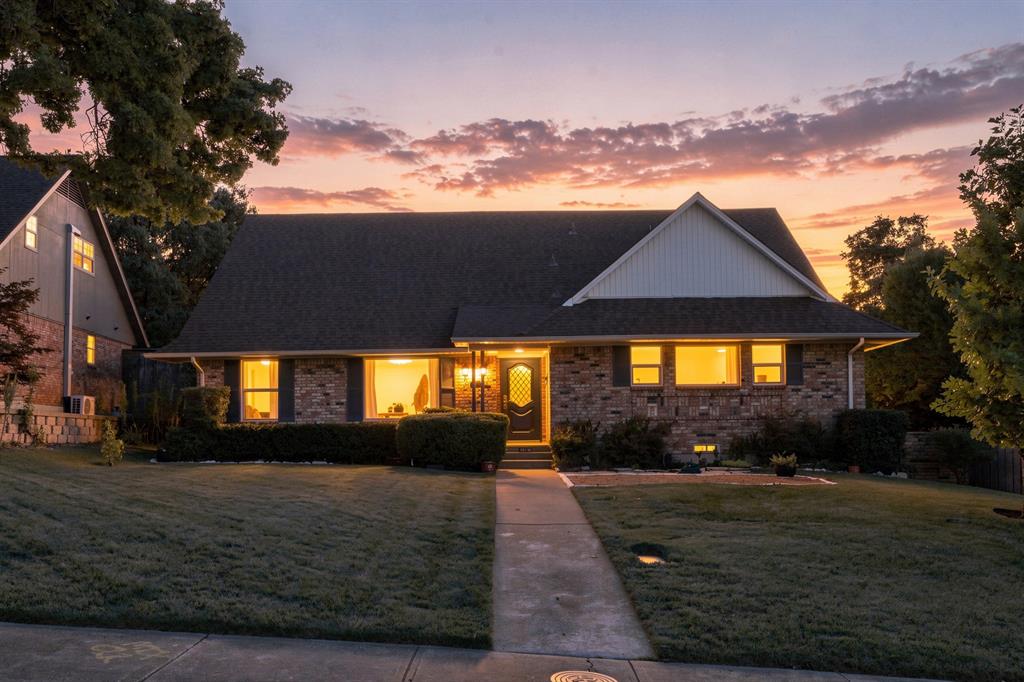
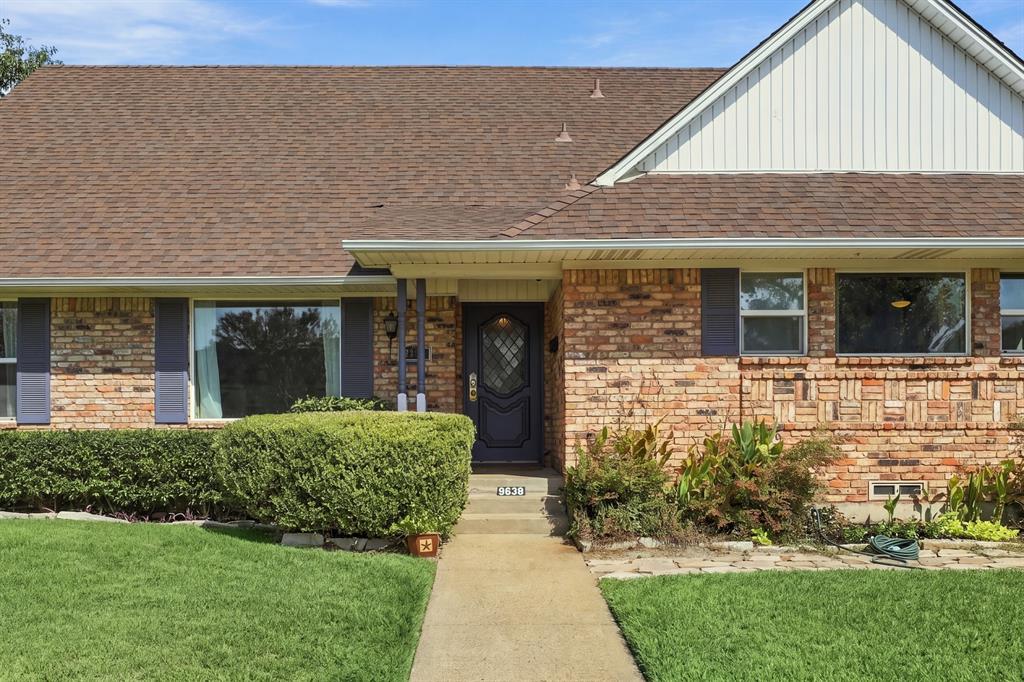
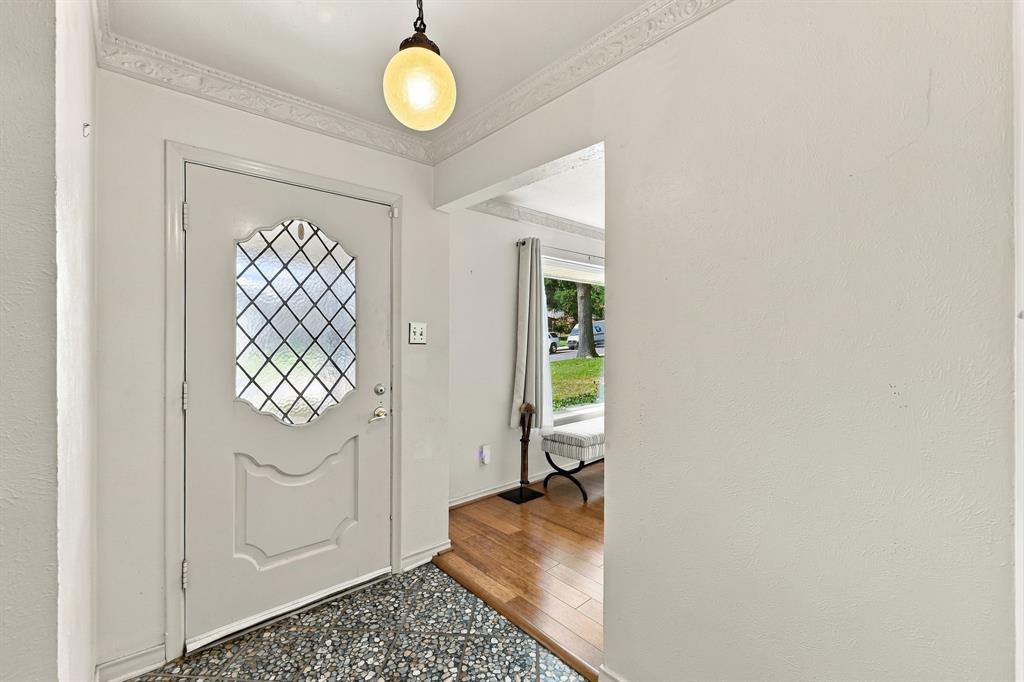
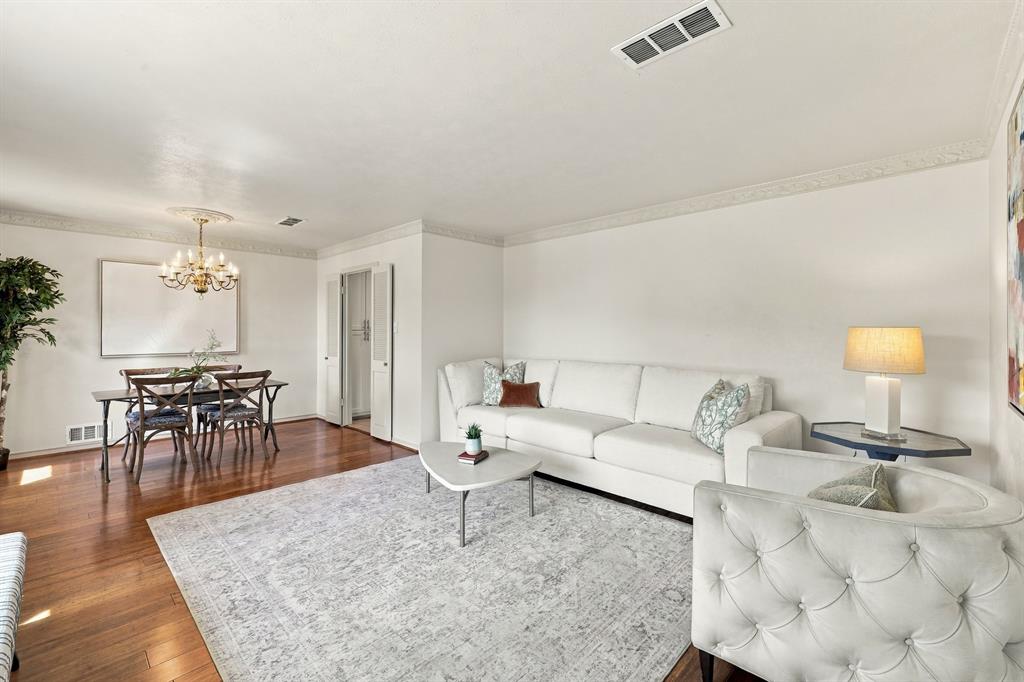
Welcome to 9639 Brentgate Dr in the ABC Streets. Since it was built in 1965, only two owners have called this house home, and the care shows. This 3-bedroom, 2-bath, 2,079 sq ft two-story keeps the character buyers look for, with original crown molding, entry tile, and select light fixtures, paired with updated bamboo floors (2018) through most of the home. The primary suite is on the main floor, with two walk-in closets, a custom-tiled walk-in shower, and the utility room right next door. Upstairs, two bedrooms share a full bath along with generous storage. The kitchen opens to the den, so whoever's cooking stays part of the conversation. You'll find custom cabinets, a gas range, and pull-out pantry drawers. In the den, a brick fireplace with gas logs sets the tone for cool evenings, and a small nook works well as a reading corner or a spot for a desk. Formal living and dining sit up front for holidays and dinner guests. The home sits halfway up the hill on a 0.20-acre lot (70 x 125). Out back, the north-facing yard offers peach and fig trees and a patio framed by a brick half-wall, an easy place to start the morning or wind down after work. The big-ticket items are handled. The roof is 8 years old, and a new PVC sewer line runs to the city. Location is where Brentgate really delivers. Northlake Elementary, Lake Highlands High School, Audelia Road Library, and the Lake Highlands Recreation Center are all within walking distance. Restaurants and shopping are just down the street, White Rock Lake is about 5 minutes away, and I-635 and US-75 are close by for the commute. The home is zoned to Richardson ISD. A well-kept ABC Streets gem like this rarely comes to market. Schedule your private showing today.

Save
Ask
Tour
Hide
Share
Listing Snapshot
PriceĀ 
$717,000
Days On SiteĀ 
2 Days
BedroomsĀ 
3
Inside Area (SqFt)Ā 
2,079 sqft
Total BathsĀ 
2
Full BathsĀ 
2
Partial BathsĀ 
N/A
Lot SizeĀ 
0.2 Acres
Year BuiltĀ 
1965
MLSĀ® NumberĀ 
21394797
StatusĀ 
Active
Property TaxĀ 
$16,775
HOA/Condo/Coop FeesĀ 
N/A
Sq Ft SourceĀ 
N/A
Friends & Family
Recent Activity
yesterdayListing updated with changes from the MLSĀ®
2 days agoListing first seen on site
General Features
AcresĀ 
0.2
Attached GarageĀ 
Yes
FoundationĀ 
Pillar/Post/Pier
GarageĀ 
Yes
Garage SpacesĀ 
2
Green Energy EfficientĀ 
AppliancesInsulationThermostatWindows
LevelsĀ 
Two
ParkingĀ 
Additional ParkingAlley AccessDrivewayGarageGarage Door OpenerGarage Faces RearOn StreetAttached
Property Sub TypeĀ 
Single Family Residence
SewerĀ 
Public Sewer
Special CircumstancesĀ 
Standard
StyleĀ 
Traditional
UtilitiesĀ 
Electricity ConnectedNatural Gas Available
Water SourceĀ 
Public
Interior Features
AppliancesĀ 
DishwasherDisposalGas RangeMicrowave
CoolingĀ 
Ceiling Fan(s)Central AirElectric
FireplaceĀ 
Yes
Fireplace FeaturesĀ 
Living Room
FireplacesĀ 
1
FlooringĀ 
BambooTile
HeatingĀ 
CentralFireplace(s)Natural Gas
InteriorĀ 
Built-in FeaturesChandelierWalk-In Closet(s)
Laundry FeaturesĀ 
Electric Dryer HookupWasher Hookup
Window FeaturesĀ 
Window Coverings
BedroomĀ 
Dimensions - 13 x 11Level - SecondFeatures - Ceiling Fan(s), Walk-In Closet(s)
Breakfast RoomĀ 
Dimensions - 7 x 10Level - First
Dining RoomĀ 
Dimensions - 9 x 10Level - First
KitchenĀ 
Dimensions - 8 x 13Level - First
LaundryĀ 
Dimensions - 6 x 5Level - First
Living RoomĀ 
Dimensions - 13 x 15Level - First
Master BedroomĀ 
Dimensions - 14 x 13Level - FirstFeatures - Ceiling Fan(s), Walk-In Closet(s)
Save
Ask
Tour
Hide
Share
Exterior Features
Construction DetailsĀ 
Wood SidingBrickConcreteFrame
ExteriorĀ 
Rain GuttersGarden
FencingĀ 
Wood
Lot FeaturesĀ 
Interior LotLandscaped
Patio And PorchĀ 
Front PorchRear Porch
RoofĀ 
CompositionShingle
Windows/DoorsĀ 
Window Coverings
Community Features
Community FeaturesĀ 
CurbsParkPlaygroundSidewalks
School DistrictĀ 
Richardson ISD
Financing Terms AvailableĀ 
1031 ExchangeCashConventionalFHAVA Loan
Schools
School District
Richardson ISD
Elementary School
Northlake
Middle School
Lake Highlands
High School
Lake Highlands
Listing courtesy of Baldemar De Leon of Ebby Halliday, REALTORS baldemardeleon@ebby.com


Ā© 2020 North Texas Real Estate Information Systems. All rights reserved. Information is deemed reliable but is not guaranteed accurate by the MLS or NTREIS. The information being provided is for the consumer's personal, non-commercial use, and may not be reproduced, redistributed, or used for any purpose other than to identify prospective properties consumers may be interested in purchasing.
Last checked: 2026-09-26 03:35 PM CDT

Neighborhood & Commute
Source: Walkscore
Save
Ask
Tour
Hide
Share