
523 Martinique AvenueDallas, TX 75223
Mortgage Calculator
Monthly Payment (Est.)
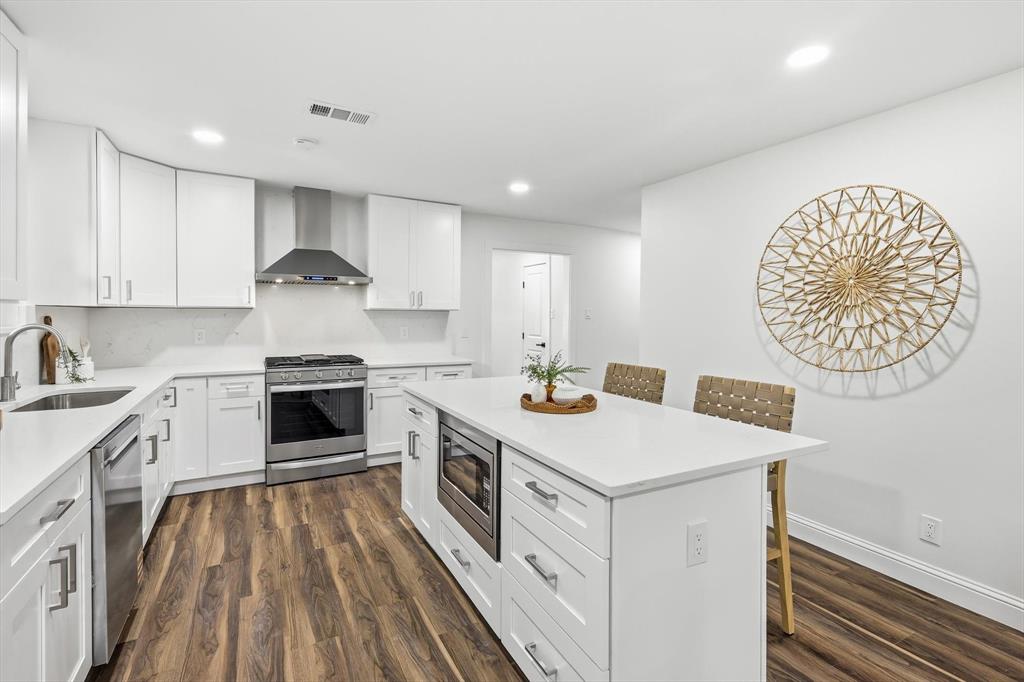
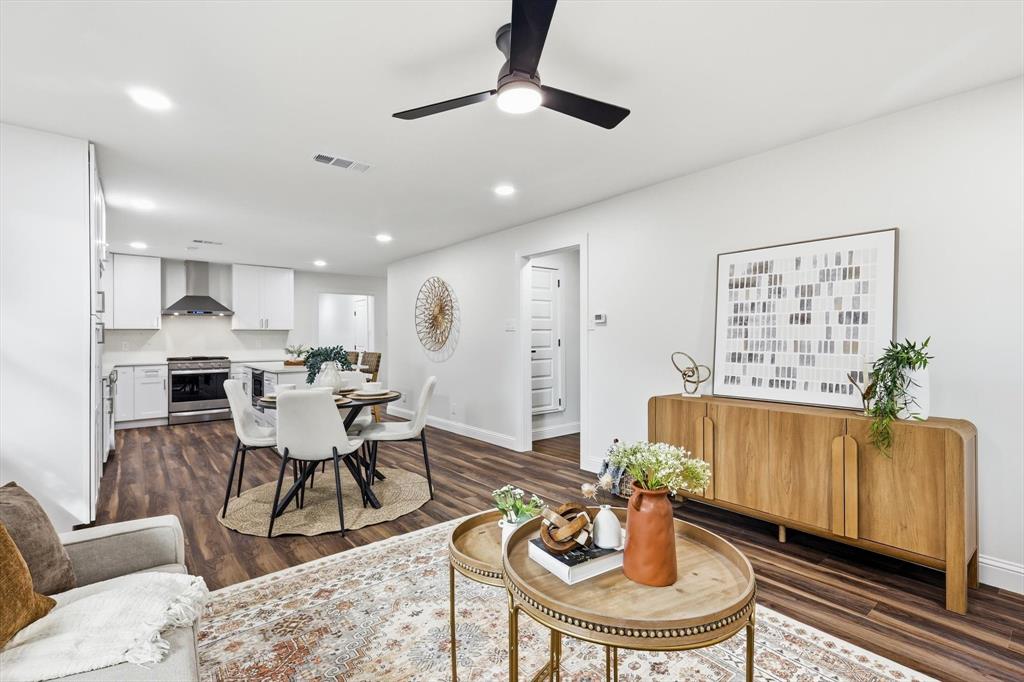
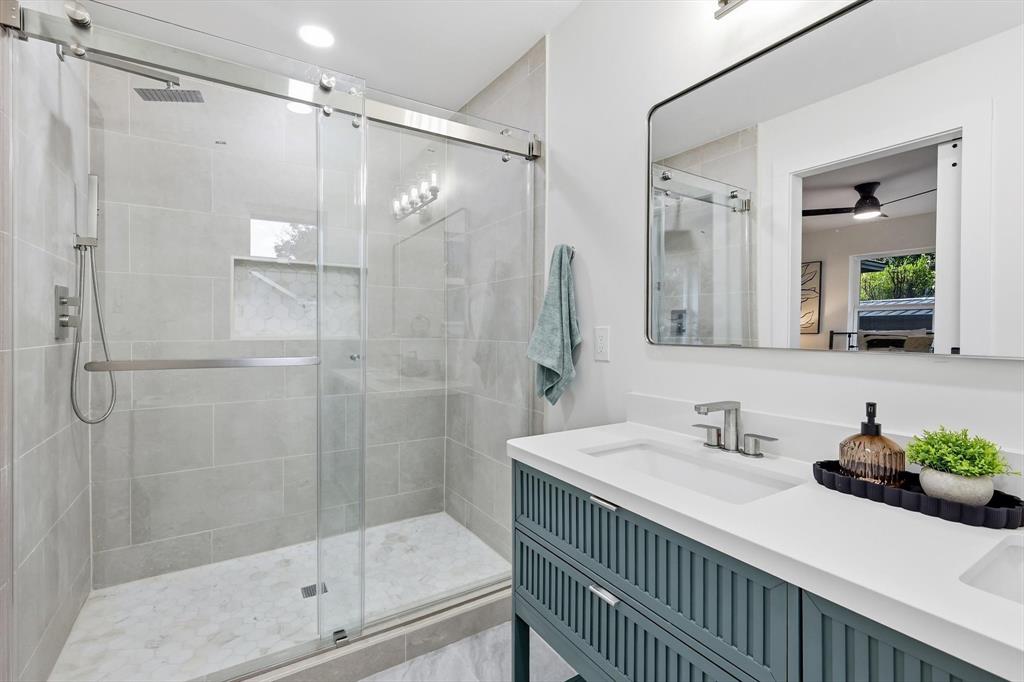
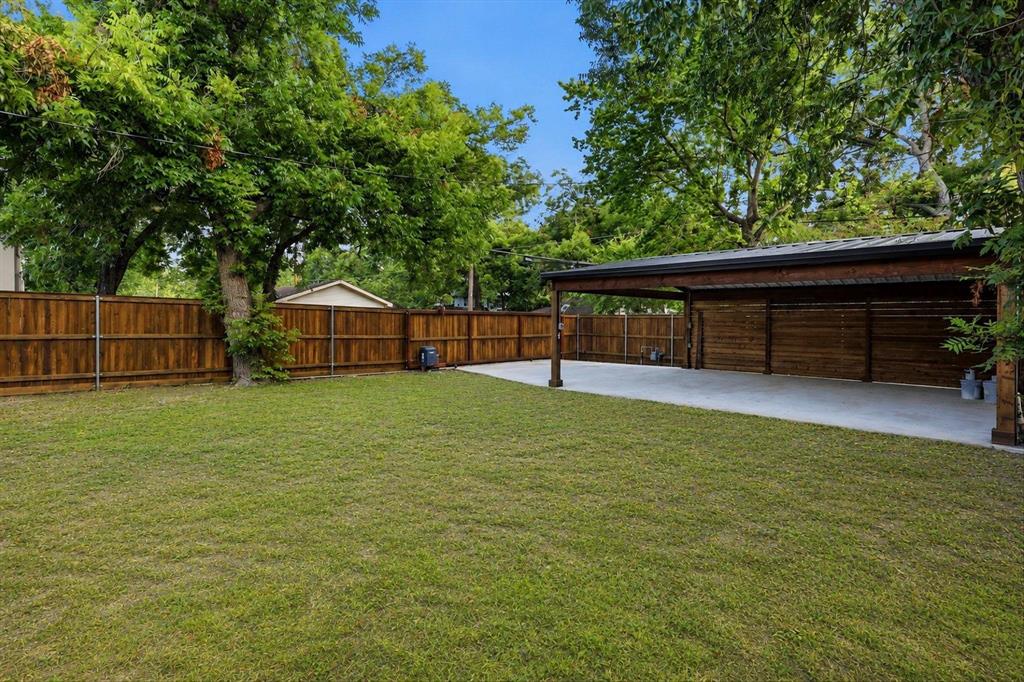
Enter an interest rate to see your estimated monthly payment.Beautifully renovated and move-in ready, this single-story East Dallas home offers an exceptional combination of modern updates, flexible living space, and convenient access to the best of the area. Situated on a large corner lot offering exceptional privacy in Mount Auburn, the home features four bedrooms, or three bedrooms plus a dedicated home office, two beautifully updated bathrooms, and an open-concept layout designed for comfortable everyday living and entertaining. Nearly every detail has been thoughtfully refreshed, including a new roof, energy-efficient windows, updated cabinetry, designer countertops, stylish lighting and fixtures, beautiful flooring, and fresh interior and exterior paint. The renovated kitchen features stainless steel appliances, a gas range, generous storage, and an inviting connection to the living and dining areas. Tucked privately at the back of the home, the primary suite offers a beautifully remodeled bathroom with dual vanities, an oversized walk-in shower, and a spacious closet. Outside, the oversized corner lot creates a wonderful sense of space and privacy, complemented by a large fenced backyard, new cedar privacy fencing, and a huge four-car covered carport with a gated driveway and electric gate. This rare combination provides exceptional covered parking, security, and flexibility for everyday living and entertaining. Ideally located near White Rock Lake, the Santa Fe Trail, Lakewood, Lower Greenville, and popular East Dallas parks, dining, and entertainment. Enjoy the convenience of single-story living, a flexible floor plan, extensive renovations, and the added privacy of a spacious corner property in one of Dallas' most desirable and accessible areas. Seller will consider a lease to purchase option and is offering $5,000 toward closing costs or buying down an interest rate with use of listing agent's preferred mortgage lender.
| 2 days ago | Listing updated with changes from the MLS® | |
| 3 days ago | Price changed to $569,900 | |
| 3 weeks ago | Listing first seen on site |

© 2020 North Texas Real Estate Information Systems. All rights reserved. Information is deemed reliable but is not guaranteed accurate by the MLS or NTREIS. The information being provided is for the consumer's personal, non-commercial use, and may not be reproduced, redistributed, or used for any purpose other than to identify prospective properties consumers may be interested in purchasing.
Last checked: 2026-10-16 05:07 PM CDT
Did you know? You can invite friends and family to your search. They can join your search, rate and discuss listings with you.