Search Dallas Homes For Sale

- Search Dallas Homes For Sale
Save
Ask
Tour
Hide
Share
$2,425,000
New Listing

17632 Harbord Oaks Circle
Dallas, TX 75252

For Sale|Single Family Residence|Active
5
Beds
5
Total Baths
4
Full Baths
1
Partial Bath
5,635
SqFt
$430
/SqFt
1988
Built
Subdivision:
Harbord Oaks Estates
County:
Collin
17632 Harbord Oaks Circle17632 Harbord Oaks Circle17632 Harbord Oaks Circle17632 Harbord Oaks Circle
Save
Ask
Tour
Hide
Share

Mortgage Calculator

Monthly Payment (Est.)

Enter an interest rate to see your estimated monthly payment.
Calculator powered by Showcase IDX, a Constellation1 Company. Copyright ©2026 Information is deemed reliable but not guaranteed.

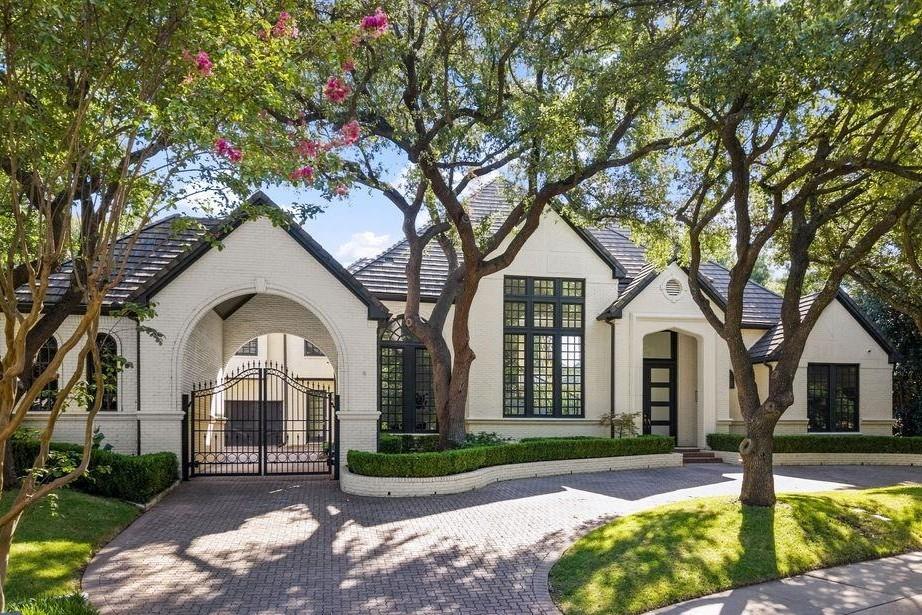
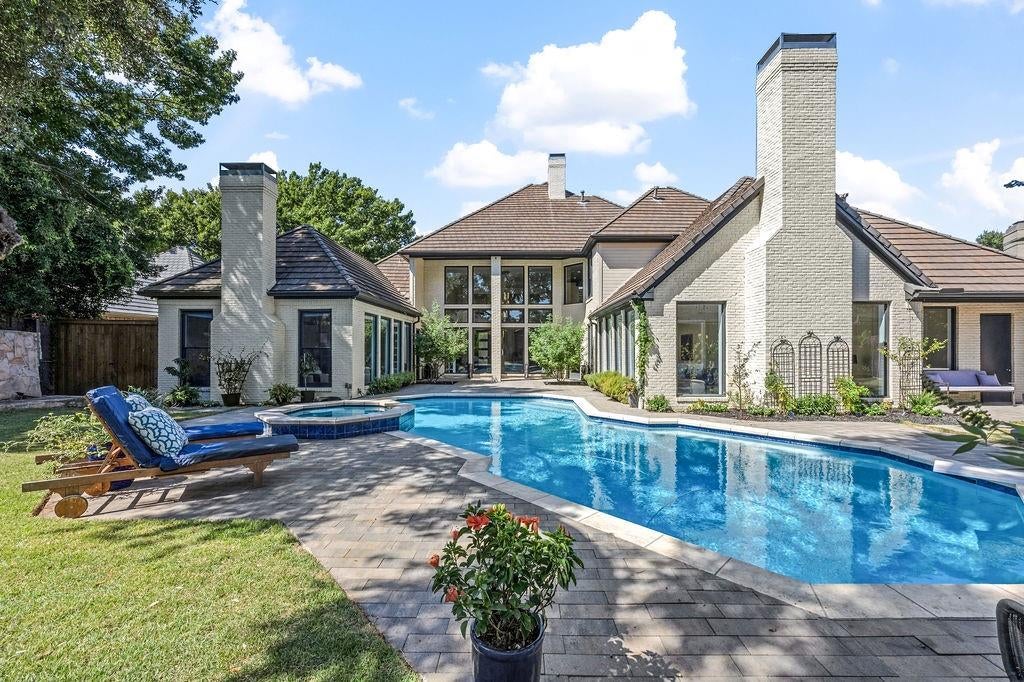
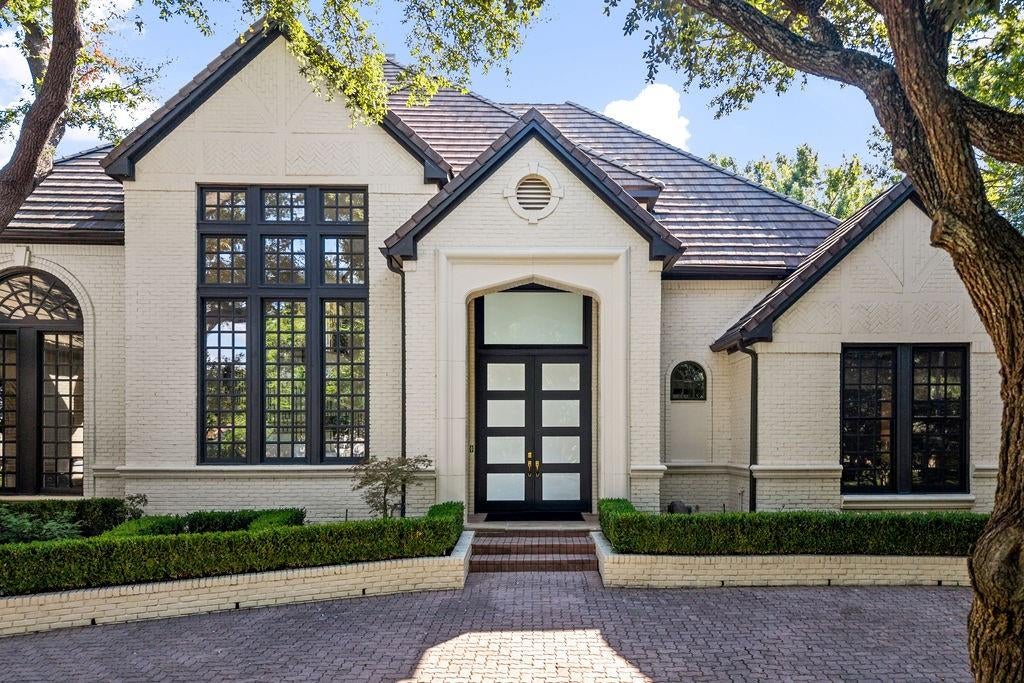
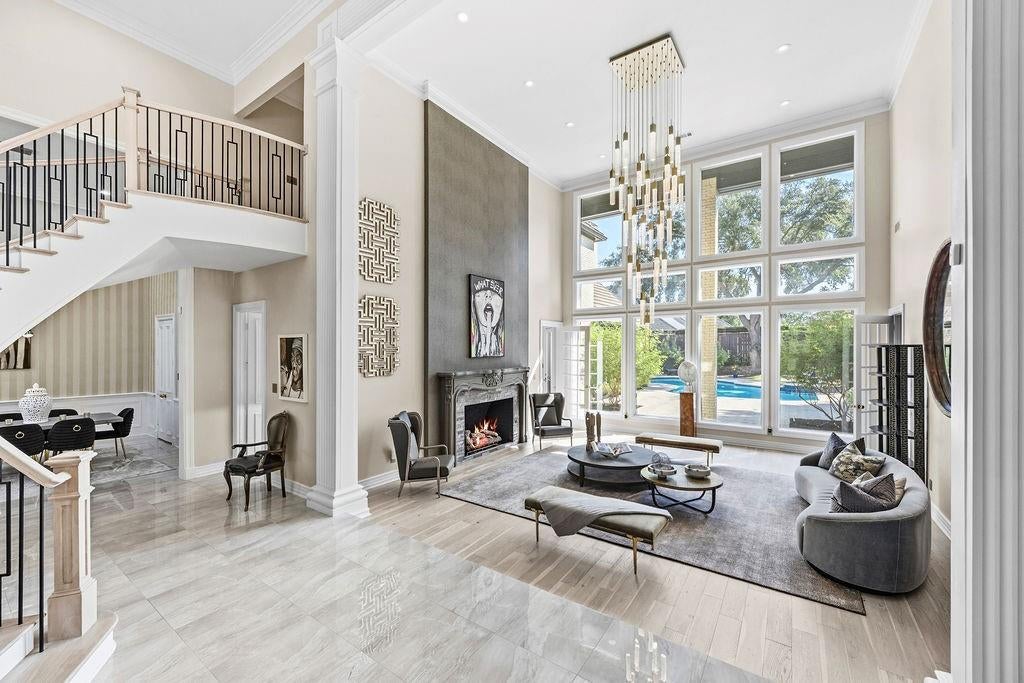
Private North Dallas Luxury in a Boutique Guard-Gated Community. Set within the exclusive Harbord Oaks Estates, 17632 Harbord Oaks Circle offers a rare combination of privacy, security, luxury, and location. Behind a 24-hour guarded gate and surrounded by some of North Dallas’ most desirable amenities, including The Clubs of Prestonwood, Bent Tree Golf Club, and exclusive Preston Trail Golf Club, the home is also near top private schools and within Plano ISD. Designed with entertaining in mind, the residence features a sweeping curved driveway that creates a stunning arrival to this exceptional estate, leading through a gated porte-cochère into a private courtyard with two separate garages. Once you enter you are greeted by soaring 28-foot ceilings, elegant marble flooring, and a spectacular dining room framed by picturesque windows. The recently renovated interior continues with a show stopping gourmet kitchen featuring premium Fulgor Milano appliances, an oversized island with exotic stone waterfall edges, custom cabinetry, and with the 100-bottle built-in wine refrigerator provides both luxury and functionality.  There are five spacious bedrooms and a spa-inspired primary suite. The outdoor living spaces create a private resort-like retreat with a swimming pool, spa, and outdoor kitchen, offering an exceptional setting for effortless entertaining and year-round enjoyment. Beyond the gates, enjoy an enviable North Dallas lifestyle minutes from premier golf, dining, shopping, top private schools, The Star, and Addison Executive Airport. Convenient access to the Dallas North Tollway and President George Bush Turnpike connects you to the best of the Metroplex, with Dallas Love Field and DFW International Airport within easy reach. A rare opportunity to experience refined North Dallas living where privacy, security, entertaining, and an exceptional location come together.

Save
Ask
Tour
Hide
Share
Listing Snapshot
Price 
$2,425,000
Days On Site 
0 Days
Bedrooms 
5
Inside Area (SqFt) 
5,635 sqft
Total Baths 
5
Full Baths 
4
Partial Baths 
1
Lot Size 
0.412 Acres
Year Built 
1988
MLS® Number 
21394825
Status 
Active
Property Tax 
$44,650
HOA/Condo/Coop Fees 
$683.33 monthly
Sq Ft Source 
N/A
Friends & Family
Recent Activity
14 hours agoListing updated with changes from the MLS®
20 hours agoListing first seen on site
General Features
Acres 
0.412
Attached Garage 
Yes
Foundation 
Slab
Garage 
Yes
Garage Spaces 
3
Levels 
Two
Parking 
Additional ParkingCoveredDrivewayGarageGarage Faces SideGatedPrivateSecuredAttached
Property Sub Type 
Single Family Residence
Security 
Fire AlarmGated CommunitySecurity LightsSmoke Detector(s)
Sewer 
Public Sewer
Special Circumstances 
Standard
Style 
Contemporary/Modern
Utilities 
Cable Available
Water Source 
Public
Interior Features
Appliances 
RefrigeratorBuilt-In RefrigeratorDishwasherDisposalElectric CooktopGas CooktopGas Water HeaterMicrowaveWine Cooler
Cooling 
Ceiling Fan(s)Central AirElectricZoned
Fireplace 
Yes
Fireplace Features 
DecorativeGas StarterGreat RoomLiving RoomGas Log
Fireplaces 
3
Flooring 
CarpetMarbleWood
Heating 
CentralNatural GasZoned
Interior 
Built-in FeaturesCathedral Ceiling(s)ChandelierDouble VanityEat-in KitchenKitchen IslandOpen FloorplanPantryVaulted Ceiling(s)Walk-In Closet(s)Wet BarHigh Speed InternetSmart Home
Bath-Full 
Dimensions - 5 x 11Level - Second
Bedroom 
Dimensions - 16 x 13Level - SecondFeatures - Ceiling Fan(s)
Breakfast Room 
Dimensions - 18 x 16Level - First
Dining Room 
Dimensions - 14 x 15Level - First
Family Room 
Dimensions - 21 x 22Level - First
Kitchen 
Dimensions - 21 x 18Level - FirstFeatures - Breakfast Bar, Eat-in Kitchen, Kitchen Island, Pantry
Laundry 
Dimensions - 8 x 11Level - First
Living Room 
Dimensions - 20 x 20Level - First
Master Bathroom 
Dimensions - 16 x 16Level - First
Master Bedroom 
Dimensions - 18 x 27Level - FirstFeatures - Walk-In Closet(s)
Save
Ask
Tour
Hide
Share
Exterior Features
Construction Details 
Brick
Exterior 
Built-in BarbecueRain GuttersLightingOutdoor KitchenOutdoor GrillGarden
Fencing 
GatePrivacyWoodWrought IronStone
Lot Features 
LandscapedMany Trees
Patio And Porch 
CoveredPatio
Pool Features 
In GroundPool/Spa ComboPrivate
Private Pool 
Yes
Roof 
Concrete
Community Features
Association Fee 
$2050.0
Association Fee Frequency 
Quarterly
Community Features 
GatedGolf
School District 
Plano ISD
Financing Terms Available 
CashConventional
Schools
School District
Plano ISD
Elementary School
Haggar
Middle School
Frankford
High School
Shepton
Listing courtesy of Christie Cannon of LPT Realty LLC offers@cannonteam.com


© 2020 North Texas Real Estate Information Systems. All rights reserved. Information is deemed reliable but is not guaranteed accurate by the MLS or NTREIS. The information being provided is for the consumer's personal, non-commercial use, and may not be reproduced, redistributed, or used for any purpose other than to identify prospective properties consumers may be interested in purchasing.
Last checked: 2026-10-09 05:43 AM CDT

Neighborhood & Commute
Source: Walkscore
Save
Ask
Tour
Hide
Share