
16106 Shadybank DriveDallas, TX 75248
Mortgage Calculator
Monthly Payment (Est.)
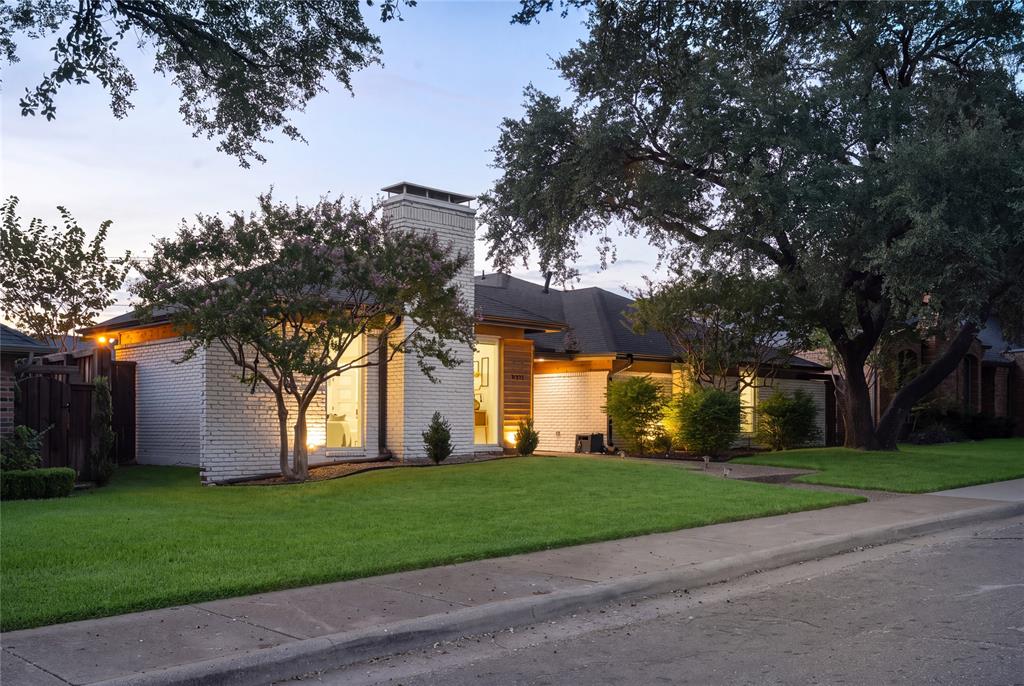
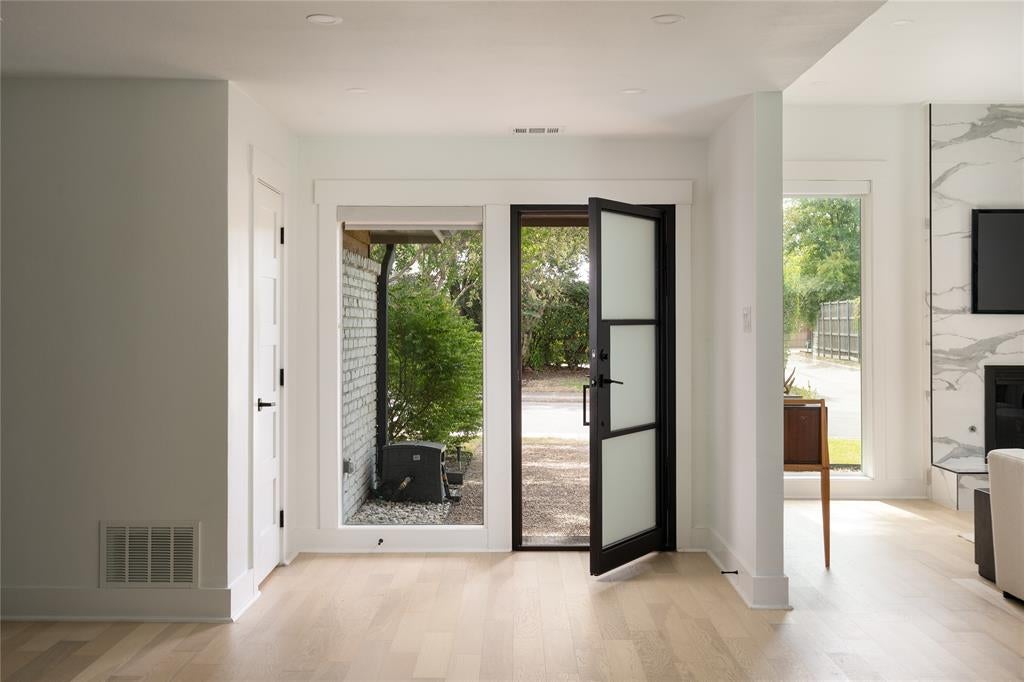
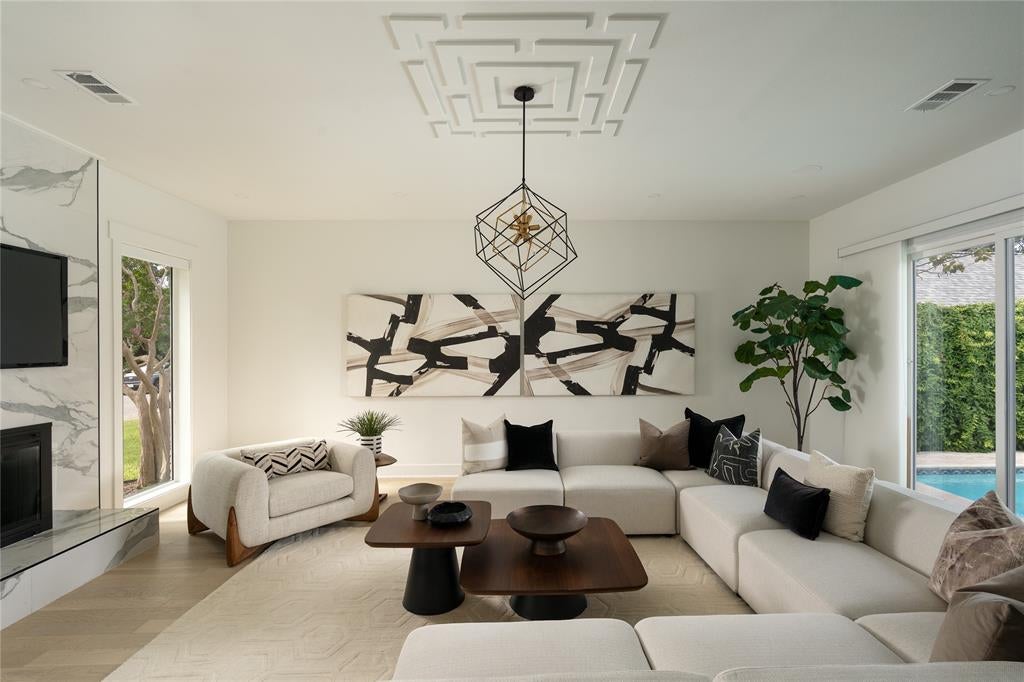
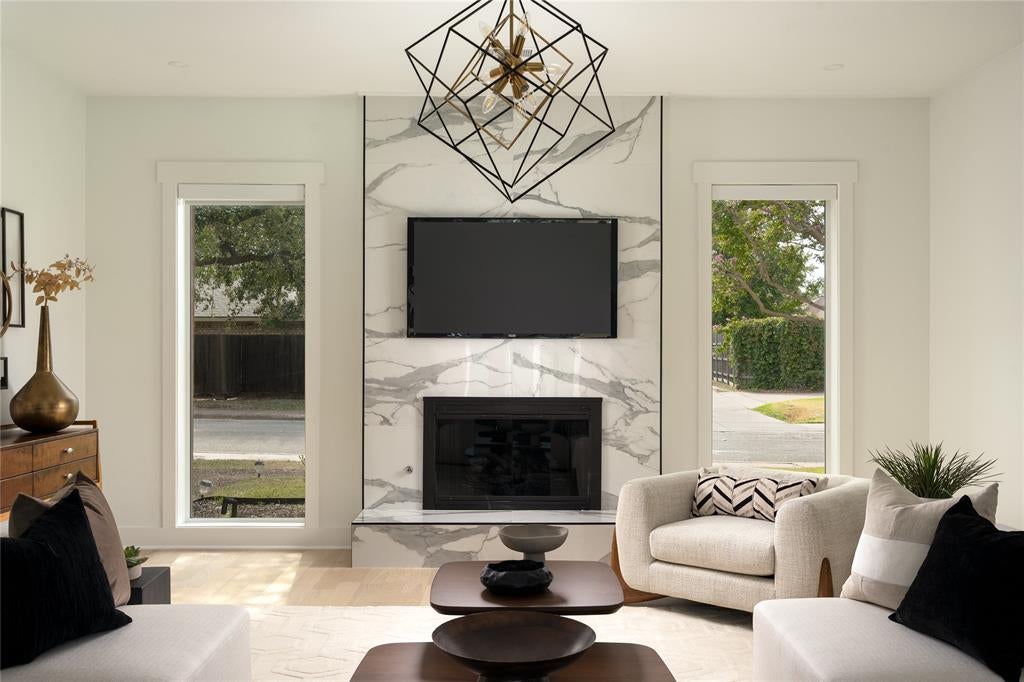
Enter an interest rate to see your estimated monthly payment.A rare opportunity to acquire a beautifully reimagined mid-century ranch in Prestonwood, an elegant, light-filled retreat zoned to the award-winning Brentfield and Parkhill schools. Every detail of this one story residence has been curated with sophistication, including white oak flooring, designer tile selections, and luxury appliances create a refined, modern aesthetic. Whole home water softening and reverse-osmosis filtration elevate daily living. The home’s architectural flow centers around expansive living, dining, and kitchen spaces that embrace the resort style pool, allowing natural light to pour in from every angle. A generous living area, four serene bedrooms, and three spa-inspired baths offer both comfort and versatility. The oversized primary suite serves as a private sanctuary, featuring a spacious sitting area, a beautifully appointed ensuite bath with soaking tub, separate shower, dual vanities, and a custom walk-in closet. Outdoors, the sparkling pool is framed by two lush grassy areas - ideal for entertaining, lounging, or play. A home of this caliber, in this location, is a rare find - an effortless blend of modern elegance, thoughtful upgrades, and timeless mid-century charm.
| an hour ago | Listing updated with changes from the MLS® | |
| 6 hours ago | Price changed to $899,000 | |
| 3 weeks ago | Listing first seen on site |

© 2020 North Texas Real Estate Information Systems. All rights reserved. Information is deemed reliable but is not guaranteed accurate by the MLS or NTREIS. The information being provided is for the consumer's personal, non-commercial use, and may not be reproduced, redistributed, or used for any purpose other than to identify prospective properties consumers may be interested in purchasing.
Last checked: 2026-10-15 06:33 PM CDT
Did you know? You can invite friends and family to your search. They can join your search, rate and discuss listings with you.