Search Dallas Homes For Sale

- Search Dallas Homes For Sale
Save
Ask
Tour
Hide
Share
$1,399,000
11 Days On Site

7514 Linwood Avenue
Dallas, TX 75209

For Sale|Single Family Residence|Active
4
Beds
4
Total Baths
3
Full Baths
1
Partial Bath
3,486
SqFt
$401
/SqFt
2021
Built
Subdivision:
Roper Heights
County:
Dallas
7514 Linwood Avenue7514 Linwood Avenue7514 Linwood Avenue7514 Linwood Avenue
Save
Ask
Tour
Hide
Share

Mortgage Calculator

Monthly Payment (Est.)

Enter an interest rate to see your estimated monthly payment.
Calculator powered by Showcase IDX, a Constellation1 Company. Copyright ©2026 Information is deemed reliable but not guaranteed.

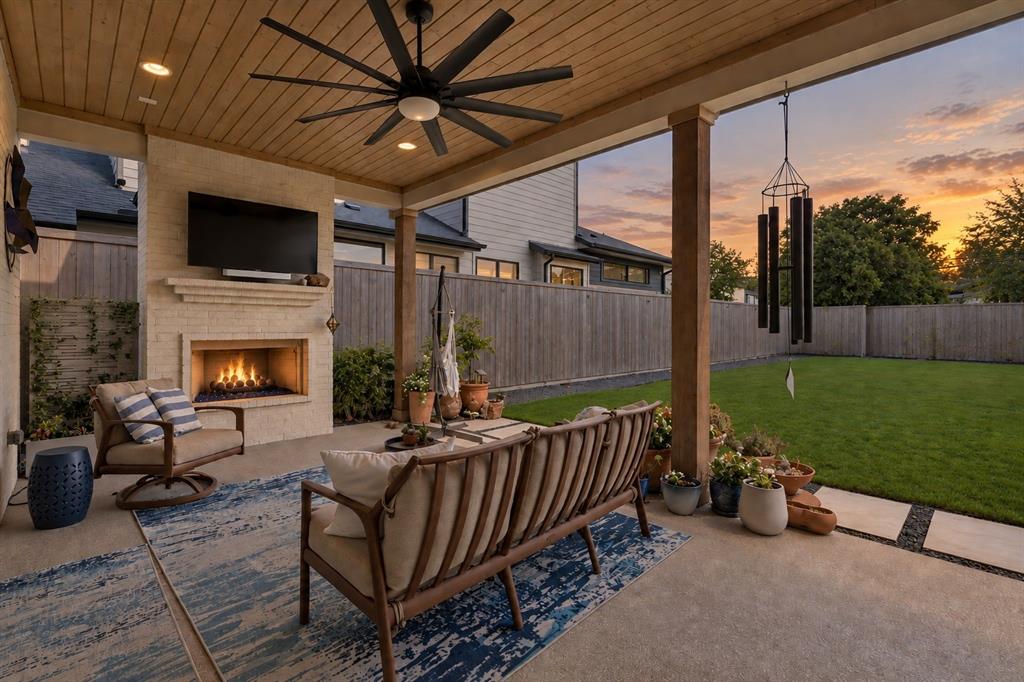
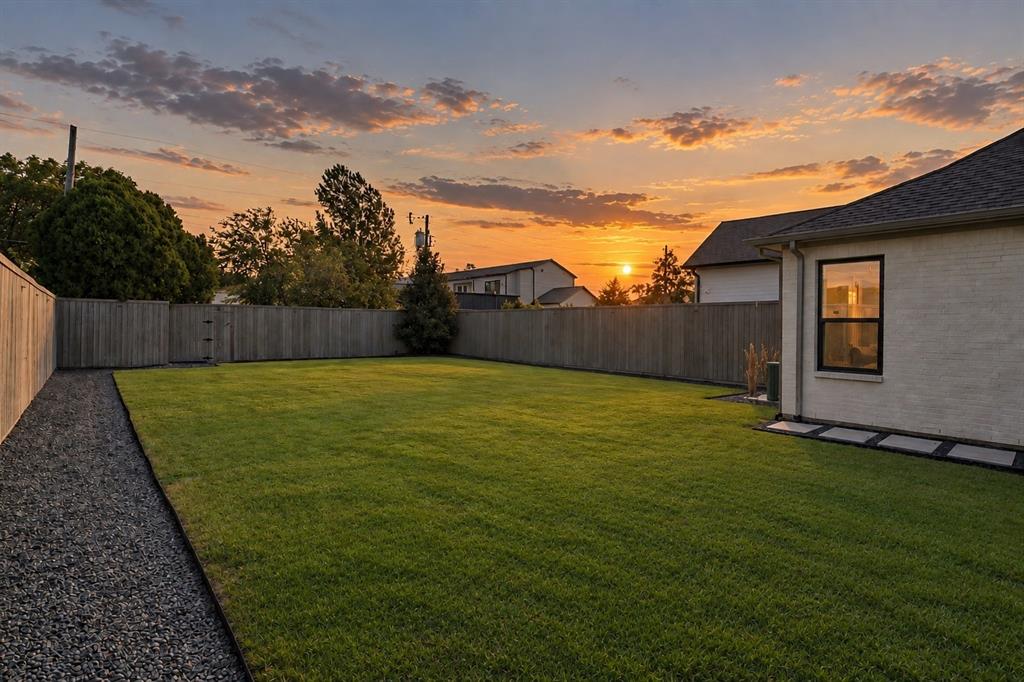
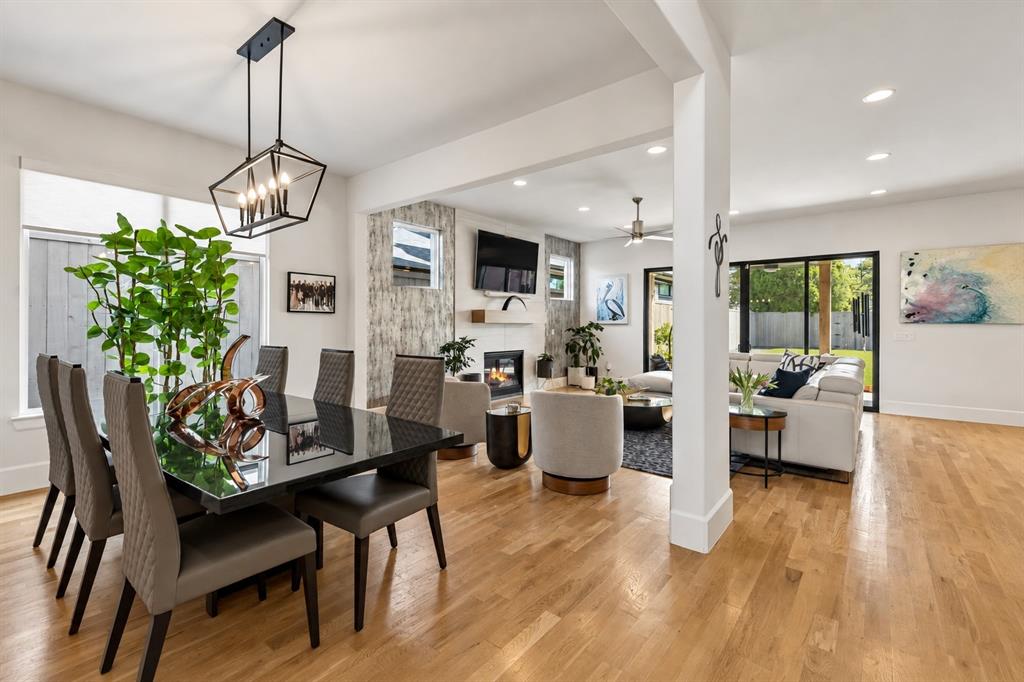
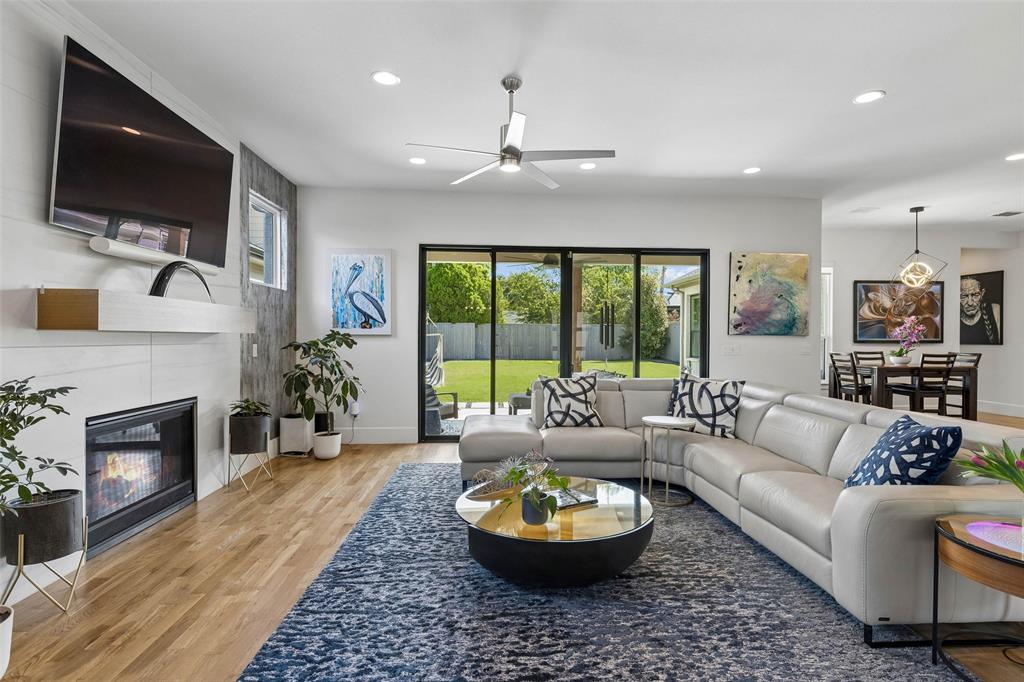
Positioned on a rare, oversized lot in the coveted Lovers & Inwood corridor, 7514 Linwood Avenue pairs 3,486 square feet of refined living space with an expansive grassed backyard seldom found in this enclave. Meticulously enhanced since 2022, the residence presents a refreshed facade with redesigned landscaping and a fixed Marvin window above the entry. A statement chandelier, hardwood floors and custom lighting define the interiors. Living and dining spaces are anchored by a fireplace, while the open kitchen offers an oversized island, walk-in pantry, breakfast nook and wet bar. A custom four-panel Marvin sliding door with Low-E3 tempered glass opens to a covered, coated patio with fireplace and tongue-and-groove ceiling, overlooking grounds ready for a pool, sports court or bespoke outdoor design. The first floor also hosts a guest suite and a private office or flex room with new JELD-WEN Premium casement windows. Upstairs, the primary suite offers a spa bath with soaking tub, separate shower and vanities, and a walk-in closet with direct access to the laundry. Two secondary bedrooms and a media and game room with wet bar round out the second floor. Zoned HVAC with professional air balancing, a mud room, and a coated two-car garage floor complete the offering. Walk to Inwood Village and West Lovers Lane, minutes to SMU, Love Field, the Tollway, Downtown, Sudie Williams and premier private schools.

Save
Ask
Tour
Hide
Share
Listing Snapshot
PriceĀ 
$1,399,000
Days On SiteĀ 
11 Days
BedroomsĀ 
4
Inside Area (SqFt)Ā 
3,486 sqft
Total BathsĀ 
4
Full BathsĀ 
3
Partial BathsĀ 
1
Lot SizeĀ 
0.203 Acres
Year BuiltĀ 
2021
MLSĀ® NumberĀ 
21395048
StatusĀ 
Active
Property TaxĀ 
$23,470
HOA/Condo/Coop FeesĀ 
N/A
Sq Ft SourceĀ 
N/A
Friends & Family
Recent Activity
a week agoListing updated with changes from the MLSĀ®
2 weeks agoListing first seen on site
General Features
AcresĀ 
0.203
Attached GarageĀ 
Yes
FoundationĀ 
Slab
GarageĀ 
Yes
Garage SpacesĀ 
2
LevelsĀ 
Two
ParkingĀ 
Direct AccessDrivewayGarage Faces FrontInside EntranceKitchen LevelAttached
Property Sub TypeĀ 
Single Family Residence
SecurityĀ 
Security System
SewerĀ 
Public Sewer
Special CircumstancesĀ 
Standard
StyleĀ 
Contemporary/ModernTraditional
UtilitiesĀ 
Electricity ConnectedNatural Gas AvailableSewer Available
Water SourceĀ 
Public
Interior Features
AppliancesĀ 
RefrigeratorBuilt-In RefrigeratorDishwasherDisposalGas CooktopMicrowaveDouble OvenVented Exhaust Fan
CoolingĀ 
Ceiling Fan(s)Central AirElectricZoned
FireplaceĀ 
Yes
Fireplace FeaturesĀ 
GasGas StarterInsertLiving RoomOutsideGas Log
FireplacesĀ 
2
FlooringĀ 
CarpetHardwoodTile
HeatingĀ 
Exhaust FanFireplace InsertCentralFireplace(s)Natural GasZoned
InteriorĀ 
ChandelierDouble VanityEat-in KitchenKitchen IslandOpen FloorplanPantryWalk-In Closet(s)Wet BarWired for DataSmart HomeWired for Sound
Window FeaturesĀ 
Window Coverings
BedroomĀ 
Dimensions - 14 x 16Level - SecondFeatures - Ceiling Fan(s), Walk-In Closet(s)
Breakfast RoomĀ 
Dimensions - 15 x 12Level - First
Dining RoomĀ 
Dimensions - 18 x 12Level - First
Game RoomĀ 
Dimensions - 19 x 28Level - SecondFeatures - Ceiling Fan(s)
KitchenĀ 
Dimensions - 13 x 14Level - FirstFeatures - Breakfast Bar, Eat-in Kitchen, Kitchen Island, Pantry
Living RoomĀ 
Dimensions - 23 x 18Level - FirstFeatures - Ceiling Fan(s)
Master BedroomĀ 
Dimensions - 18 x 16Level - SecondFeatures - Ceiling Fan(s), Walk-In Closet(s)
OfficeĀ 
Dimensions - 14 x 12Level - First
Save
Ask
Tour
Hide
Share
Exterior Features
Construction DetailsĀ 
BrickStone
ExteriorĀ 
Rain GuttersLightingPrivate Yard
FencingĀ 
Back YardFencedPrivacyWood
Lot FeaturesĀ 
Few TreesInterior LotLandscaped
Patio And PorchĀ 
Covered
RoofĀ 
Composition
Windows/DoorsĀ 
Window Coverings
Community Features
Community FeaturesĀ 
CurbsParkPlaygroundSidewalks
School DistrictĀ 
Dallas ISD
Financing Terms AvailableĀ 
CashConventional
Schools
School District
Dallas ISD
Elementary School
Polk
Middle School
Medrano
High School
Jefferson
Listing courtesy of Marjan Wolford of Christie's Lone Star marjan@christiesrealestatels.com


Ā© 2020 North Texas Real Estate Information Systems. All rights reserved. Information is deemed reliable but is not guaranteed accurate by the MLS or NTREIS. The information being provided is for the consumer's personal, non-commercial use, and may not be reproduced, redistributed, or used for any purpose other than to identify prospective properties consumers may be interested in purchasing.
Last checked: 2026-10-13 01:11 PM CDT

Neighborhood & Commute
Source: Walkscore
Save
Ask
Tour
Hide
Share