
7920 Goforth RoadDallas, TX 75238
Mortgage Calculator
Monthly Payment (Est.)
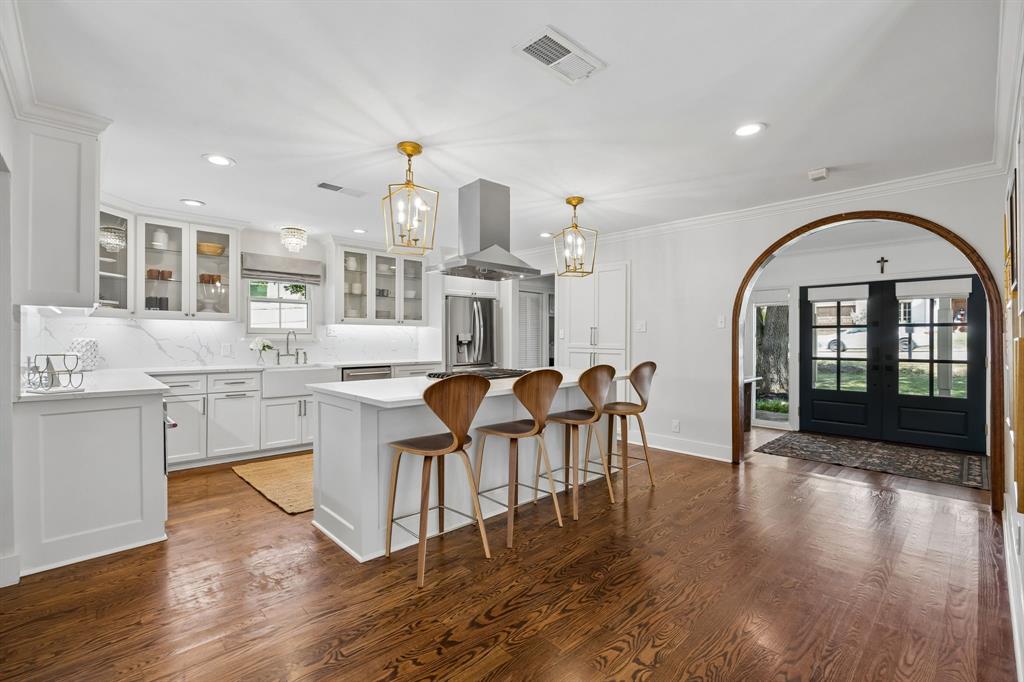
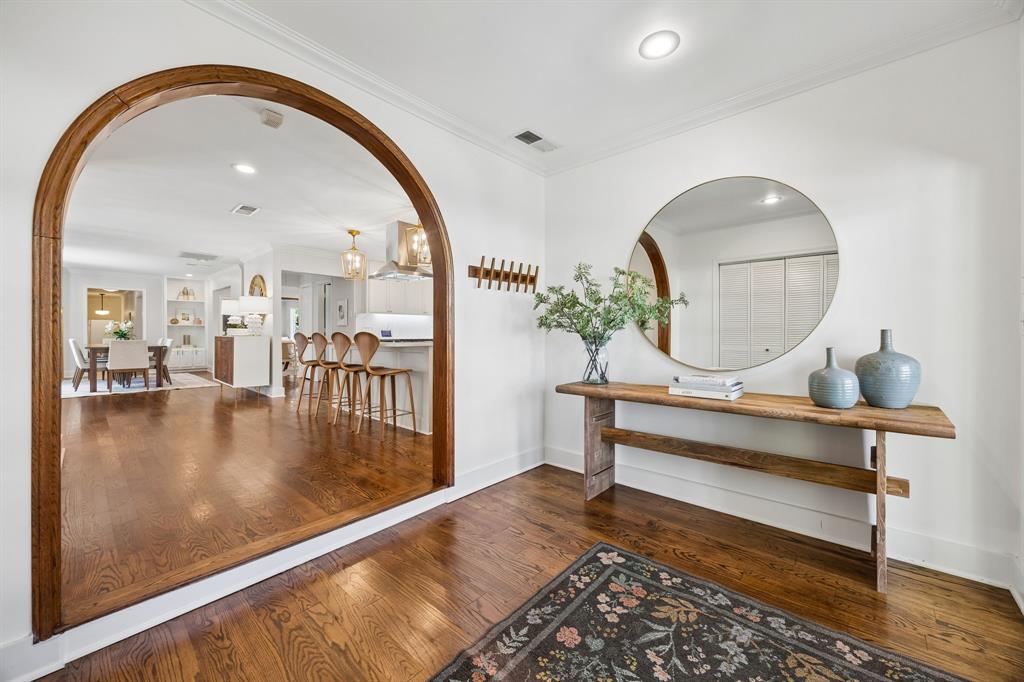
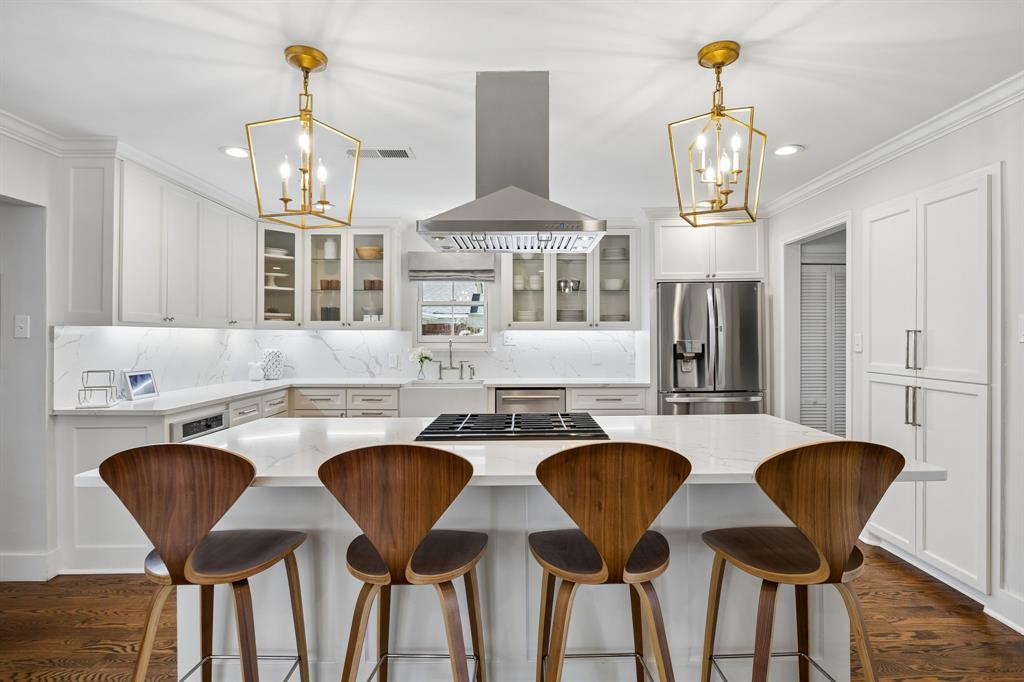
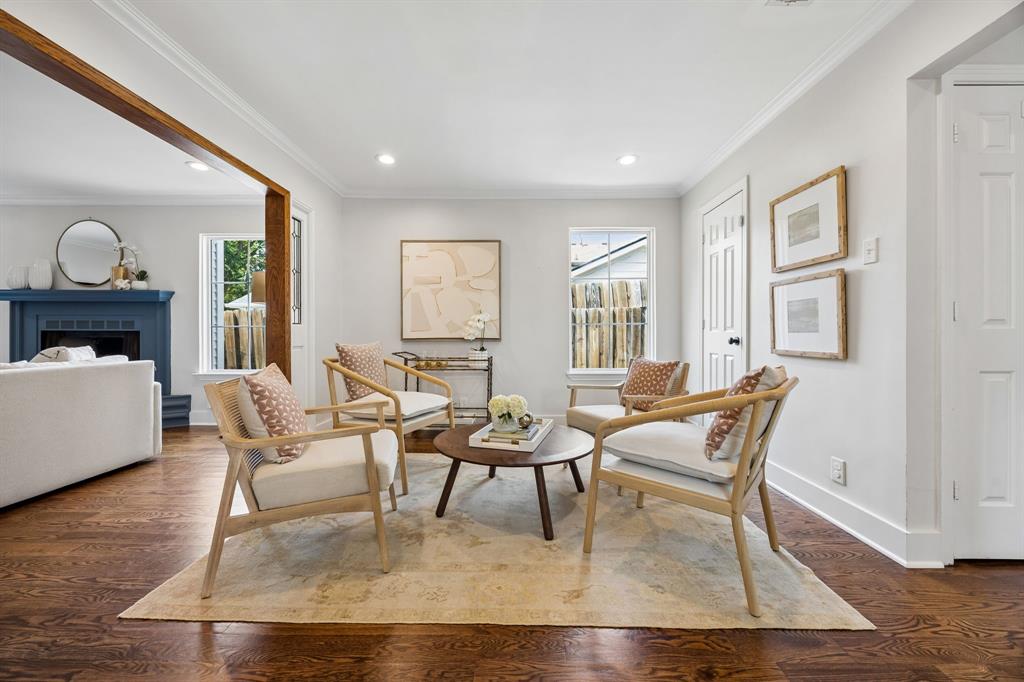
Enter an interest rate to see your estimated monthly payment.NEW PRICE + $10,000 SELLER CREDIT! Now offered at $949,000, this beautifully updated White Rock Valley home offers buyers an opportunity to take advantage of a $10,000 credit toward allowable closing costs or an interest-rate buydown, subject to lender approval (with an acceptable offer). Walking distance to Flag Pole Hill and White Rock Lake, multiple parks and the neighborhood horse stables - with the occasional peacock strolling by - this home sits in the highly sought-after White Rock Elementary attendance zone. With more than $150,000 in recent improvements, this move-in ready home features a custom kitchen with quartz countertops, KitchenAid stainless steel appliances and an oversized island; hardwood floors throughout; a beautifully renovated primary suite with an oversized bath and walk-in closet; and a flexible bonus room with fourth-bedroom potential - ideal as a home office, guest room or playroom. Front and side landscaping was installed as phase one of a full landscape and hardscape plan by a registered landscape architect. The .19-acre lot extends beyond the private deck off the primary suite, offering additional backyard space to complete the vision, with plans that convey to the next owner. Minutes from White Rock Lake trails, the Dallas Arboretum and Lake Highlands shopping and dining, with an easy commute to downtown Dallas. Beautifully updated, full of character and now under $950K with a $10,000 seller credit. Schedule your showing and see what makes this White Rock Valley home special!
| 4 hours ago | Listing updated with changes from the MLS® | |
| yesterday | Price changed to $949,000 | |
| 3 weeks ago | Listing first seen on site |

© 2020 North Texas Real Estate Information Systems. All rights reserved. Information is deemed reliable but is not guaranteed accurate by the MLS or NTREIS. The information being provided is for the consumer's personal, non-commercial use, and may not be reproduced, redistributed, or used for any purpose other than to identify prospective properties consumers may be interested in purchasing.
Last checked: 2026-10-16 05:02 PM CDT
Did you know? You can invite friends and family to your search. They can join your search, rate and discuss listings with you.