Search Dallas Homes For Sale

- Search Dallas Homes For Sale
Save
Ask
Tour
Hide
Share
$1,400,000
16 Days On Site

10656 Cox Lane
Dallas, TX 75229

For Sale|Single Family Residence|Active
5
Beds
4
Total Baths
3
Full Baths
1
Partial Bath
2,904
SqFt
$482
/SqFt
1972
Built
Subdivision:
Royal Marsh Estates
County:
Dallas
Upcoming Open Houses
Sat, Oct 17, 12:00 PM - 2:00 PM
10656 Cox Lane10656 Cox Lane10656 Cox Lane10656 Cox Lane
Save
Ask
Tour
Hide
Share

Mortgage Calculator

Monthly Payment (Est.)

Enter an interest rate to see your estimated monthly payment.
Calculator powered by Showcase IDX, a Constellation1 Company. Copyright ©2026 Information is deemed reliable but not guaranteed.

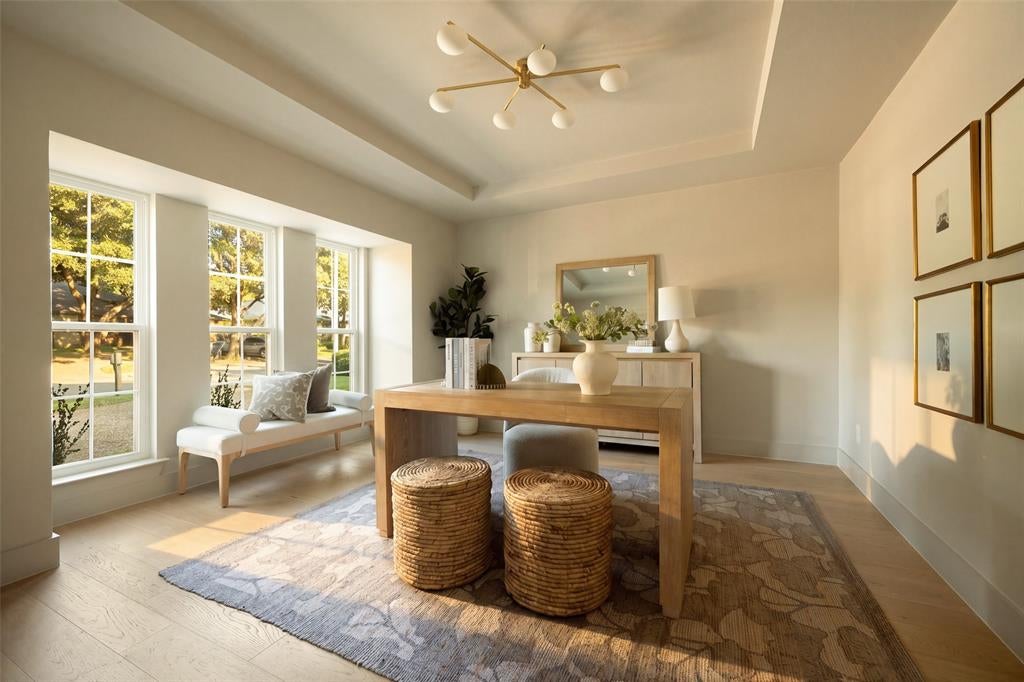
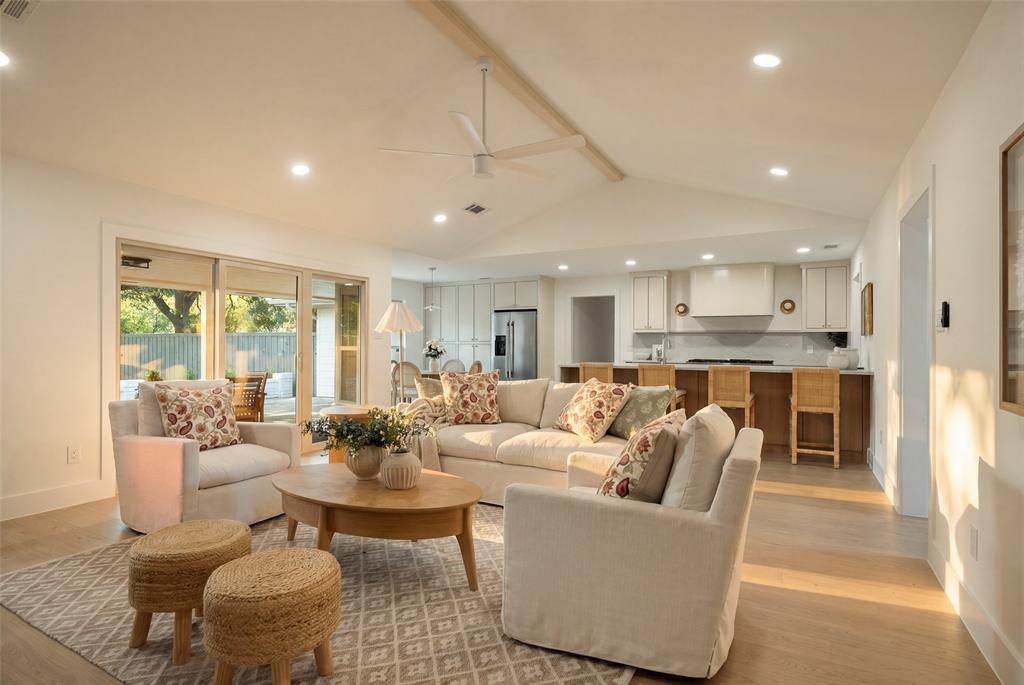
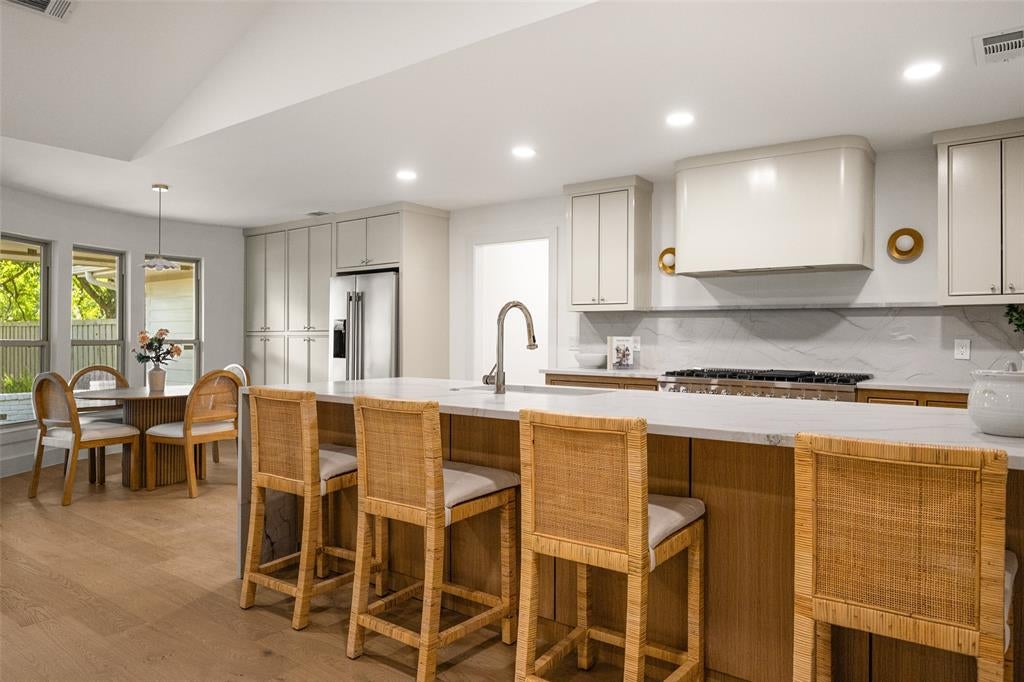
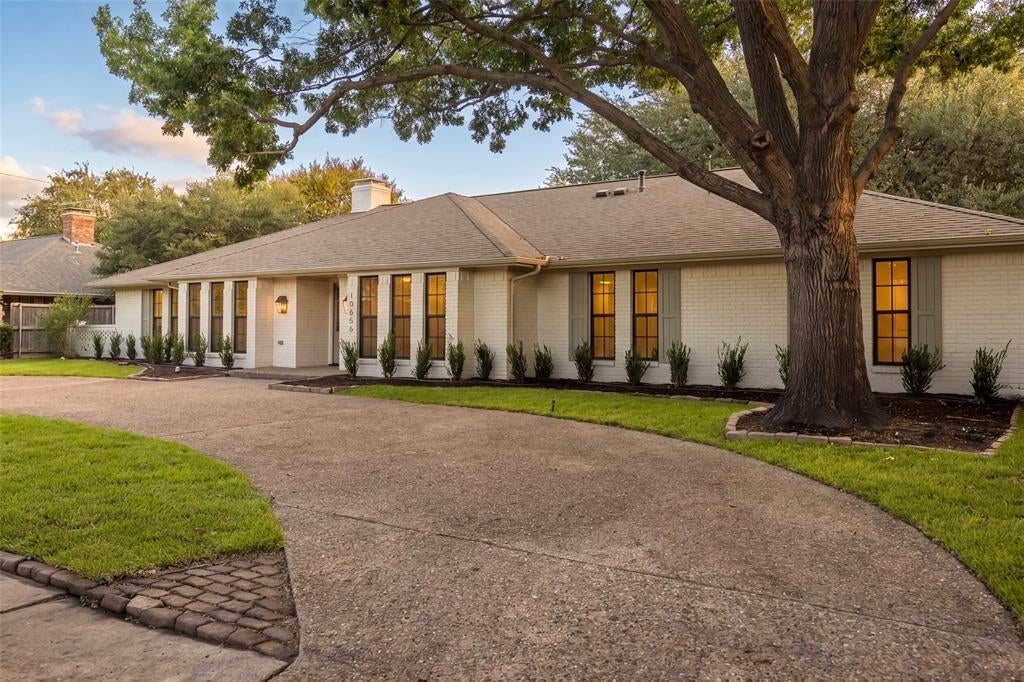
Reimagined by Maverick Design and Wedgewood Homes, this beautifully transformed 5-bedroom, 3.5-bathroom residence blends elevated design with thoughtful functionality. From the moment you enter, refined finishes, abundant natural light, and intentional details create a warm and sophisticated atmosphere throughout. A dedicated office at the front of the home features beautiful French doors and an abundance of natural light, creating an inviting space for work or study. The adjacent dining room makes a statement with custom built-in cabinetry, designer-selected wallpaper, and striking decorative lighting. The heart of the home is the expansive open-concept living area, where the beautifully appointed kitchen overlooks the main living space. The kitchen showcases custom cabinetry with generous storage, a spacious peninsula, eat-in breakfast area, and new stainless steel appliances. The vaulted living room is designed for both everyday living and entertaining, featuring a statement fireplace, built-in shelving, and expansive sliding glass doors that open to the patio and generously sized backyard. Thoughtfully designed for comfort and privacy, the spacious secondary bedrooms offer flexibility for family and guests. Two bedrooms share a beautifully appointed Jack-and-Jill bathroom, while a third secondary bedroom enjoys direct access to the full hall bath. The serene primary suite provides a private retreat with a luxurious garden tub, beautifully tiled shower, and convenient access to the backyard. Every detail has been thoughtfully reimagined, creating a move-in-ready home that effortlessly combines timeless design, modern functionality, and elevated living.

Save
Ask
Tour
Hide
Share
Listing Snapshot
PriceĀ 
$1,400,000
Days On SiteĀ 
16 Days
BedroomsĀ 
5
Inside Area (SqFt)Ā 
2,904 sqft
Total BathsĀ 
4
Full BathsĀ 
3
Partial BathsĀ 
1
Lot SizeĀ 
0.305 Acres
Year BuiltĀ 
1972
MLSĀ® NumberĀ 
21395144
StatusĀ 
Active
Property TaxĀ 
$21,494
HOA/Condo/Coop FeesĀ 
N/A
Sq Ft SourceĀ 
N/A
Friends & Family
Recent Activity
3 days agoListing updated with changes from the MLSĀ®
2 weeks agoListing first seen on site
General Features
AcresĀ 
0.305
Attached GarageĀ 
Yes
FoundationĀ 
Slab
GarageĀ 
Yes
Garage SpacesĀ 
3
LevelsĀ 
One
ParkingĀ 
Alley AccessCircular DrivewayDrivewayGarageGarage Faces RearKitchen LevelAttached
Property Sub TypeĀ 
Single Family Residence
SecurityĀ 
Security SystemSmoke Detector(s)
SewerĀ 
Public Sewer
Special CircumstancesĀ 
Standard
StyleĀ 
Traditional
Water SourceĀ 
Public
Interior Features
AppliancesĀ 
DishwasherDisposalGas RangeMicrowaveRefrigeratorWine Cooler
CoolingĀ 
Ceiling Fan(s)Central Air
FireplaceĀ 
Yes
Fireplace FeaturesĀ 
DecorativeGasLiving Room
FireplacesĀ 
1
FlooringĀ 
CarpetTileWood
HeatingĀ 
Central
InteriorĀ 
Built-in FeaturesChandelierEat-in KitchenOpen FloorplanVaulted Ceiling(s)Walk-In Closet(s)High Speed Internet
Window FeaturesĀ 
Bay Window(s)
BedroomĀ 
Dimensions - 14 x 17Level - FirstFeatures - Ceiling Fan(s)
Dining RoomĀ 
Dimensions - 14 x 14Level - First
Living RoomĀ 
Dimensions - 21 x 17Level - FirstFeatures - Ceiling Fan(s)
Master BedroomĀ 
Dimensions - 14 x 18Level - FirstFeatures - Ceiling Fan(s), Walk-In Closet(s)
OfficeĀ 
Dimensions - 13 x 14Level - First
Save
Ask
Tour
Hide
Share
Exterior Features
ExteriorĀ 
Private Yard
FencingĀ 
Back YardFencedPrivacyWood
Lot FeaturesĀ 
Few TreesInterior LotLandscaped
Patio And PorchĀ 
CoveredPatio
RoofĀ 
Composition
Windows/DoorsĀ 
Bay Window(s)
Community Features
School DistrictĀ 
Dallas ISD
Financing Terms AvailableĀ 
CashConventionalFHAVA Loan
Schools
School District
Dallas ISD
Elementary School
Withers
Middle School
Walker
High School
White
Listing courtesy of Kaitlyn Bownds of Wedgewood Homes Realty- TX LLC kbownds@wedgewoodhomesrealty.com


Ā© 2020 North Texas Real Estate Information Systems. All rights reserved. Information is deemed reliable but is not guaranteed accurate by the MLS or NTREIS. The information being provided is for the consumer's personal, non-commercial use, and may not be reproduced, redistributed, or used for any purpose other than to identify prospective properties consumers may be interested in purchasing.
Last checked: 2026-10-16 06:15 PM CDT

Neighborhood & Commute
Source: Walkscore
Save
Ask
Tour
Hide
Share