Search Dallas Homes For Sale

- Search Dallas Homes For Sale
Save
Ask
Tour
Hide
Share
$749,900
2 Days On Site

1004 Cedar Lane
Richardson, TX 75080

For Sale|Single Family Residence|Active
4
Beds
3
Total Baths
3
Full Baths
2,567
SqFt
$292
/SqFt
1964
Built
Subdivision:
Parkview Estates
County:
Dallas
1004 Cedar Lane1004 Cedar Lane1004 Cedar Lane1004 Cedar Lane
Save
Ask
Tour
Hide
Share

Mortgage Calculator

Monthly Payment (Est.)

Enter an interest rate to see your estimated monthly payment.
Calculator powered by Showcase IDX, a Constellation1 Company. Copyright ©2026 Information is deemed reliable but not guaranteed.

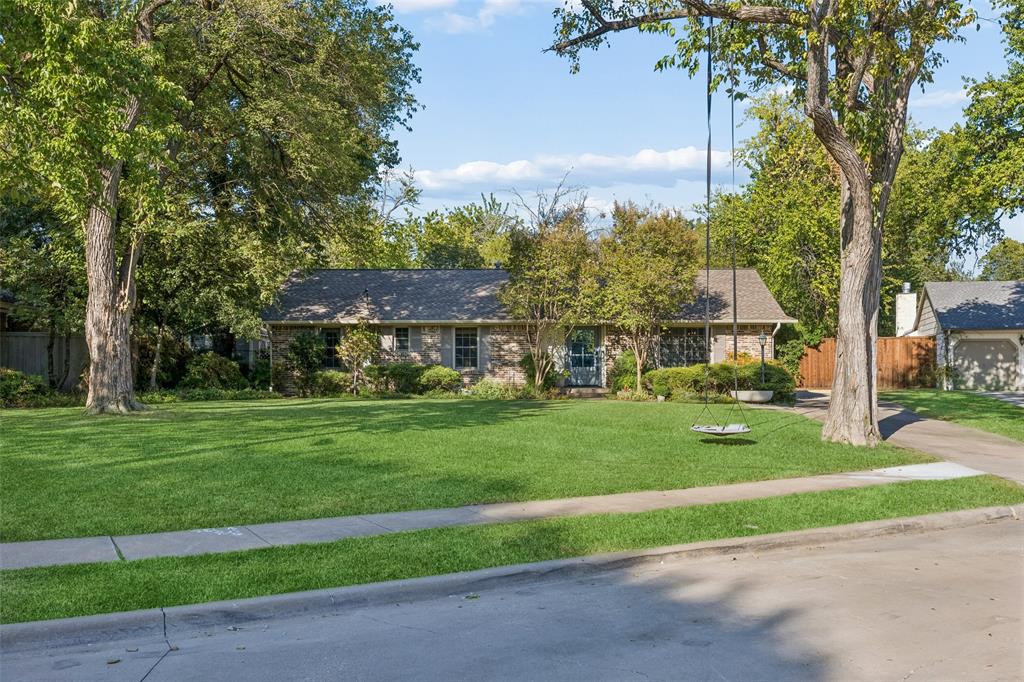
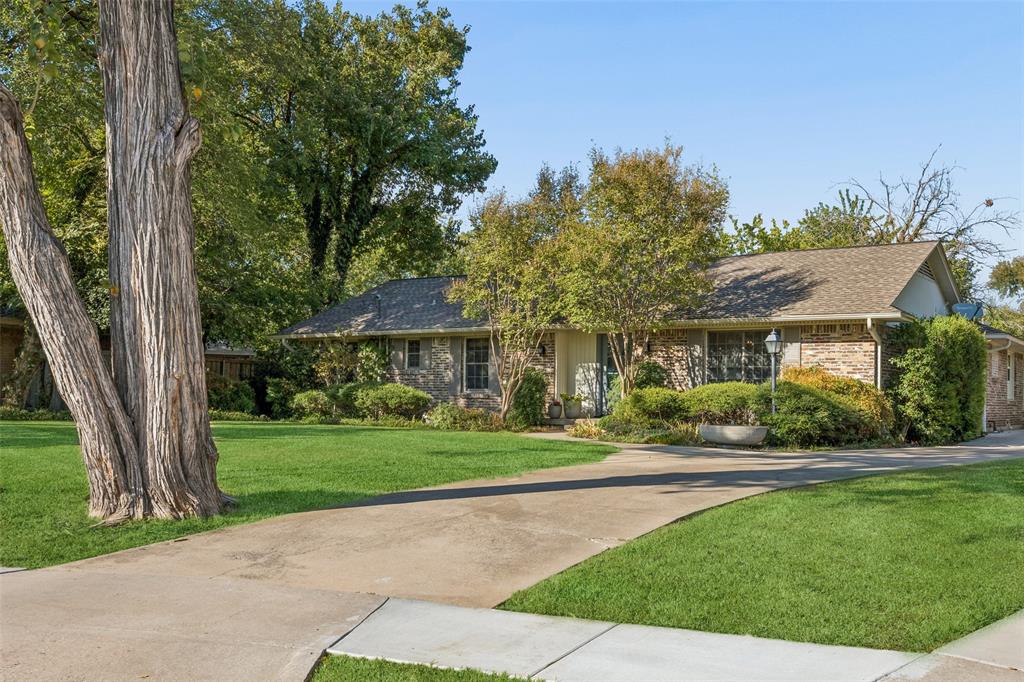
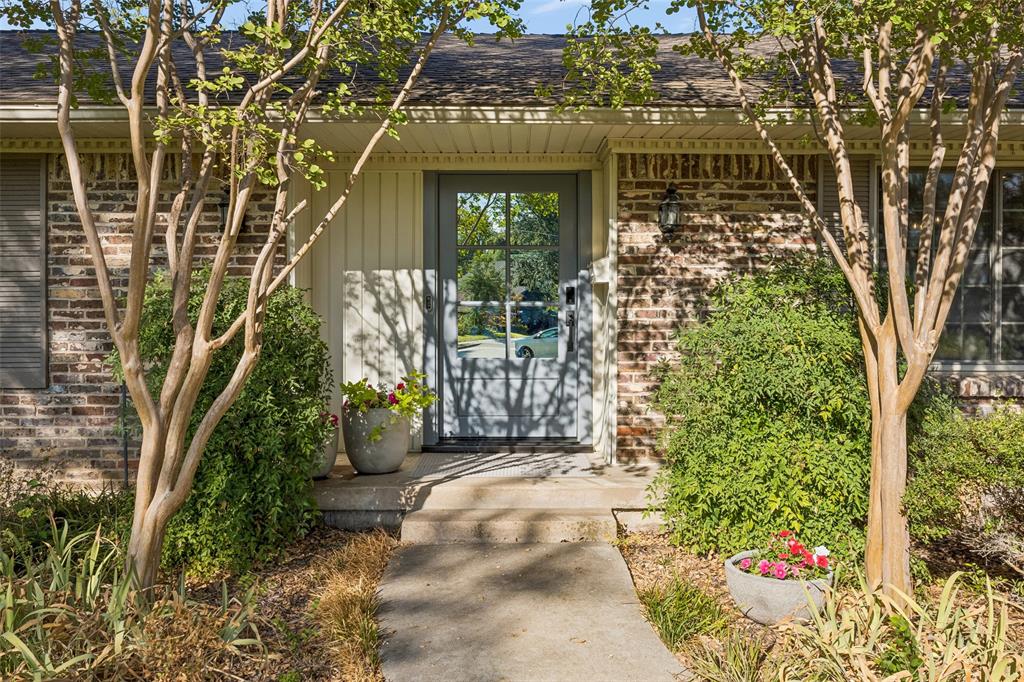
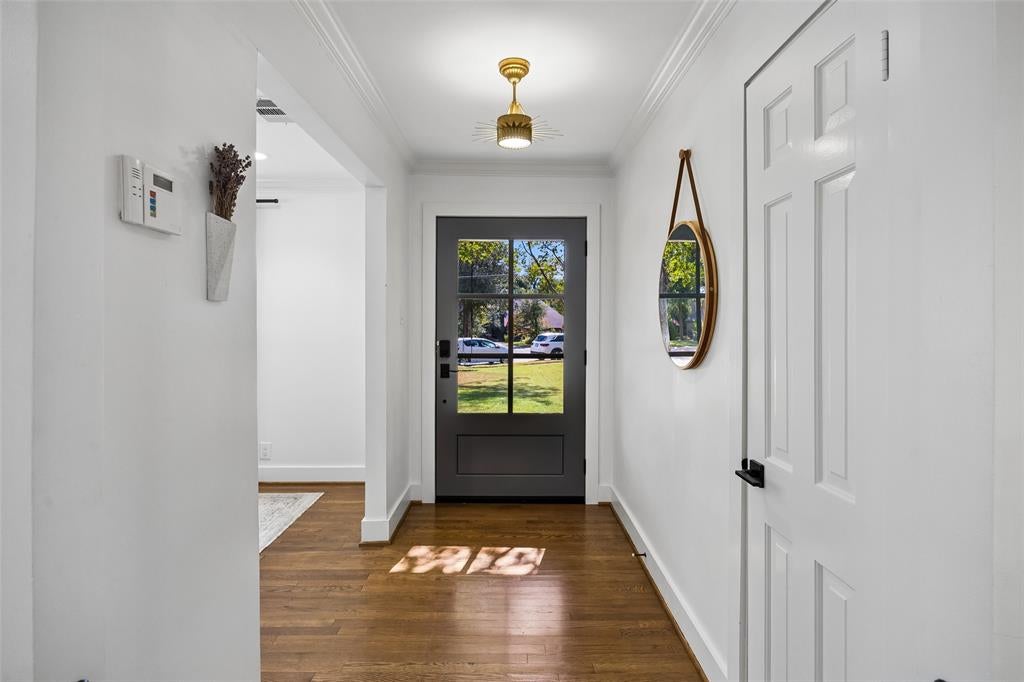
Rare opportunity to own a premier creek-side property in Richardson Heights, nestled deep on a quiet cul-de-sac lot spanning nearly half an acre. High above the creek, this meticulously maintained and beautifully renovated home offers a tranquil retreat with incredible potential for future family growth. The timeless, open floorplan is perfect for entertaining, flooded with natural light and featuring hardwood floors. A sophisticated living room with a modern fireplace flows into a formal dining room and a large back den offering versatile gathering space. The gourmet kitchen boasts premium stainless appliances, a professional gas range, custom cabinetry, and a rustic wood vent hood. The spacious primary suite features a walk-in closet and a luxurious en-suite bath with a double marble vanity and glass-enclosed shower. Don't miss this rare chance to make this incredible property your new home!

Save
Ask
Tour
Hide
Share
Listing Snapshot
PriceĀ 
$749,900
Days On SiteĀ 
2 Days
BedroomsĀ 
4
Inside Area (SqFt)Ā 
2,567 sqft
Total BathsĀ 
3
Full BathsĀ 
3
Partial BathsĀ 
N/A
Lot SizeĀ 
0.426 Acres
Year BuiltĀ 
1964
MLSĀ® NumberĀ 
21395284
StatusĀ 
Active
Property TaxĀ 
N/A
HOA/Condo/Coop FeesĀ 
N/A
Sq Ft SourceĀ 
N/A
Friends & Family
Recent Activity
yesterdayListing updated with changes from the MLSĀ®
2 days agoListing first seen on site
General Features
AcresĀ 
0.426
CarportĀ 
2
FoundationĀ 
Pillar/Post/Pier
LevelsĀ 
One
ParkingĀ 
Attached Carport
Property Sub TypeĀ 
Single Family Residence
SewerĀ 
Public Sewer
Special CircumstancesĀ 
Standard
StyleĀ 
Traditional
UtilitiesĀ 
Cable Available
Water SourceĀ 
Public
Interior Features
AppliancesĀ 
DishwasherDisposalGas RangeVented Exhaust Fan
CoolingĀ 
Central AirElectric
FireplaceĀ 
Yes
Fireplace FeaturesĀ 
Gas
FireplacesĀ 
1
FlooringĀ 
Ceramic TileCombinationHardwood
HeatingĀ 
Exhaust FanCentralNatural Gas
InteriorĀ 
Open Floorplan
Laundry FeaturesĀ 
Washer Hookup
BedroomĀ 
Dimensions - 11 x 11Level - First
Breakfast RoomĀ 
Dimensions - 11 x 9Level - First
DenĀ 
Dimensions - 28 x 20Level - First
Dining RoomĀ 
Dimensions - 17 x 11Level - First
KitchenĀ 
Dimensions - 15 x 13Level - FirstFeatures - Eat-in Kitchen
Living RoomĀ 
Dimensions - 20 x 15Level - First
Master BathroomĀ 
Dimensions - 9 x 7Level - First
Master BedroomĀ 
Dimensions - 15 x 12Level - FirstFeatures - Walk-In Closet(s)
Utility RoomĀ 
Dimensions - 8 x 6Level - First
Save
Ask
Tour
Hide
Share
Exterior Features
Construction DetailsĀ 
Brick
FencingĀ 
WoodOther
Lot FeaturesĀ 
Cul-De-SacIrregular LotLandscapedMany Trees
Other StructuresĀ 
Storage
Patio And PorchĀ 
Patio
RoofĀ 
Composition
Community Features
School DistrictĀ 
Richardson ISD
Schools
School District
Richardson ISD
Elementary School
Dover
Middle School
Richardson West
High School
Richardson
Listing courtesy of Patrick Bukowitz of Briggs Freeman Sotheby's Int'l pbukowitz@briggsfreeman.com


Ā© 2020 North Texas Real Estate Information Systems. All rights reserved. Information is deemed reliable but is not guaranteed accurate by the MLS or NTREIS. The information being provided is for the consumer's personal, non-commercial use, and may not be reproduced, redistributed, or used for any purpose other than to identify prospective properties consumers may be interested in purchasing.
Last checked: 2026-09-26 03:40 PM CDT

Neighborhood & Commute
Source: Walkscore
Save
Ask
Tour
Hide
Share