Search Dallas Homes For Sale

- Search Dallas Homes For Sale
Save
Ask
Tour
Hide
Share
$1,600,000
21 Days On Site

9432 Thornberry Lane
Dallas, TX 75220

For Sale|Single Family Residence|Active
4
Beds
4
Total Baths
3
Full Baths
1
Partial Bath
3,593
SqFt
$445
/SqFt
2011
Built
Subdivision:
Northwest Heights
County:
Dallas
9432 Thornberry Lane9432 Thornberry Lane9432 Thornberry Lane9432 Thornberry Lane
Save
Ask
Tour
Hide
Share

Mortgage Calculator

Monthly Payment (Est.)

Enter an interest rate to see your estimated monthly payment.
Calculator powered by Showcase IDX, a Constellation1 Company. Copyright ©2026 Information is deemed reliable but not guaranteed.

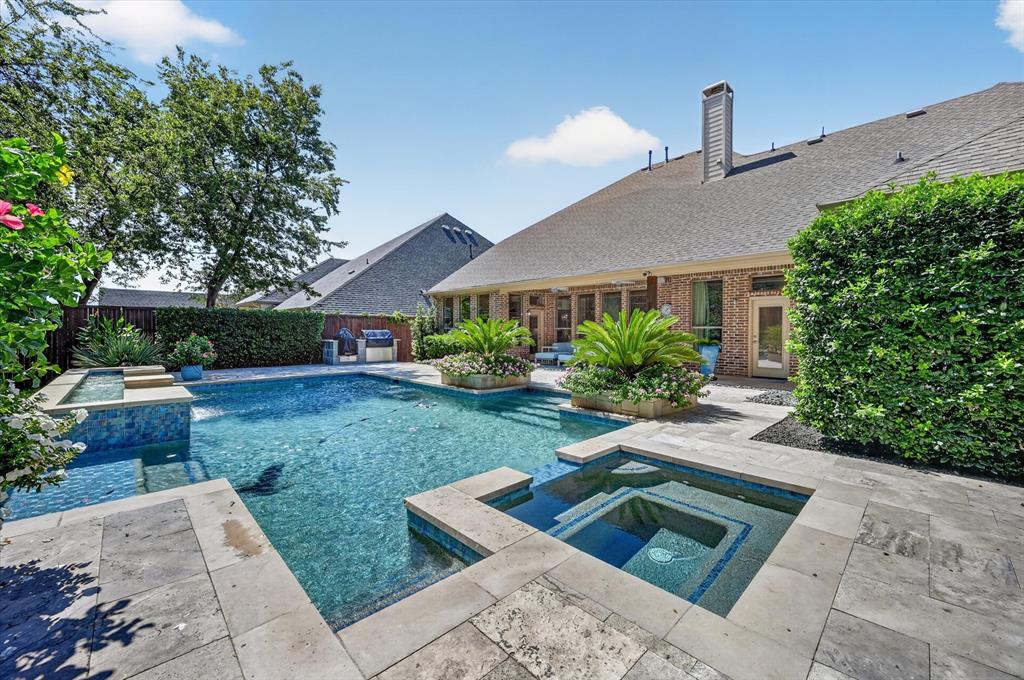
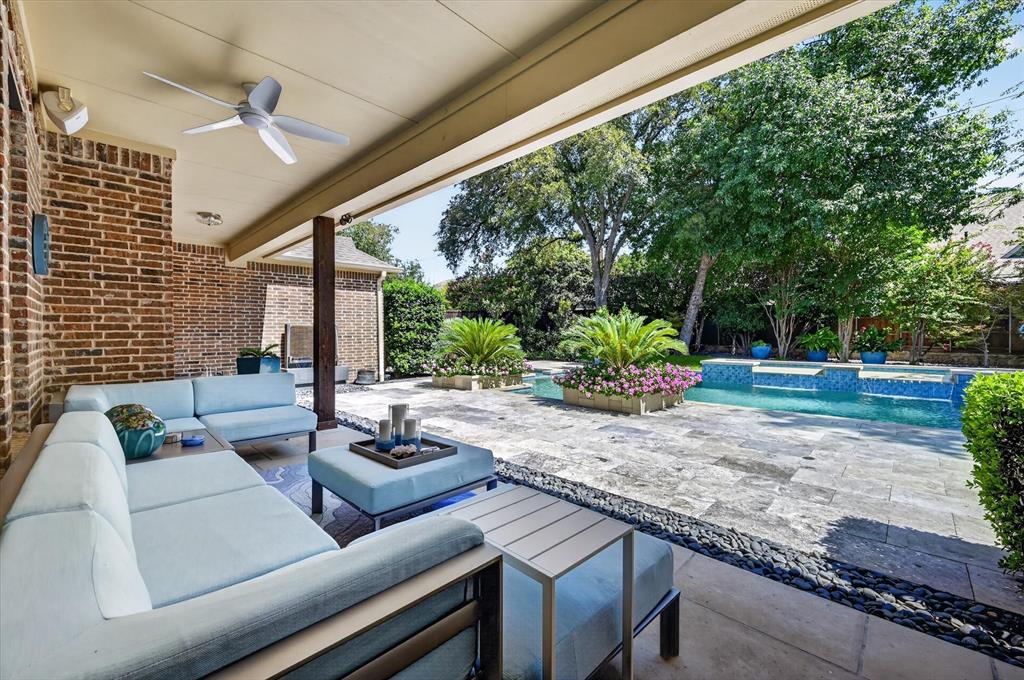
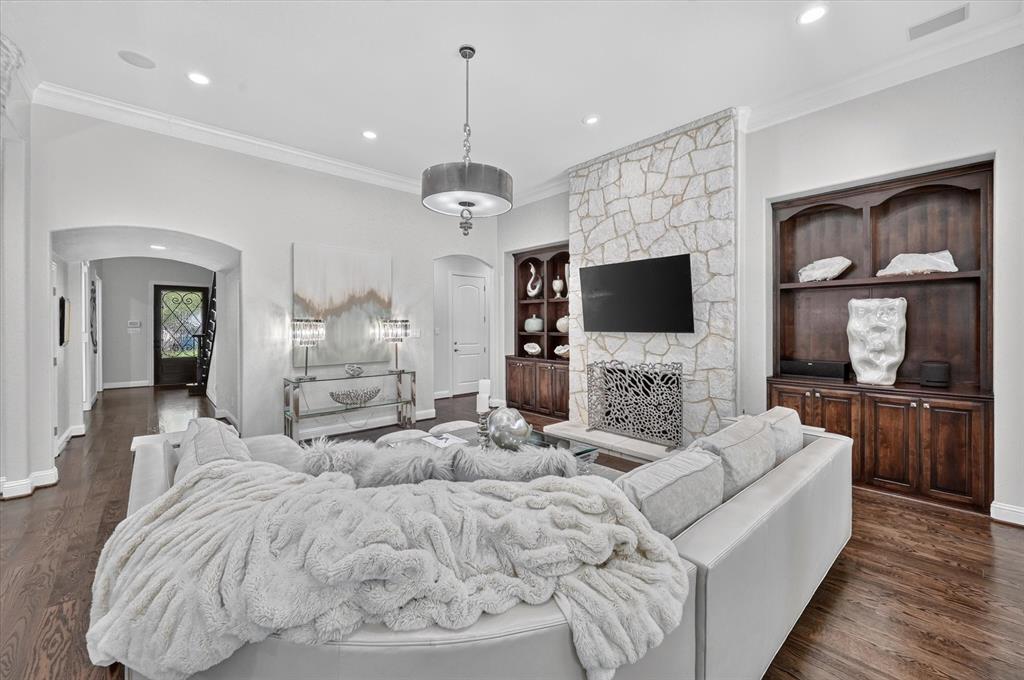
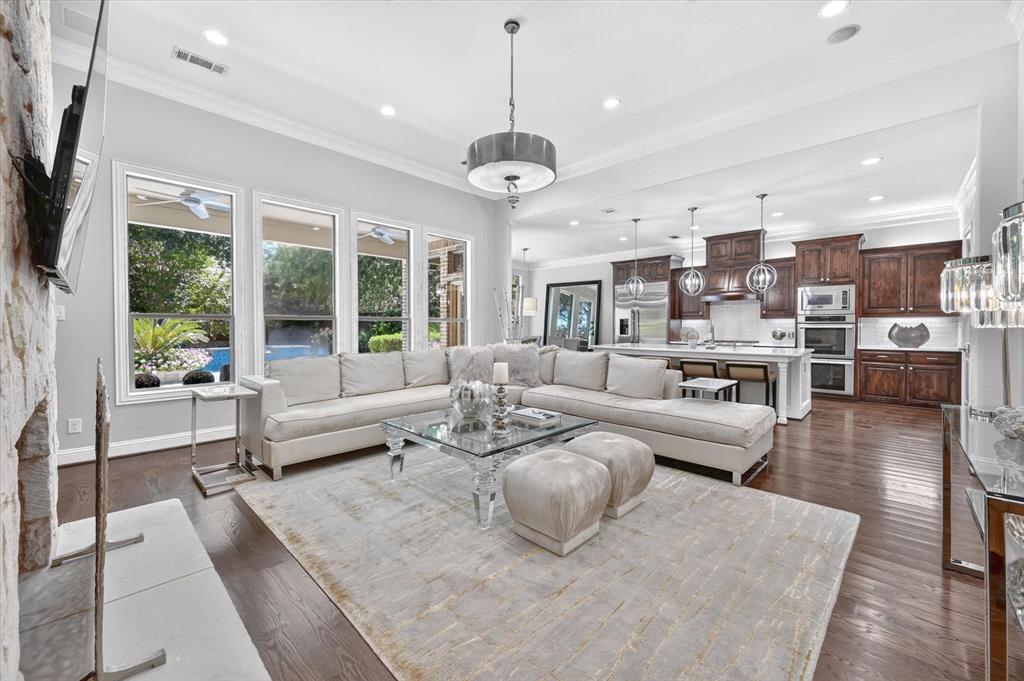
Beautifully updated and ideally located in highly sought after Midway Hollow, this exceptional home blends sophisticated interiors with expansive outdoor living in a setting designed for both everyday comfort and effortless entertaining. The oversized backyard offers a rare sense of space and privacy, highlighted by a beautifully remodeled pool with designer glass tile and a built-in Lynx Professional grilling station that creates a true resort-style atmosphere. Inside, the home has been thoughtfully refreshed with new wood flooring throughout the main level, new carpeting upstairs, new porcelain tile flooring, and a renovated kitchen with quartz countertops. The light-filled floor plan flows seamlessly from one space to the next, creating an inviting environment for intimate gatherings or larger-scale entertaining. The primary bath is elegantly finished with marble countertops and marble flooring, while the upstairs baths feature granite countertops. A rare dual-garage configuration includes an attached 2-car garage plus a separate 1-car garage, offering excellent flexibility for parking, storage, or hobbies. With its refined updates, exceptional outdoor spaces, and premier Midway Hollow location, this home offers a distinctive combination of style, comfort, and livability that is increasingly difficult to find.

Save
Ask
Tour
Hide
Share
Listing Snapshot
PriceĀ 
$1,600,000
Days On SiteĀ 
21 Days
BedroomsĀ 
4
Inside Area (SqFt)Ā 
3,593 sqft
Total BathsĀ 
4
Full BathsĀ 
3
Partial BathsĀ 
1
Lot SizeĀ 
0.327 Acres
Year BuiltĀ 
2011
MLSĀ® NumberĀ 
21395622
StatusĀ 
Active
Property TaxĀ 
$30,061
HOA/Condo/Coop FeesĀ 
N/A
Sq Ft SourceĀ 
N/A
Friends & Family
Recent Activity
yesterdayListing updated with changes from the MLSĀ®
2 days agoPrice changed to $1,600,000
3 weeks agoListing first seen on site
General Features
AcresĀ 
0.327
Attached GarageĀ 
Yes
FoundationĀ 
Slab
GarageĀ 
Yes
Garage SpacesĀ 
3
LevelsĀ 
Two
ParkingĀ 
DrivewayAttached
Property Sub TypeĀ 
Single Family Residence
SecurityĀ 
Security LightsSecurity SystemSecurity System OwnedSmoke Detector(s)
SewerĀ 
Public Sewer
Special CircumstancesĀ 
Standard
StyleĀ 
Traditional
UtilitiesĀ 
Cable Available
Water SourceĀ 
Public
Interior Features
AppliancesĀ 
RefrigeratorBuilt-In Gas RangeBuilt-In RefrigeratorDishwasherDisposalGas OvenGas RangeGas Water HeaterIce MakerMicrowaveConvection OvenDouble OvenTankless Water HeaterVented Exhaust Fan
CoolingĀ 
Central AirElectric
FireplaceĀ 
Yes
Fireplace FeaturesĀ 
GasLiving RoomWood BurningOther
FireplacesĀ 
1
FlooringĀ 
CarpetCeramic TileMarbleWood
HeatingĀ 
Exhaust FanCentralNatural Gas
InteriorĀ 
Built-in FeaturesChandelierDouble VanityDry BarEat-in KitchenGranite CountersKitchen IslandNatural WoodworkOpen FloorplanPantryVaulted Ceiling(s)Walk-In Closet(s)Wired for DataHigh Speed InternetWired for Sound
Laundry FeaturesĀ 
Electric Dryer Hookup
Window FeaturesĀ 
ShuttersWindow Coverings
BedroomĀ 
Dimensions - 13 x 12Level - SecondFeatures - Ceiling Fan(s)
Dining RoomĀ 
Dimensions - 13 x 12Level - First
Game RoomĀ 
Dimensions - 14 x 13Level - Second
KitchenĀ 
Dimensions - 14 x 13Level - FirstFeatures - Breakfast Bar, Eat-in Kitchen, Kitchen Island, Pantry
Living RoomĀ 
Dimensions - 22 x 16Level - First
Master BedroomĀ 
Dimensions - 19 x 15Level - FirstFeatures - Walk-In Closet(s)
Utility RoomĀ 
Dimensions - 11 x 7Level - First
Save
Ask
Tour
Hide
Share
Exterior Features
Construction DetailsĀ 
BrickStone
ExteriorĀ 
Built-in BarbecueGas GrillRain GuttersLightingPrivate Yard
FencingĀ 
PrivacyWood
Lot FeaturesĀ 
Few TreesLandscapedLevelSubdivided
Patio And PorchĀ 
Covered
Pool FeaturesĀ 
GuniteHeatedIn GroundOutdoor PoolPool SweepPool/Spa ComboPrivateWaterfall
Private PoolĀ 
Yes
RoofĀ 
Composition
Windows/DoorsĀ 
ShuttersWindow Coverings
Community Features
School DistrictĀ 
Dallas ISD
Financing Terms AvailableĀ 
CashConventional
Schools
School District
Dallas ISD
Elementary School
Walnuthill
Middle School
Medrano
High School
Jefferson
Listing courtesy of Mindy Romero of Central Metro Realty mindy@bexarrealtygroup.com


Ā© 2020 North Texas Real Estate Information Systems. All rights reserved. Information is deemed reliable but is not guaranteed accurate by the MLS or NTREIS. The information being provided is for the consumer's personal, non-commercial use, and may not be reproduced, redistributed, or used for any purpose other than to identify prospective properties consumers may be interested in purchasing.
Last checked: 2026-10-16 05:44 PM CDT

Neighborhood & Commute
Source: Walkscore
Save
Ask
Tour
Hide
Share