
2976 Sundial DriveDallas, TX 75229
Mortgage Calculator
Monthly Payment (Est.)
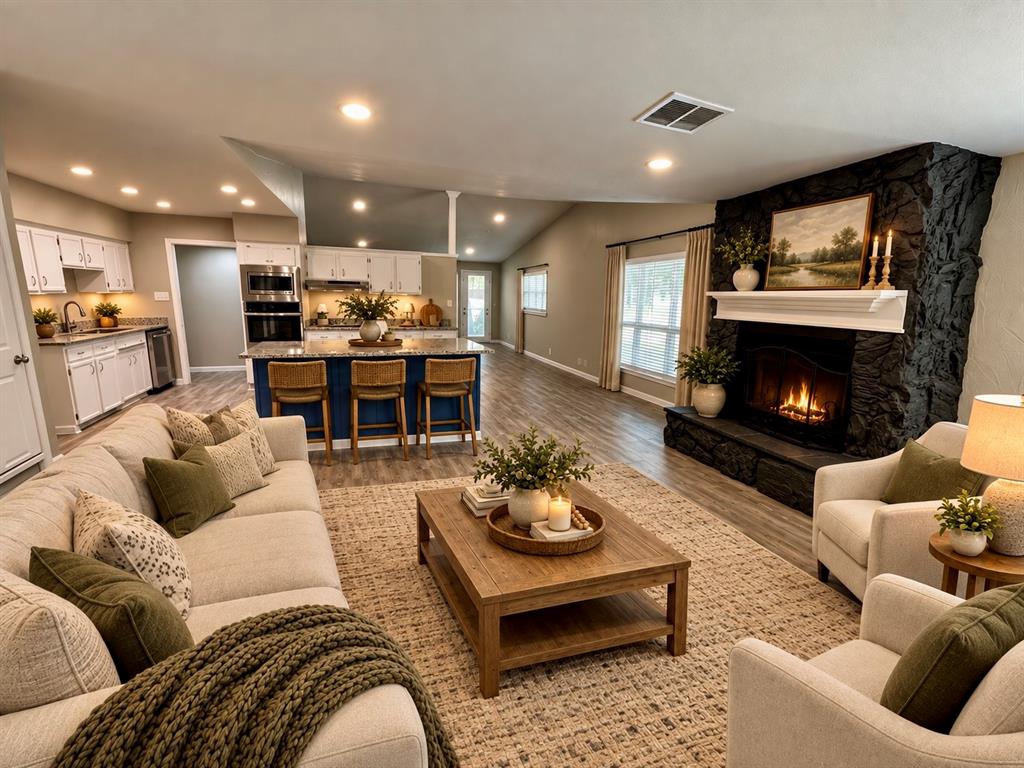
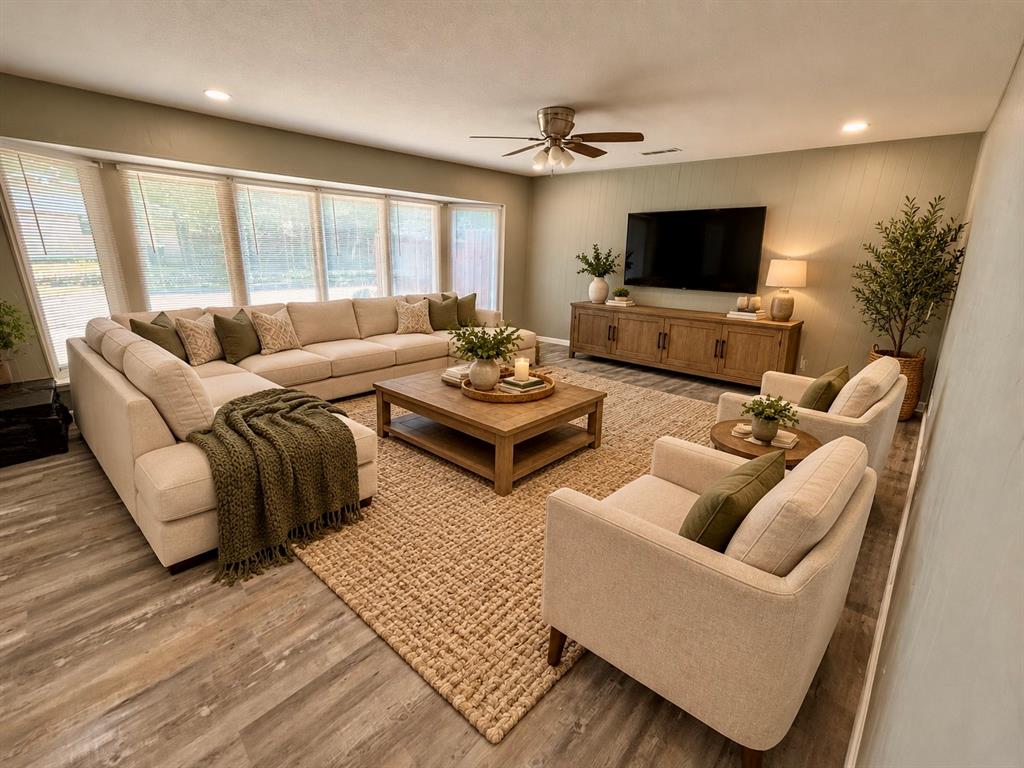
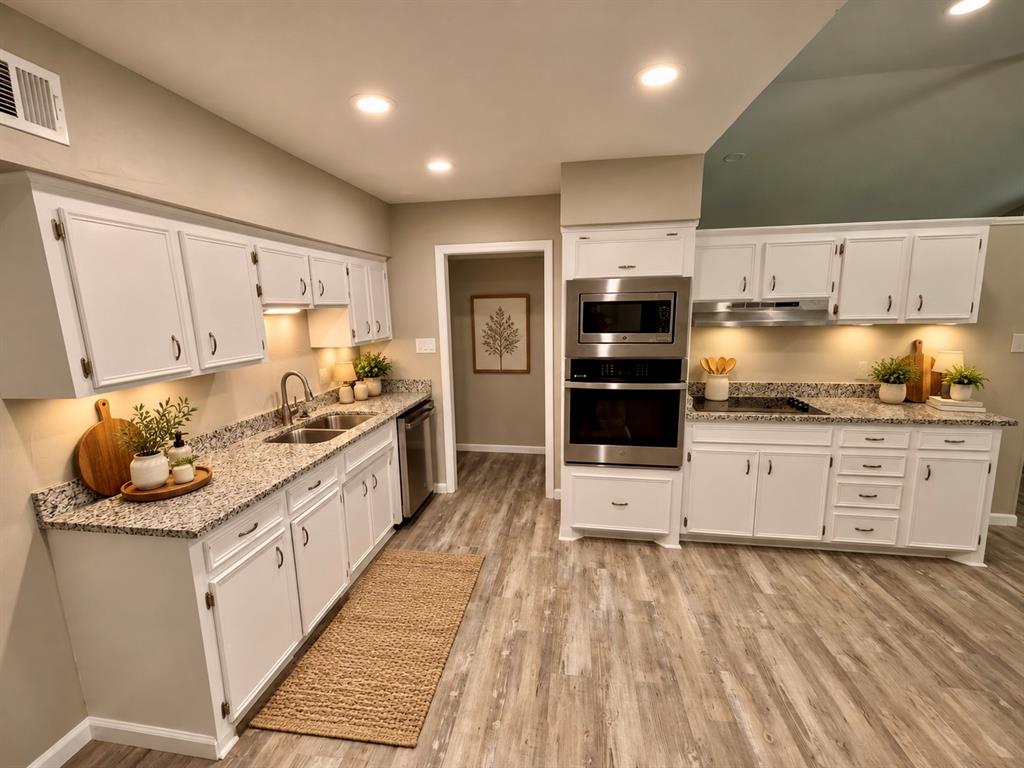
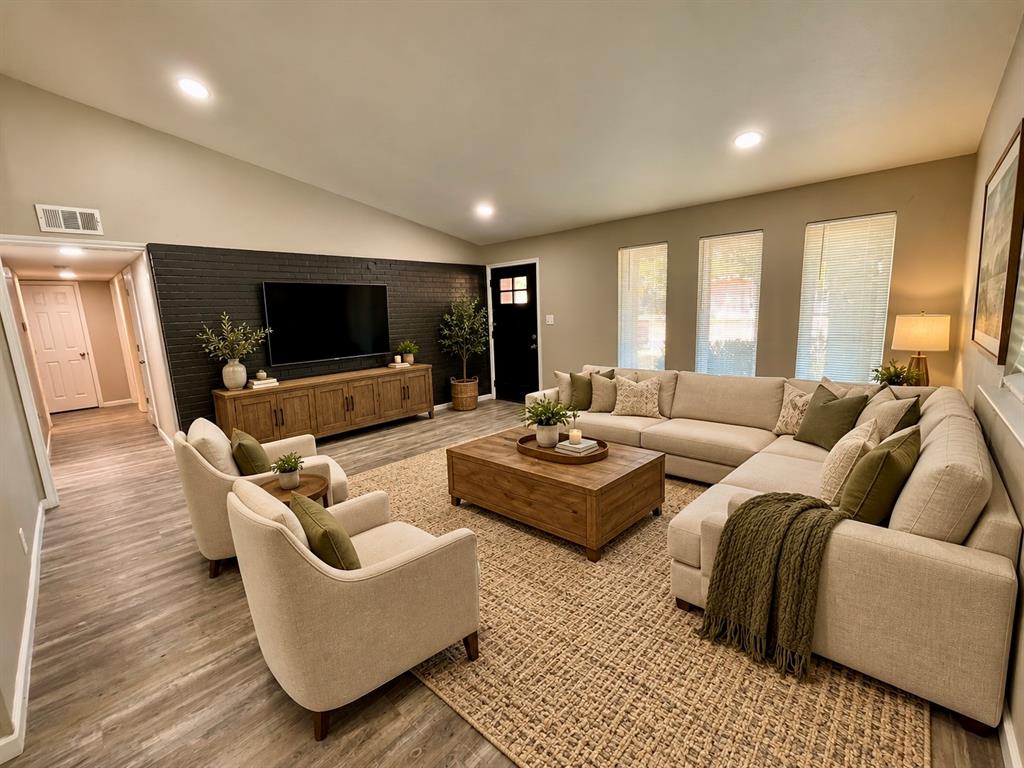
Enter an interest rate to see your estimated monthly payment.Welcome to 2976 Sundial Dr, a beautifully updated 3-bedroom, 2-bath home offering 1,940 square feet of comfortable living space in a convenient Dallas location. From the moment you enter, you’ll appreciate the open-concept floor plan, stylish finishes, and inviting atmosphere designed for both everyday living and entertaining. The spacious living areas feature luxury waterproof vinyl flooring, a striking fireplace with a custom brick accent wall, and an abundance of natural light. The updated kitchen is equipped with modern appliances, elegant imported granite countertops, and plenty of workspace for preparing meals and gathering with family and friends. Both bathrooms have been tastefully updated, creating a fresh and modern feel throughout the home. Step outside and discover an exceptional backyard retreat. The covered patio with stamped-concrete finish provides an ideal space for outdoor dining, relaxing, or entertaining. Mature shade trees, professional landscaping, and a wood privacy fence create a private setting you’ll enjoy year-round. One of the property’s standout features is the oversized 20x20 detached building, offering incredible flexibility for a home office, workshop, hobby space, game room, studio, or additional storage. The gated backyard also provides hard-surface parking with room for an RV, boat, or additional vehicles. Situated on a quiet street with convenient access to Webb Chapel and major highways, this home combines updated interiors, versatile outdoor space, and a highly functional layout in a location that makes getting around Dallas easy. This is a property that truly offers more than just a house—it’s a place to live, work, entertain, and enjoy.
| 3 weeks ago | Listing updated with changes from the MLS® | |
| 3 weeks ago | Listing first seen on site |

© 2020 North Texas Real Estate Information Systems. All rights reserved. Information is deemed reliable but is not guaranteed accurate by the MLS or NTREIS. The information being provided is for the consumer's personal, non-commercial use, and may not be reproduced, redistributed, or used for any purpose other than to identify prospective properties consumers may be interested in purchasing.
Last checked: 2026-10-16 06:15 PM CDT