Search Dallas Homes For Sale

- Search Dallas Homes For Sale
Save
Ask
Tour
Hide
Share
$720,000
11 Days On Site

407 Pleasant Valley Lane
Richardson, TX 75080

For Sale|Single Family Residence|Active
4
Beds
3
Total Baths
3
Full Baths
2,091
SqFt
$344
/SqFt
1970
Built
Subdivision:
Canyon Creek Country Club 16
County:
Collin
407 Pleasant Valley Lane407 Pleasant Valley Lane407 Pleasant Valley Lane407 Pleasant Valley Lane
Save
Ask
Tour
Hide
Share

Mortgage Calculator

Monthly Payment (Est.)

Enter an interest rate to see your estimated monthly payment.
Calculator powered by Showcase IDX, a Constellation1 Company. Copyright ©2026 Information is deemed reliable but not guaranteed.

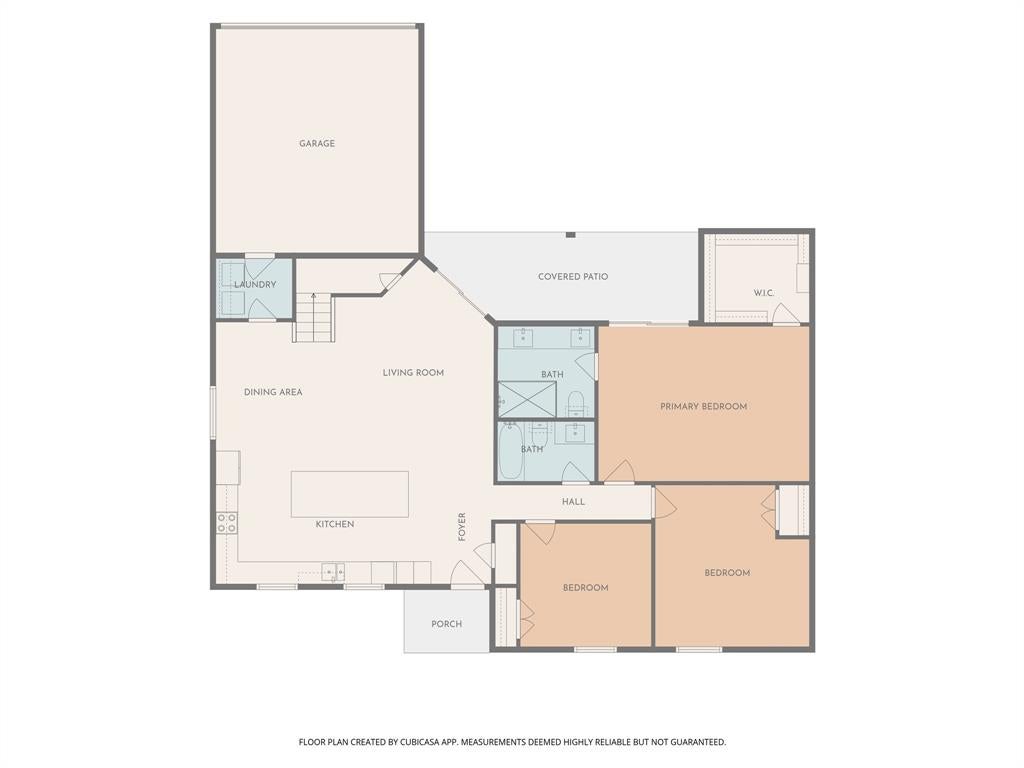
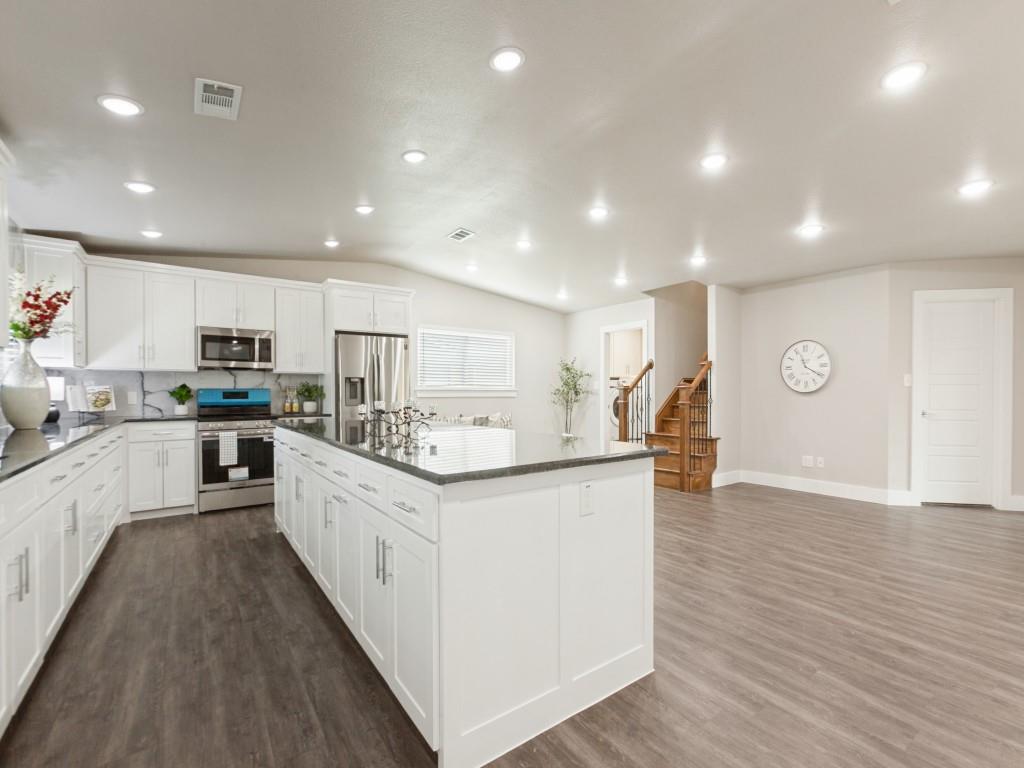
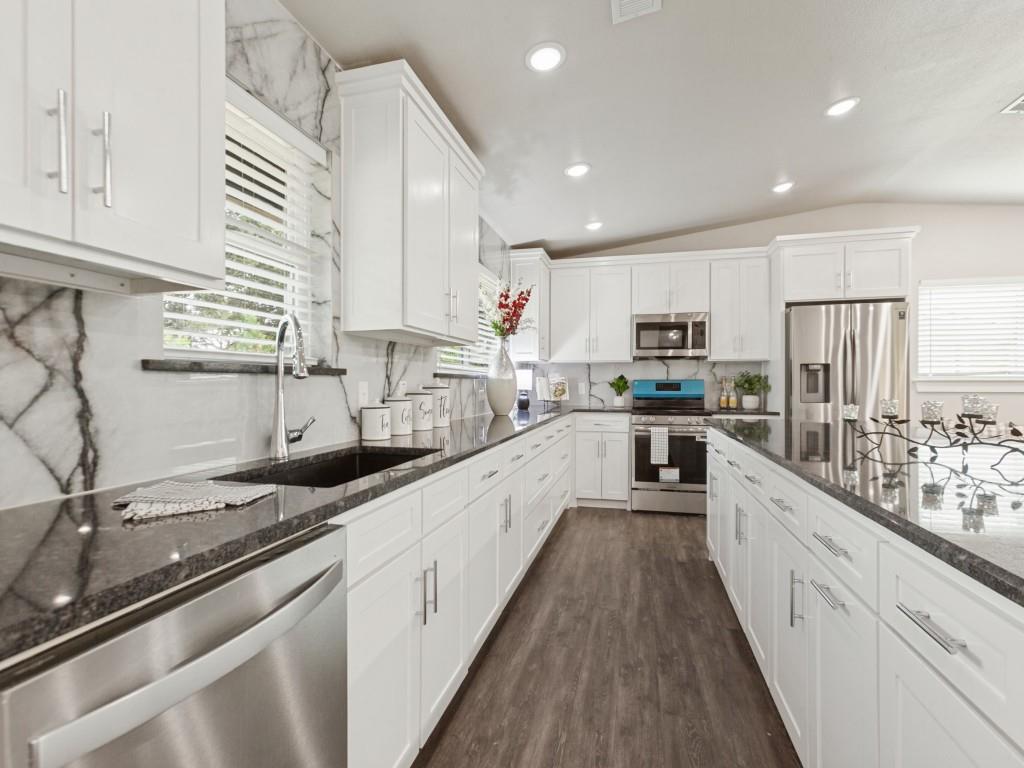
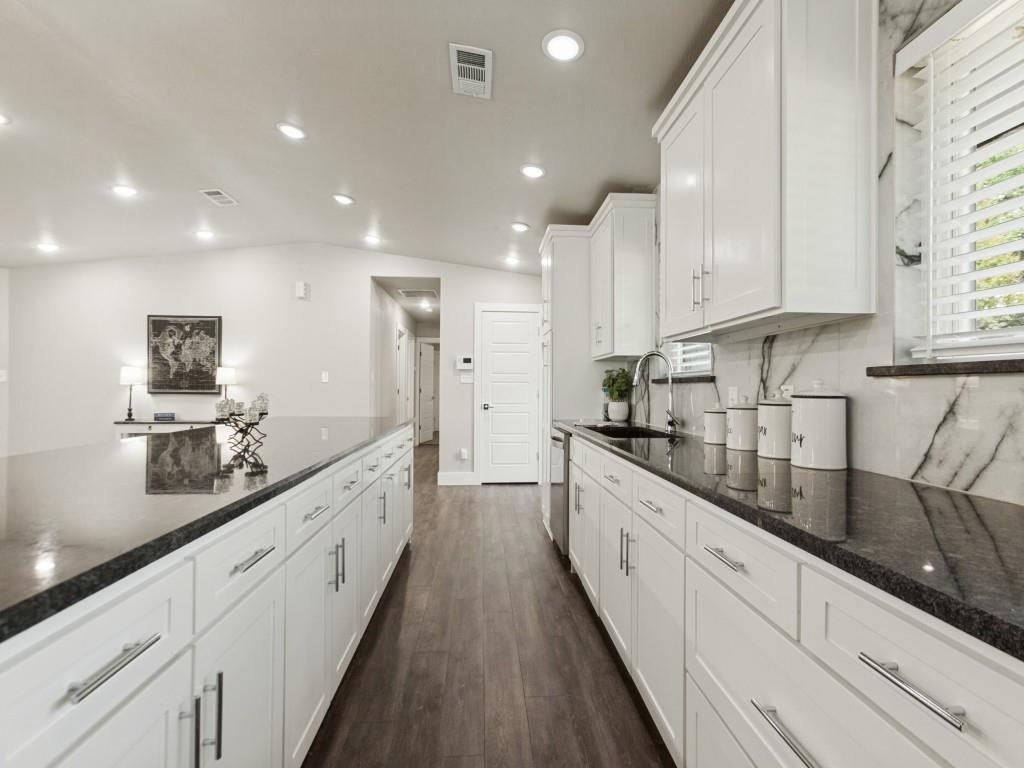
~~ UNIQUE Canyon Creek Country Club ~2022 COMPLETELY REBUILT HOME~ in this Highly Sought After Area and is less than 5 minutes from UT Dallas is a MUST SEE!!!  ~~  The Construction of this Home started at the Original Foundation and included a Second Story Addition in 2022. It was like a Newly Built Brand-New Home. ~~  The Second Half Story Addition added a Family Room,  Bedroom and Full Bathroom.  New Kitchen includes Cabinets, Granite Countertops, Granite Backsplash, and SS Appliances.  What is not to LOVE about a 12’ Kitchen Island for Entertaining.  Primary Bedroom and Bathroom were Enlarged, as well.  New build includes foam insulation, windows, flooring, doors, LED recessed lights, ceiling fans, tankless water heater, plumbing, electrical, roof and foundation.  This home has a Sprinkler System, Covered Patio and 8’ Wooden Fence for Privacy.  The Homes Location just blocks away from Amazing Shops, Restaurants and Canyon Creek Country Club.  Also, the Elementary School is within Walking Distance.  Stop by and SEE this Absolutely Fabulous Home. ~Temporary RATE BUY-DOWN -or- $5,500 CLOSING COST CREDIT~ with preferred lender.

Save
Ask
Tour
Hide
Share
Listing Snapshot
Price 
$720,000
Days On Site 
11 Days
Bedrooms 
4
Inside Area (SqFt) 
2,091 sqft
Total Baths 
3
Full Baths 
3
Partial Baths 
N/A
Lot Size 
0.19 Acres
Year Built 
1970
MLS® Number 
21396024
Status 
Active
Property Tax 
$12,136
HOA/Condo/Coop Fees 
N/A
Sq Ft Source 
N/A
Friends & Family
Recent Activity
yesterdayListing updated with changes from the MLS®
2 weeks agoListing first seen on site
General Features
Acres 
0.19
Attached Garage 
Yes
Foundation 
Slab
Garage 
Yes
Garage Spaces 
2
Levels 
One and One Half
Parking 
Alley AccessConcreteDrivewayGarage Door OpenerGarage Faces RearAttached
Property Sub Type 
Single Family Residence
Sewer 
Public Sewer
Special Circumstances 
Standard
Utilities 
Cable AvailableElectricity AvailableOther
Water Source 
Public
Interior Features
Appliances 
DishwasherDisposalDryerElectric RangeMicrowaveRefrigeratorWasher
Cooling 
Ceiling Fan(s)Central Air
Flooring 
CarpetTileVinyl
Heating 
Central
Interior 
Eat-in KitchenGranite CountersKitchen IslandOpen FloorplanWalk-In Closet(s)
Bath-Full 
Dimensions - 8 x 5Level - First
Bedroom 
Dimensions - 15 x 9Level - SecondFeatures - Cedar Closet(s)
Family Room 
Dimensions - 25 x 15Level - SecondFeatures - Ceiling Fan(s)
Save
Ask
Tour
Hide
Share
Exterior Features
Fencing 
Back YardWood
Patio And Porch 
CoveredPatio
Roof 
Composition
Community Features
Community Features 
SidewalksOther
School District 
Plano ISD
Financing Terms Available 
CashConventionalFHAVA Loan
Schools
School District
Plano ISD
Elementary School
Aldridge
Middle School
Wilson
High School
Vines
Listing courtesy of Theresa Lyon of Lyon Realtors, LLC theresa@lyonrealtors.com


© 2020 North Texas Real Estate Information Systems. All rights reserved. Information is deemed reliable but is not guaranteed accurate by the MLS or NTREIS. The information being provided is for the consumer's personal, non-commercial use, and may not be reproduced, redistributed, or used for any purpose other than to identify prospective properties consumers may be interested in purchasing.
Last checked: 2026-10-13 01:52 PM CDT

Neighborhood & Commute
Source: Walkscore
Save
Ask
Tour
Hide
Share