
Save
Ask
Tour
Hide
$270,000
37 Days On Site
7101 Fairdale AvenueDallas, TX 75227
For Sale|Single Family Residence|Active
4
Beds
2
Total Baths
2
Full Baths
1,900
SqFt
$142
/SqFt
1940
Built
Subdivision:
Urbandale
County:
Dallas
Save
Ask
Tour
Hide
Mortgage Calculator
Monthly Payment (Est.)
Enter an interest rate to see your estimated monthly payment.Calculator powered by Showcase IDX, a Constellation1 Company. Copyright ©2026 Information is deemed reliable but not guaranteed.
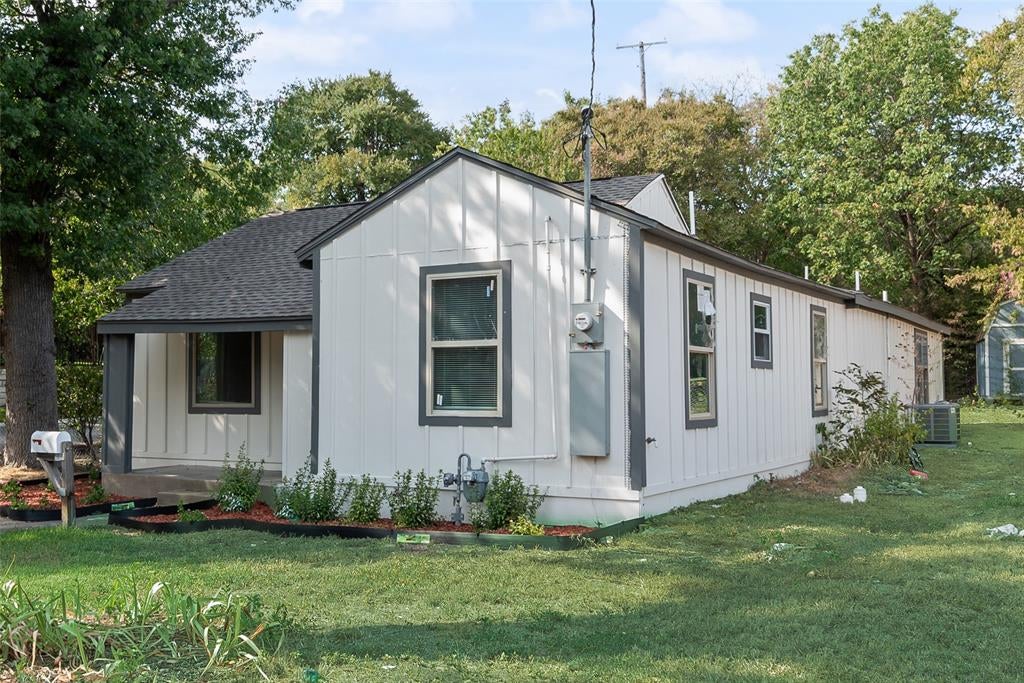
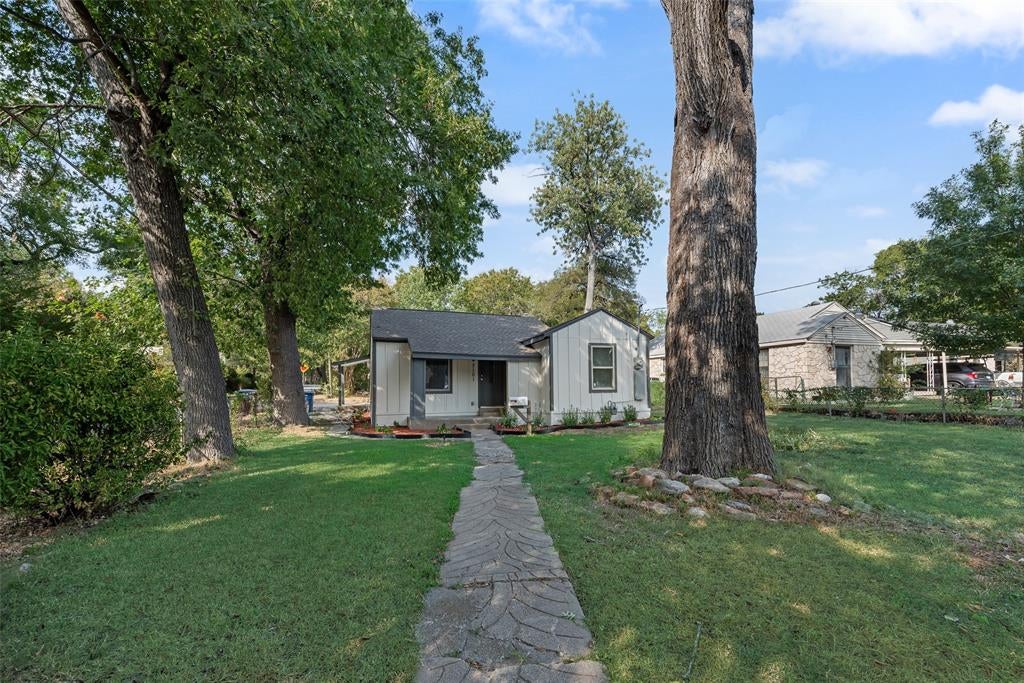
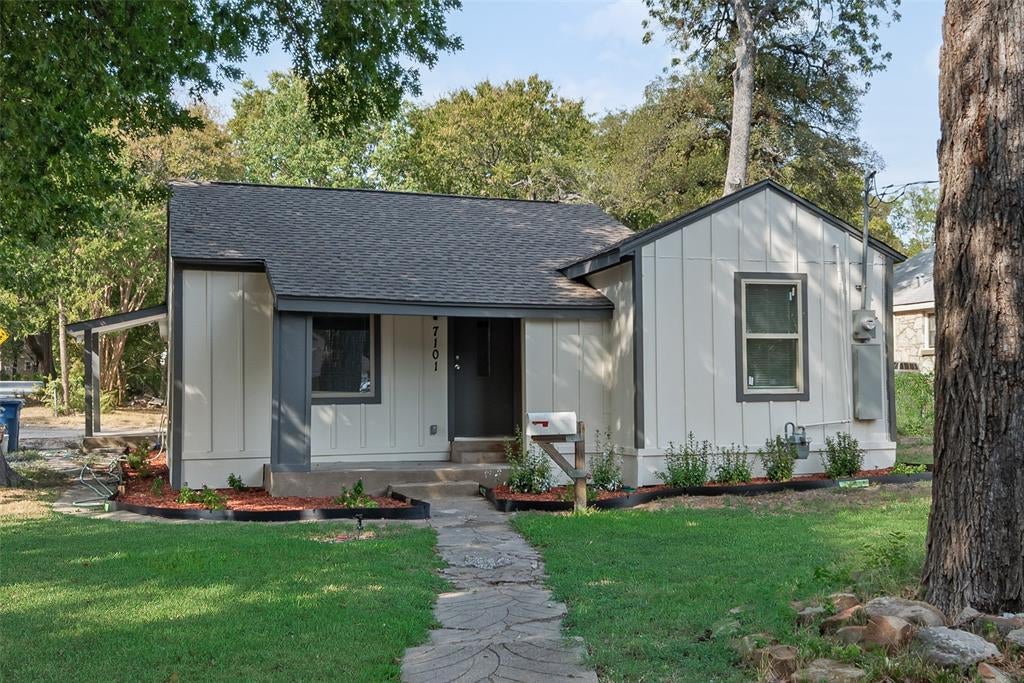
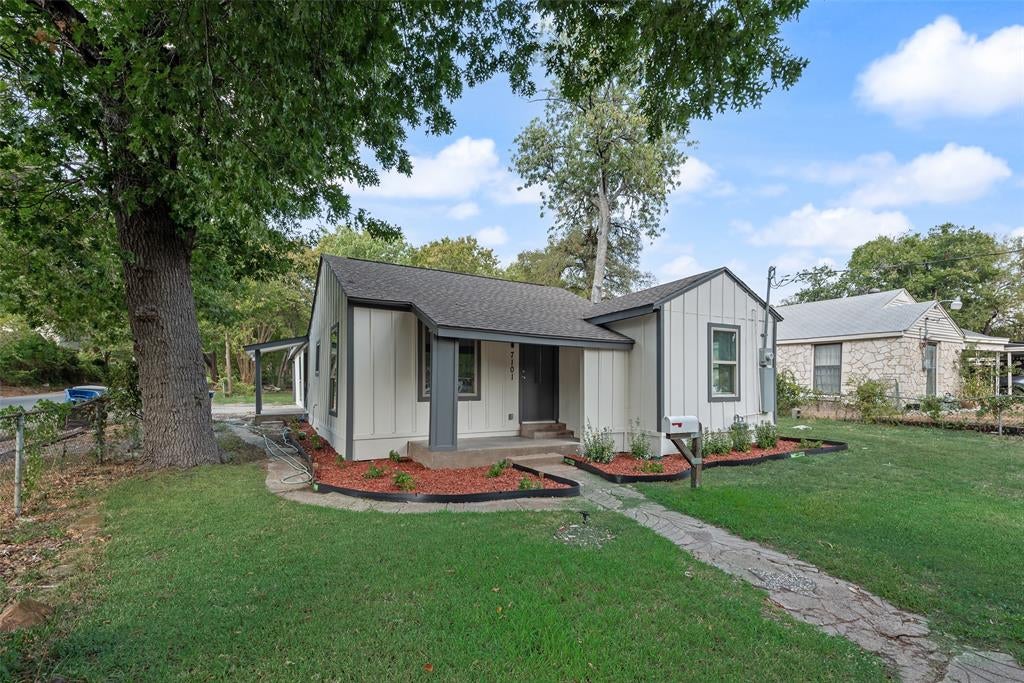
Thoughtfully remodeled with attention to detail, this 4-bedroom, 2-bath home at 7101 Fairdale Avenue blends modern finishes with comfortable everyday living. The open kitchen and living area creates an inviting space for gathering and entertaining, featuring quartz countertops and a granite-topped island. An oversized primary bedroom offers a spacious retreat, while three additional bedrooms provide flexibility for guests, a home office, or hobbies. Renovations include new electrical and plumbing systems. Enjoy nearby outdoor recreation at Urbandale and Parkdale parks, grocery shopping along Buckner Boulevard, and additional shopping and dining at Town East Mall in Mesquite. A beautifully updated home ready for its next chapter!
Save
Ask
Tour
Hide
Listing Snapshot
Price
$270,000
Days On Site
37 Days
Bedrooms
4
Inside Area (SqFt)
1,900 sqft
Total Baths
2
Full Baths
2
Partial Baths
N/A
Lot Size
0.194 Acres
Year Built
1940
MLS Number
21396166
Status
Active
Property Tax
$4,577
HOA/Condo/Coop Fees
N/A
Sq Ft Source
N/A
Friends & Family
Recent Activity
| a month ago | Listing updated with changes from the MLS | |
| a month ago | Listing first seen on site |
General Features
Acres
0.194
Levels
One
Parking
DrivewayNo Garage
Property Sub Type
Single Family Residence
Security
Carbon Monoxide Detector(s)Smoke Detector(s)
Sewer
Public Sewer
Special Circumstances
Standard
Style
Traditional
Utilities
Electricity ConnectedNatural Gas Available
Water Source
Public
Interior Features
Appliances
DishwasherDisposalVented Exhaust Fan
Cooling
Ceiling Fan(s)Central AirElectric
Flooring
LaminateVinyl
Heating
Exhaust FanCentralNatural Gas
Interior
Granite CountersPantryHigh Speed Internet
Laundry Features
Electric Dryer HookupWasher Hookup
Kitchen
Dimensions - 0 x 0Level - FirstFeatures - Breakfast Bar, Pantry
Living Room
Dimensions - 0 x 0Level - First
Master Bedroom
Dimensions - 0 x 0Level - First
Save
Ask
Tour
Hide
Exterior Features
Construction Details
Board & Batten Siding
Fencing
Chain Link
Roof
CompositionShingle
Community Features
School District
Dallas ISD
Financing Terms Available
CashConventionalFHAVA Loan
Schools
School District
Dallas ISD
Elementary School
Urbanpark
Middle School
Ann Richards
High School
Skyline
Listing courtesy of Hernan Romero of Clever Realtors, LLC hromero@cleverrealtors.com

© 2020 North Texas Real Estate Information Systems. All rights reserved. Information is deemed reliable but is not guaranteed accurate by the MLS or NTREIS. The information being provided is for the consumer's personal, non-commercial use, and may not be reproduced, redistributed, or used for any purpose other than to identify prospective properties consumers may be interested in purchasing.
Last checked: 2026-11-02 01:24 PM CST
© 2020 North Texas Real Estate Information Systems. All rights reserved. Information is deemed reliable but is not guaranteed accurate by the MLS or NTREIS. The information being provided is for the consumer's personal, non-commercial use, and may not be reproduced, redistributed, or used for any purpose other than to identify prospective properties consumers may be interested in purchasing.
Last checked: 2026-11-02 01:24 PM CST
Neighborhood & Commute
Source: Walkscore
Save
Ask
Tour
Hide
Did you know? You can invite friends and family to your search. They can join your search, rate and discuss listings with you.