
5327 Worth StreetDallas, TX 75214
Mortgage Calculator
Monthly Payment (Est.)
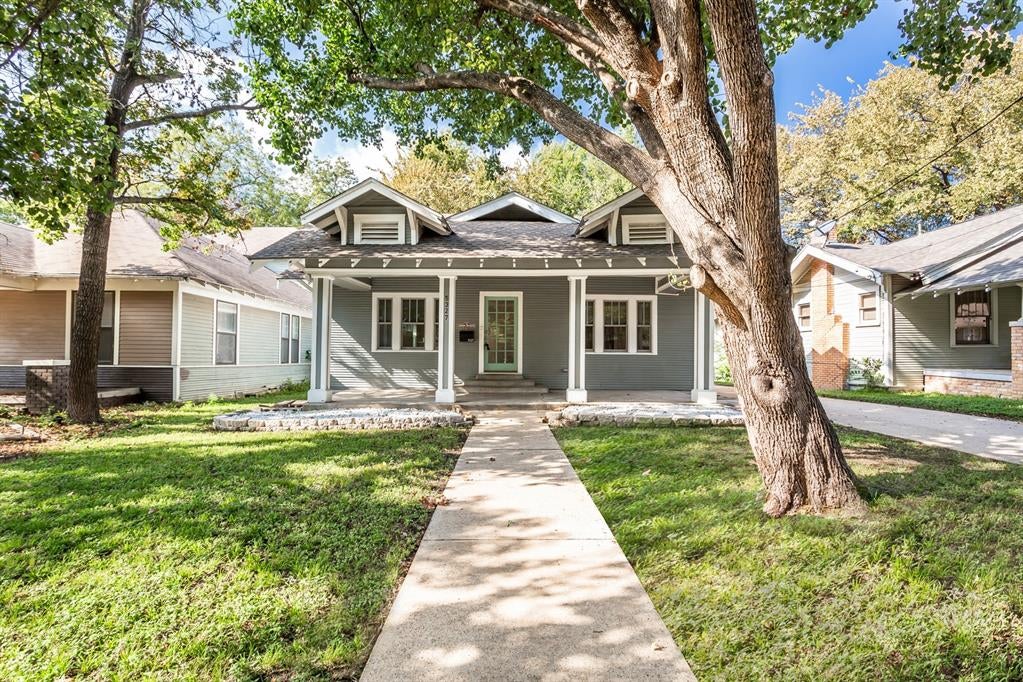
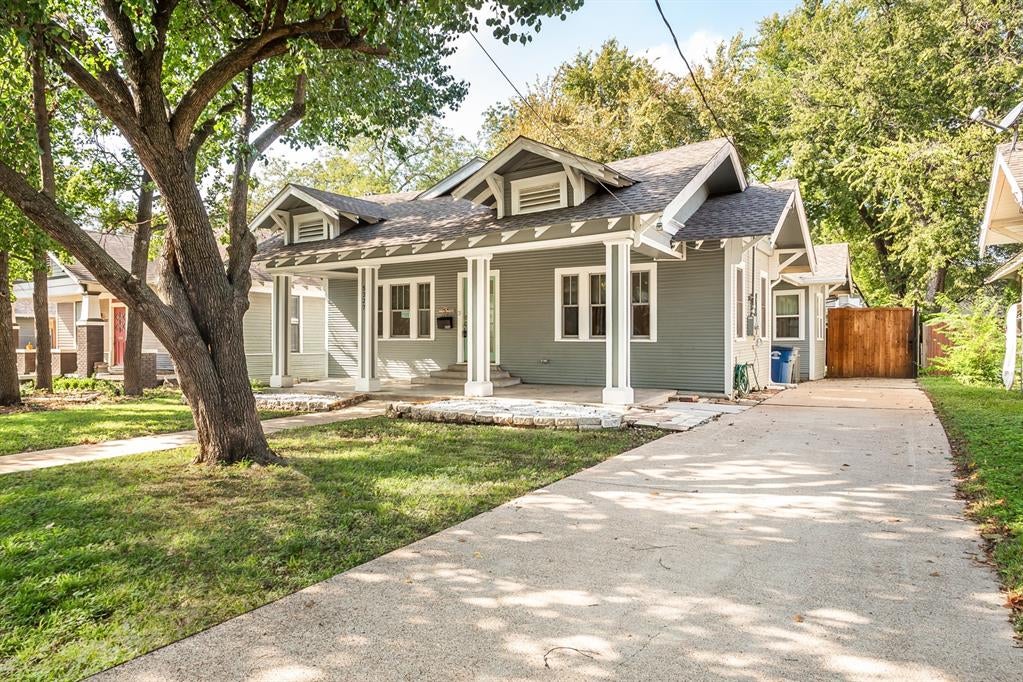
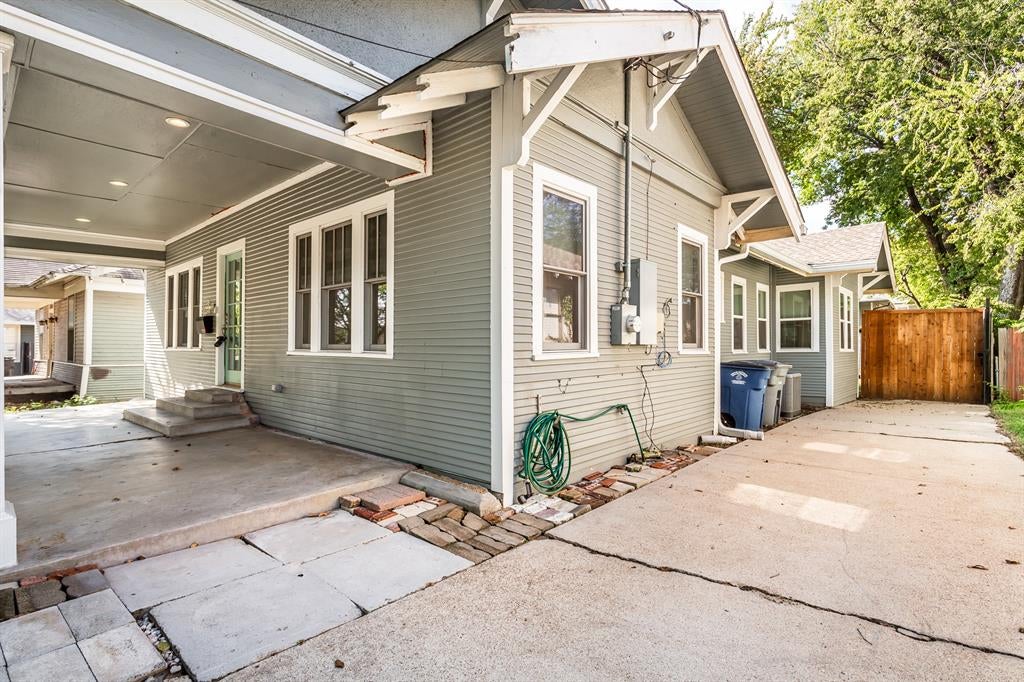
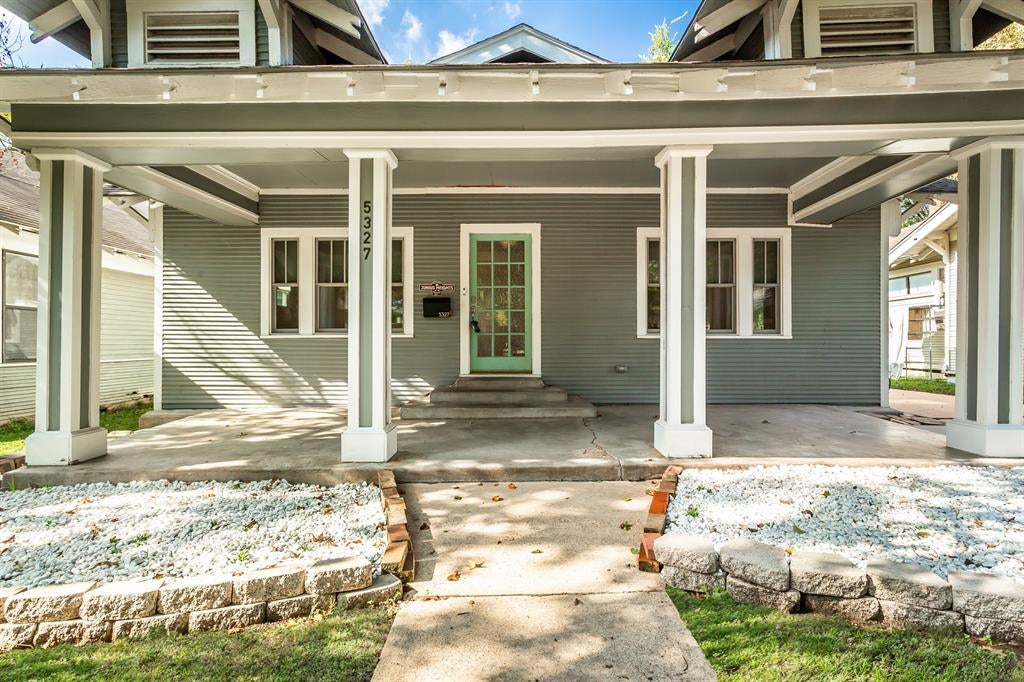
Enter an interest rate to see your estimated monthly payment.Own an important piece of history with this 1915 Craftsman in one of the oldest communities in Dallas, Steuerwald's Addition. This area was platted and filed in 1903 and is now a conservation district. The house was fully renovated and upgraded in 2018, windows, floors, framing, drywall, siding, plumbing, HVAC, insulation, tankless water heater, new deck, kitchen, and bathrooms, new roof in 2021. The charm begins at the curb when you arrive and encourages front porch sitting, pitcher of tea, waving at the neighbors. The floor plan is spacious and open. You enter through the living room with the original, but now decorative, fireplace, and continue into the dining room and kitchen. The kitchen has stainless appliances, gas cooking, quartz counters, a pantry, and plenty of cabinets for storage. Continuing out the back door there is a large covered deck that can also be accessed by the primary bedroom. The back yard is large and fenced, and the owners recently installed a custom gate. There is a garage in the photos, this is used primarily for storage, but you could rebuild the garage and be able to access it through the new gate. Back inside is the primary bedroom and bath. The house was originally a 3 bedroom. The wall between the primary and second bedroom was removed, creating a large open primary bedroom that would make a perfect office or nursery space in the primary, or could easily be reconverted to a third bedroom. The primary bathroom has dual sinks and separate water closet and standing shower that is easy to access. The second bedroom is large and faces Worth, off the hallway with the second bathroom. The second full bath has a tub and built in cabinets. Many of the large expensive items that come with a home and neighborhood this age have already been replaced, even the gas and sewer line. Imagine all the stories this property could tell. It is very exciting to see a new owner continue to care for and add to the history and story of this gorgeous home!
| 3 weeks ago | Listing updated with changes from the MLS® | |
| 3 weeks ago | Listing first seen on site |

© 2020 North Texas Real Estate Information Systems. All rights reserved. Information is deemed reliable but is not guaranteed accurate by the MLS or NTREIS. The information being provided is for the consumer's personal, non-commercial use, and may not be reproduced, redistributed, or used for any purpose other than to identify prospective properties consumers may be interested in purchasing.
Last checked: 2026-10-16 06:55 PM CDT
Did you know? You can invite friends and family to your search. They can join your search, rate and discuss listings with you.