Search Dallas Homes For Sale

- Search Dallas Homes For Sale
Save
Ask
Tour
Hide
Share
$649,900
New Listing

2811 Reedcroft Drive
Farmers Branch, TX 75234

For Sale|Single Family Residence|Active
3
Beds
3
Total Baths
2
Full Baths
1
Partial Bath
2,248
SqFt
$289
/SqFt
1963
Built
Subdivision:
Farmington Park Estates
County:
Dallas
2811 Reedcroft Drive2811 Reedcroft Drive2811 Reedcroft Drive2811 Reedcroft Drive
Save
Ask
Tour
Hide
Share

Mortgage Calculator

Monthly Payment (Est.)

Enter an interest rate to see your estimated monthly payment.
Calculator powered by Showcase IDX, a Constellation1 Company. Copyright ©2026 Information is deemed reliable but not guaranteed.

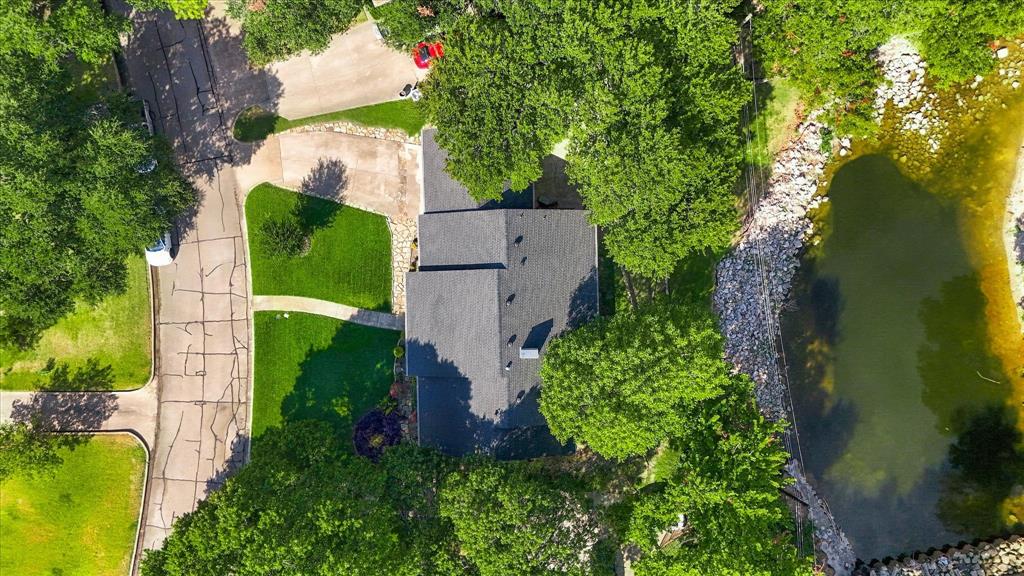
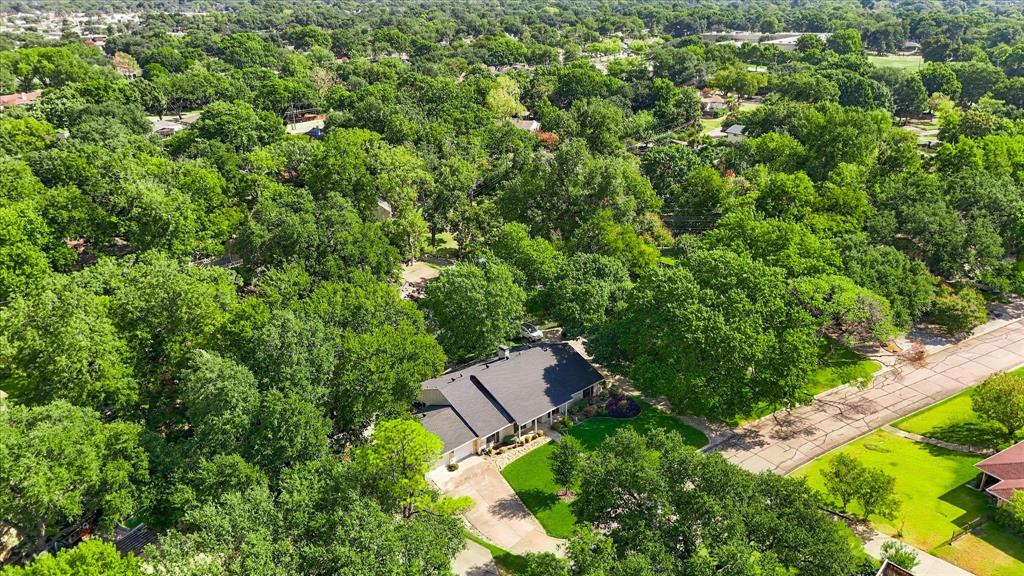
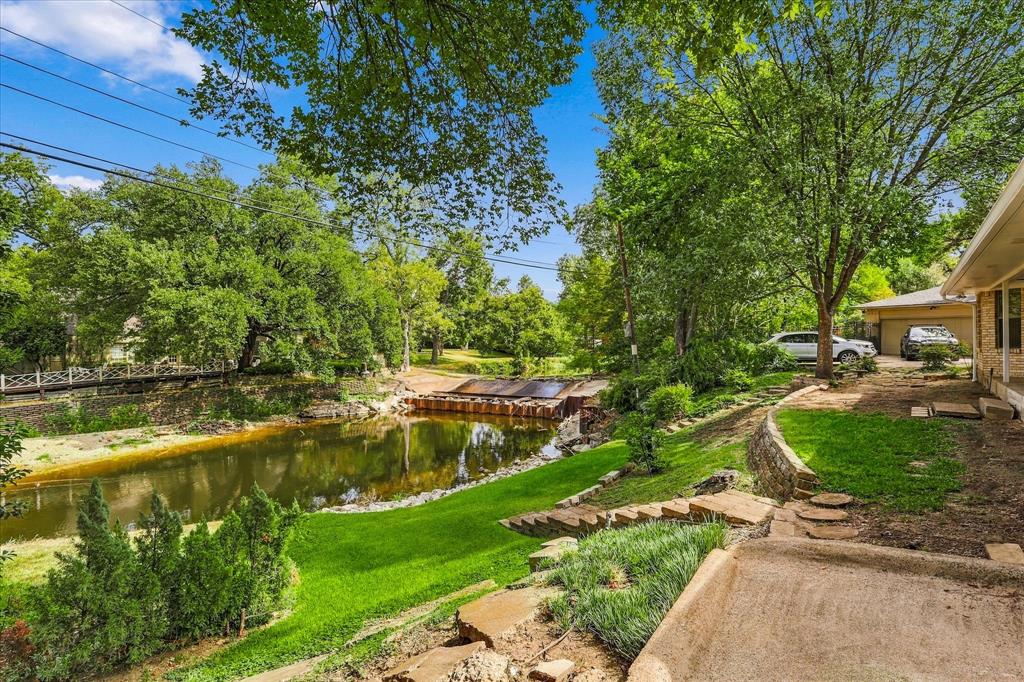
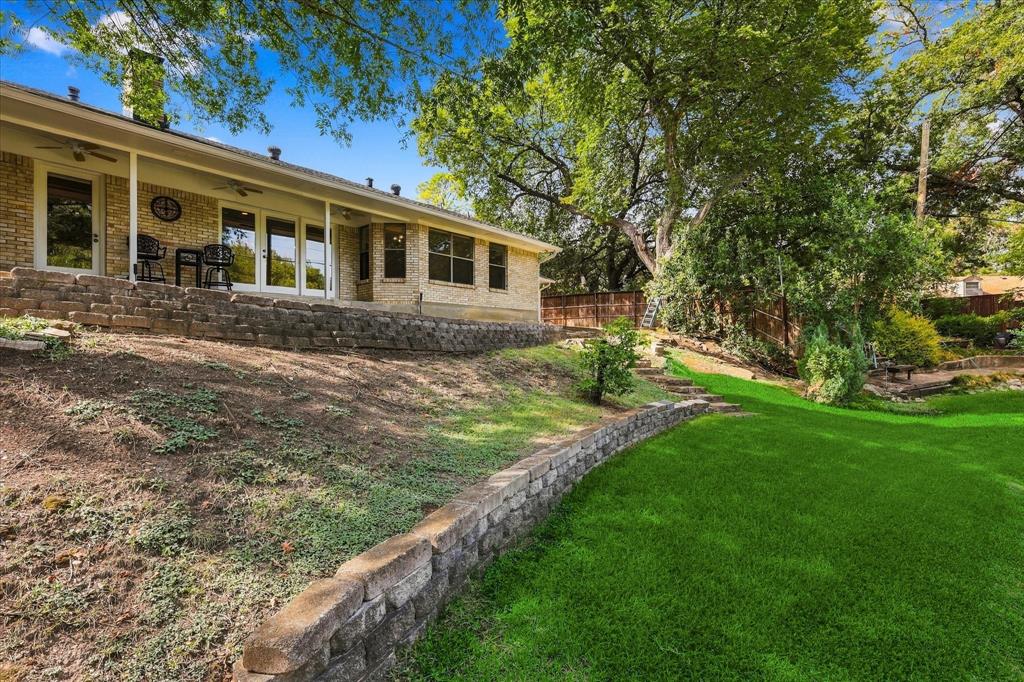
Welcome to a home with the character and charm that make established neighborhoods so special. This beautifully updated single-story home in Farmers Branch offers 3 bedrooms, 2.5 baths and inviting living spaces filled with warmth and personality. Classic details blend beautifully with thoughtful updates throughout, while the fireplace and built-ins add to the home’s timeless appeal. Set on a spacious lot with mature trees, the backyard enjoys a unique setting overlooking Mallon Park and the pond, creating a peaceful backdrop that’s hard to find this close to Dallas. Nice room sizes, great natural light and a comfortable, livable floor plan make this home just as functional as it is charming. Updated, full of character and situated in one of those established neighborhoods that only gets better with time—this is a special place to call home.

Save
Ask
Tour
Hide
Share
Listing Snapshot
Price 
$649,900
Days On Site 
0 Days
Bedrooms 
3
Inside Area (SqFt) 
2,248 sqft
Total Baths 
3
Full Baths 
2
Partial Baths 
1
Lot Size 
0.443 Acres
Year Built 
1963
MLS® Number 
21396521
Status 
Active
Property Tax 
$14,716
HOA/Condo/Coop Fees 
N/A
Sq Ft Source 
N/A
Friends & Family
Recent Activity
5 hours agoListing updated with changes from the MLS®
8 hours agoListing first seen on site
General Features
Acres 
0.443
Attached Garage 
Yes
Foundation 
Slab
Garage 
Yes
Garage Spaces 
2
Levels 
One
Parking 
Drive ThroughGarage Door OpenerGarage Faces FrontGarage Faces RearInside EntranceKitchen LevelAttached
Property Sub Type 
Single Family Residence
Sewer 
Public Sewer
Special Circumstances 
Standard
Utilities 
Cable Available
Water Source 
Public
Interior Features
Appliances 
Electric CooktopElectric OvenElectric Range
Cooling 
Central Air
Fireplace 
Yes
Fireplace Features 
Living Room
Fireplaces 
1
Flooring 
CarpetVinyl
Heating 
Fireplace Insert
Interior 
Granite CountersPantry
Laundry Features 
Washer Hookup
Bedroom 
Dimensions - 11 x 11Level - First
Dining Room 
Dimensions - 22 x 10Level - First
Kitchen 
Dimensions - 14 x 11Level - First
Laundry 
Dimensions - 8 x 6Level - First
Living Room 
Dimensions - 22 x 18Level - FirstFeatures - Ceiling Fan(s)
Master Bedroom 
Dimensions - 21 x 14Level - FirstFeatures - Walk-In Closet(s)
Save
Ask
Tour
Hide
Share
Exterior Features
Construction Details 
Brick
Lot Features 
LandscapedMany TreesWaterfront
Patio And Porch 
Covered
Roof 
Composition
View 
Park/GreenbeltWater
Waterfront 
Yes
Waterfront Features 
Canal Front
Waterview 
Park/GreenbeltWater
Community Features
School District 
Carrollton-Farmers Branch ISD
Financing Terms Available 
CashConventionalFHAVA Loan
Schools
School District
Carrollton-Farmers Branch ISD
Elementary School
Stark
Middle School
Field
High School
Turner
Listing courtesy of Karen Young of eXp Realty LLC karen.young@exprealty.com


© 2020 North Texas Real Estate Information Systems. All rights reserved. Information is deemed reliable but is not guaranteed accurate by the MLS or NTREIS. The information being provided is for the consumer's personal, non-commercial use, and may not be reproduced, redistributed, or used for any purpose other than to identify prospective properties consumers may be interested in purchasing.
Last checked: 2026-09-26 03:35 PM CDT

Neighborhood & Commute
Source: Walkscore
Save
Ask
Tour
Hide
Share