
9030 Eustis AvenueDallas, TX 75218
Mortgage Calculator
Monthly Payment (Est.)
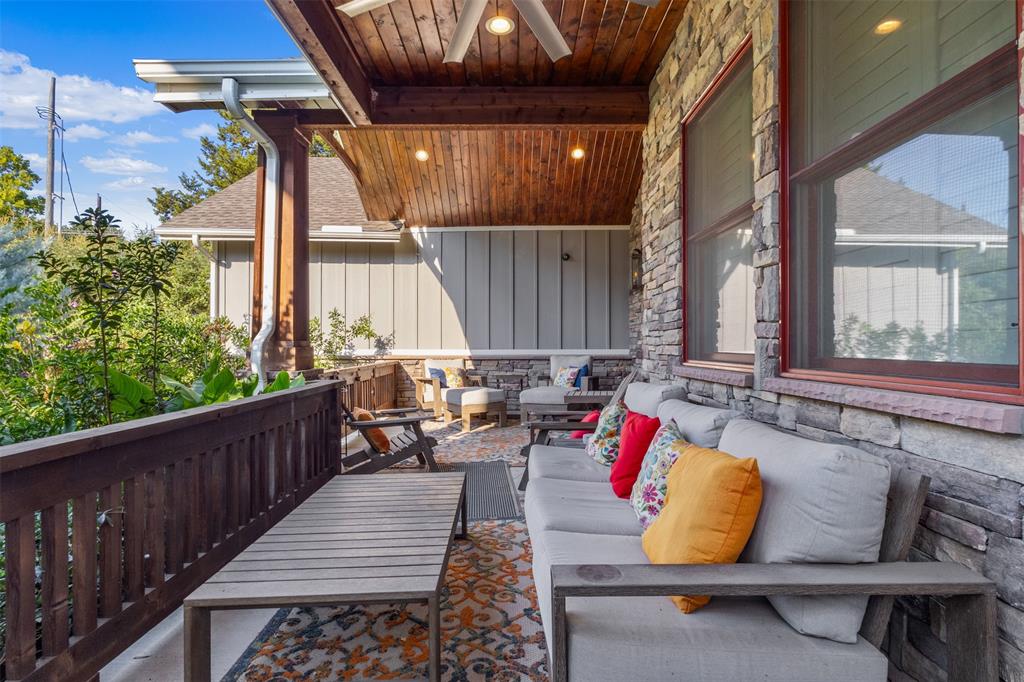
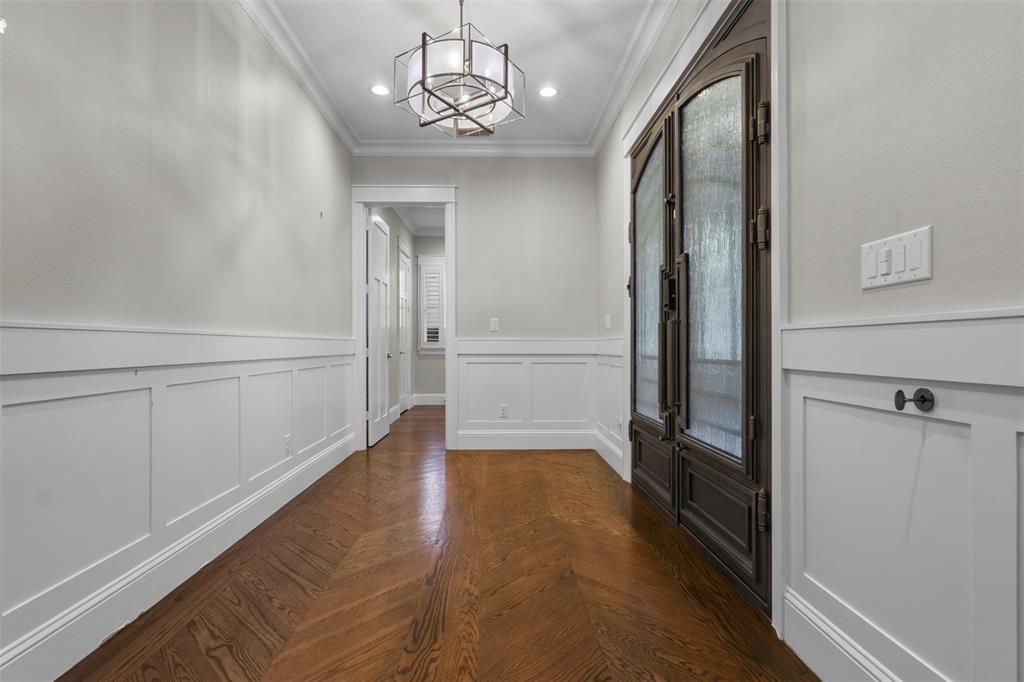
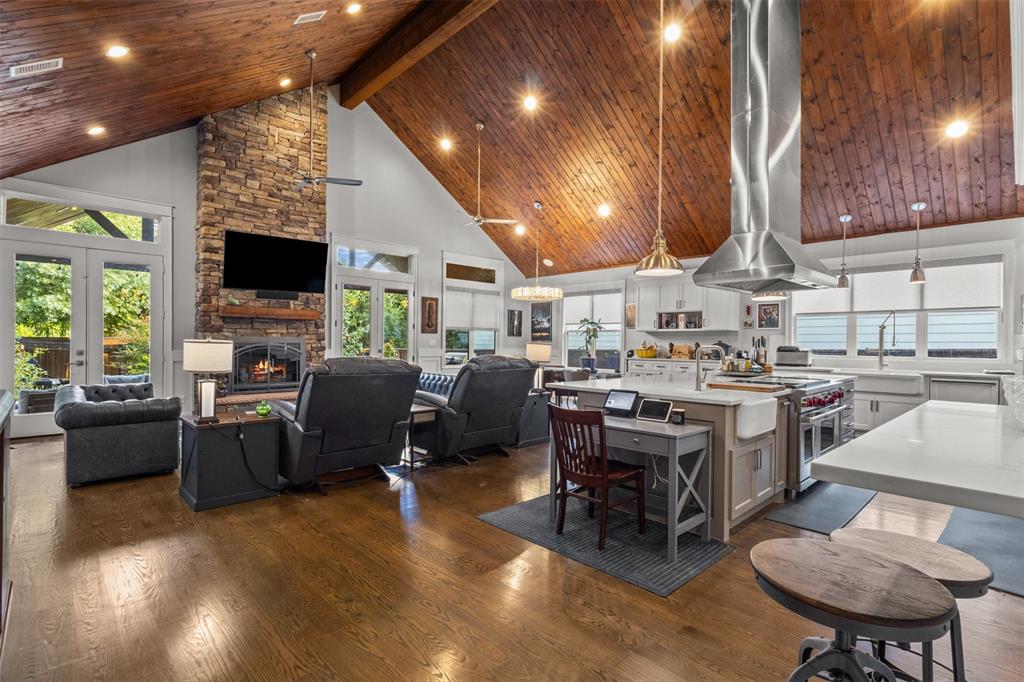
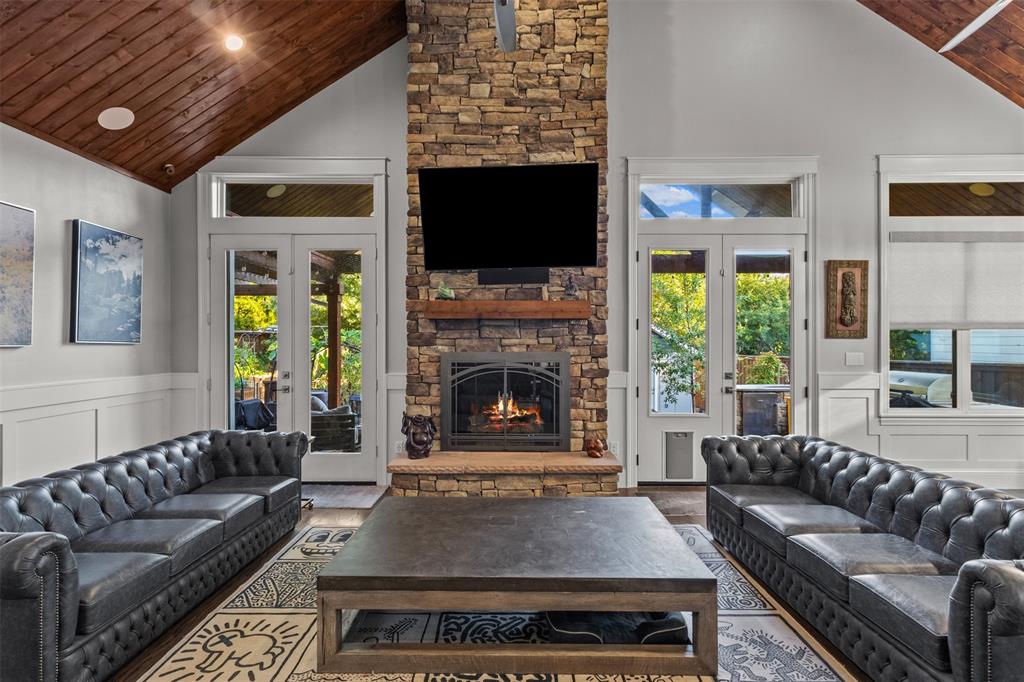
Enter an interest rate to see your estimated monthly payment.The Little Forest Hills charm & character has been captured in this Craftsmen beauty! From the moment you drive up, you'll know you're about to experience something special. Extensive landscaping leads to a gorgeous front porch with ash cathedral ceilings, new front doors, & rock siding that is so welcoming you'll want to stay there & soak in the ambiance. As you enter the double doors into the foyer you feel the warmth & comfort this home exudes. The vaulted ash ceilings with 2 skylights & oak hdwd floors lead you to the great room that will take your breath away. The floor to ceiling rock fireplace with gas logs leading to the ash wood cathedral ceilings anchors the space including a dining area & a TRUE CHEF'S KITCHEN featuring a 48 inch Duel Fuel Wolf Range, Wolf Ventilation System, Wolf Convection Steaming Oven, Wolf M Series Oven, Wolf Coffee Maker, Wolf Speed Oven, Asko commercial grade dishwasher, Sub Zero Refrigerator & Freezer, farm sink, chef's sink, custom cabinetry, incredible kitchen island with quartz countertops & a 16x6 pantry that is a dream come true! Adjacent to the kitchen is a wet bar with 2 Sub Zero wine fridges, & a Sub Zero icemaker. Primary suite has beautiful wood beamed ceilings; an ensuite bath & adjoins the closet and laundry room which leads to an outdoor shower. Guest bath has 2 sinks & a light up champagne bubble bathtub! So many extras & upgrades to list including a large den-game room, music room-office, new front & back doors, superior insulation, front & back outdoor living with the back deck also featuring ash wood cathedral ceilings, an outdoor kitchen with a Wolf Gas Grill, Wolf Warming Oven, sink, fridge, raised bed garden on an additional deck, separate rebuilt building ideal for office, game room, yoga studio, photographer-art studio etc. The best of both worlds for bikers, walkers, & joggers with Casa Linda Park a few feet from the house, White Rock Lake & The Dallas Arboretum a short distance through Little Forest Hills.
| 3 hours ago | Listing updated with changes from the MLS® | |
| 9 hours ago | Status changed to Active | |
| 2 weeks ago | Listing first seen on site |

© 2020 North Texas Real Estate Information Systems. All rights reserved. Information is deemed reliable but is not guaranteed accurate by the MLS or NTREIS. The information being provided is for the consumer's personal, non-commercial use, and may not be reproduced, redistributed, or used for any purpose other than to identify prospective properties consumers may be interested in purchasing.
Last checked: 2026-10-16 05:02 PM CDT
Did you know? You can invite friends and family to your search. They can join your search, rate and discuss listings with you.