Search Dallas Homes For Sale

- Search Dallas Homes For Sale
Save
Ask
Tour
Hide
Share
$1,720,000
New Listing

3733 Clover Lane
Dallas, TX 75220

For Sale|Single Family Residence|Active
5
Beds
6
Total Baths
5
Full Baths
1
Partial Bath
4,634
SqFt
$371
/SqFt
2026
Built
Subdivision:
North Davilla Drive Estates
County:
Dallas
3733 Clover Lane3733 Clover Lane3733 Clover Lane3733 Clover Lane
Save
Ask
Tour
Hide
Share

Mortgage Calculator

Monthly Payment (Est.)

Enter an interest rate to see your estimated monthly payment.
Calculator powered by Showcase IDX, a Constellation1 Company. Copyright ©2026 Information is deemed reliable but not guaranteed.

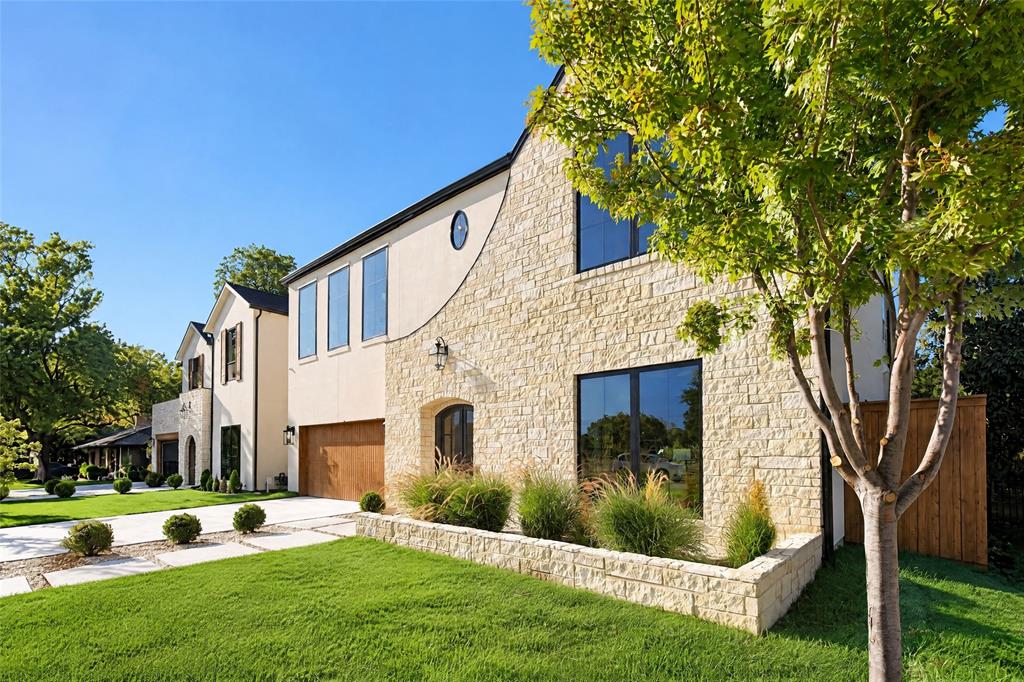
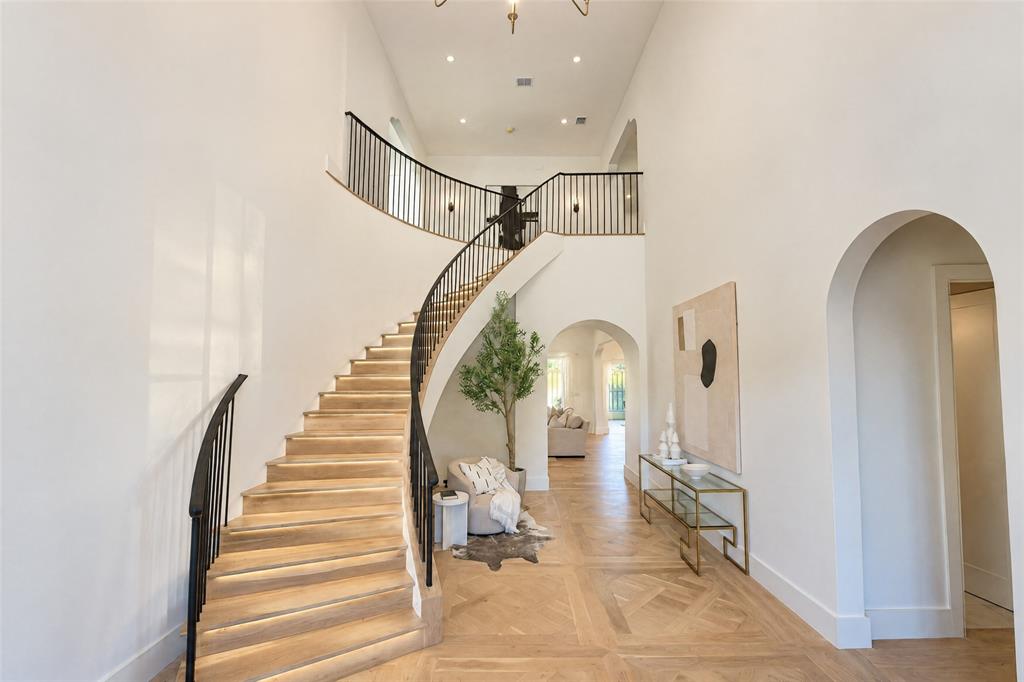
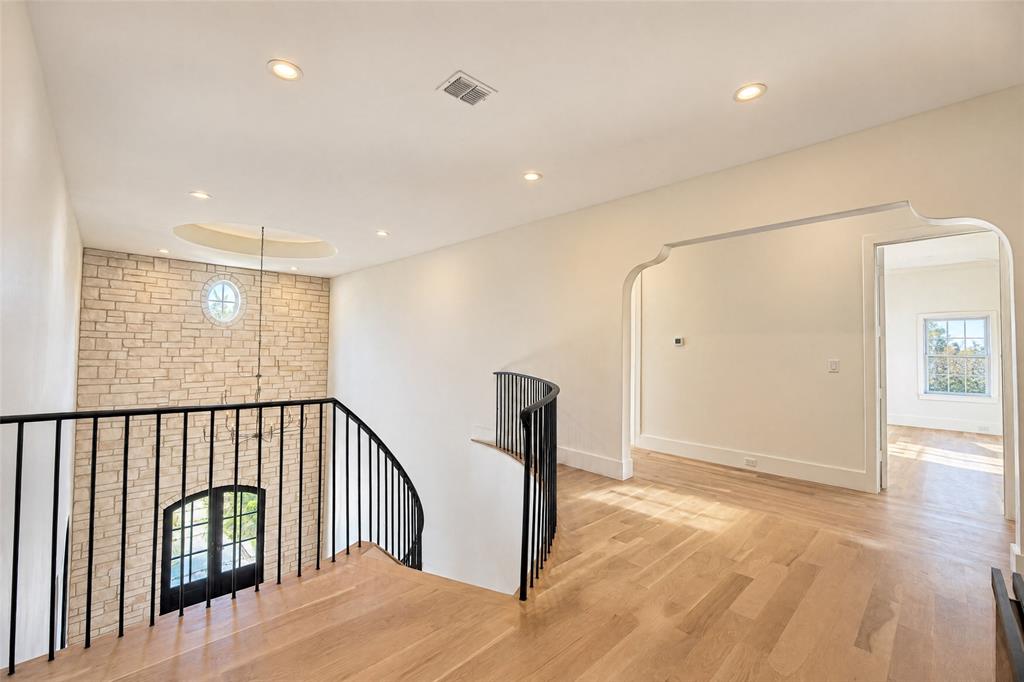
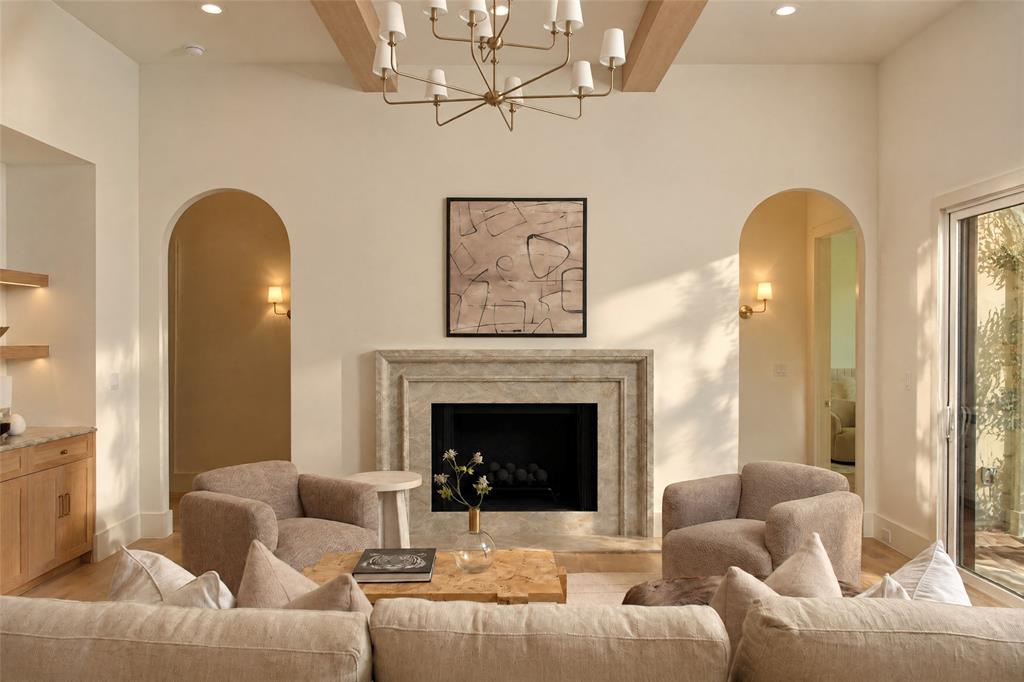
Thoughtfully designed custom home in the heart of Midway Hollow, blending warm modern European style with everyday comfort and function. A dramatic stone accent wall greets you at the entry, setting the tone for a home finished with elegant marble and wood flooring, exposed beam details, and designer lighting throughout. The floor plan is built for real life, with a dedicated office, a downstairs primary suite, and a full guest suite on the main level. At the heart of the home, the kitchen showcases leathered Taj Mahal quartzite countertops, custom cabinetry, an oversized island, and a full butler's pantry. The primary suite is a true retreat, with vaulted ceilings and a spa- inspired bath featuring a soaking tub, walk-in shower, dual vanities, and a generous closet. Upstairs, three additional bedrooms each offer an ensuite bath and walk-in closet, joined by a game room made for entertaining. A dedicated exercise room with sauna rounds out the wellness amenities. Outside, the covered patio features a motorized bug screen for comfortable indoor-outdoor living year-round. Set on one of the widest and quietest streets in Midway Hollow, the home is just minutes from Love Field, Central Market, NorthPark, and Dallas' top private schools.

Save
Ask
Tour
Hide
Share
Listing Snapshot
PriceĀ 
$1,720,000
Days On SiteĀ 
0 Days
BedroomsĀ 
5
Inside Area (SqFt)Ā 
4,634 sqft
Total BathsĀ 
6
Full BathsĀ 
5
Partial BathsĀ 
1
Lot SizeĀ 
0.162 Acres
Year BuiltĀ 
2026
MLSĀ® NumberĀ 
21396727
StatusĀ 
Active
Property TaxĀ 
$9,642
HOA/Condo/Coop FeesĀ 
N/A
Sq Ft SourceĀ 
N/A
Friends & Family
Recent Activity
2 hours agoListing updated with changes from the MLSĀ®
7 hours agoListing first seen on site
General Features
AcresĀ 
0.162
Attached GarageĀ 
Yes
GarageĀ 
Yes
Garage SpacesĀ 
2
LevelsĀ 
Two
ParkingĀ 
DrivewayGarageGarage Door OpenerGarage Faces FrontAttached
Property ConditionĀ 
New Construction
Property Sub TypeĀ 
Single Family Residence
SecurityĀ 
Carbon Monoxide Detector(s)Fire AlarmPrewired
Special CircumstancesĀ 
Standard
StyleĀ 
Mid-Century ModernTraditional
UtilitiesĀ 
Electricity AvailableElectricity ConnectedUnderground Utilities
Water SourceĀ 
Public
Interior Features
AppliancesĀ 
RefrigeratorBuilt-In RefrigeratorDishwasherGas CooktopGas OvenGas RangeMicrowaveTankless Water HeaterWine Cooler
CoolingĀ 
Ceiling Fan(s)Central AirElectric
FireplaceĀ 
Yes
Fireplace FeaturesĀ 
Gas
FireplacesĀ 
1
FlooringĀ 
Hardwood
HeatingĀ 
CentralElectricFireplace(s)Natural Gas
InteriorĀ 
Built-in FeaturesChandelierKitchen IslandOpen FloorplanPantryVaulted Ceiling(s)Walk-In Closet(s)Wet BarIn-Law Floorplan
Laundry FeaturesĀ 
Electric Dryer Hookup
Bath-FullĀ 
Dimensions - 8 x 6Level - First
BedroomĀ 
Dimensions - 10 x 16Level - Second
Dining RoomĀ 
Dimensions - 17 x 16Level - First
Exercise RoomĀ 
Dimensions - 18 x 12Level - Second
Game RoomĀ 
Dimensions - 21 x 12Level - Second
Guest SuiteĀ 
Dimensions - 13 x 12Level - FirstFeatures - Ceiling Fan(s), Walk-In Closet(s)
KitchenĀ 
Dimensions - 18 x 18Level - FirstFeatures - Kitchen Island, Pantry
Living RoomĀ 
Dimensions - 20 x 19Level - First
Master BathroomĀ 
Dimensions - 12 x 12Level - First
Master BedroomĀ 
Dimensions - 16 x 16Level - FirstFeatures - Ceiling Fan(s), Walk-In Closet(s)
OfficeĀ 
Dimensions - 13 x 12Level - First
SaunaĀ 
Dimensions - 6 x 8
Save
Ask
Tour
Hide
Share
Exterior Features
Construction DetailsĀ 
StuccoStone
ExteriorĀ 
Gas GrillLightingOutdoor GrillOutdoor KitchenPlayground
Patio And PorchĀ 
CoveredRear PorchScreened
RoofĀ 
Composition
Community Features
Community FeaturesĀ 
Playground
School DistrictĀ 
Dallas ISD
Financing Terms AvailableĀ 
CashConventional
Schools
School District
Dallas ISD
Elementary School
Foster
Middle School
Medrano
High School
Hillcrest
Listing courtesy of Angela Nguyen of EXP REALTY homes@angeladfw.com


Ā© 2020 North Texas Real Estate Information Systems. All rights reserved. Information is deemed reliable but is not guaranteed accurate by the MLS or NTREIS. The information being provided is for the consumer's personal, non-commercial use, and may not be reproduced, redistributed, or used for any purpose other than to identify prospective properties consumers may be interested in purchasing.
Last checked: 2026-09-26 03:35 PM CDT

Neighborhood & Commute
Source: Walkscore
Save
Ask
Tour
Hide
Share