Search Dallas Homes For Sale

- Search Dallas Homes For Sale
Save
Ask
Tour
Hide
Share
$499,000
New Listing

17717 Sage Lane
Dallas, TX 75252

For Sale|Townhouse|Active
3
Beds
3
Total Baths
2
Full Baths
1
Partial Bath
1,941
SqFt
$257
/SqFt
2019
Built
Subdivision:
University Place Add Ph 1
County:
Collin
17717 Sage Lane17717 Sage Lane17717 Sage Lane17717 Sage Lane
Save
Ask
Tour
Hide
Share

Mortgage Calculator

Monthly Payment (Est.)

Enter an interest rate to see your estimated monthly payment.
Calculator powered by Showcase IDX, a Constellation1 Company. Copyright ©2026 Information is deemed reliable but not guaranteed.

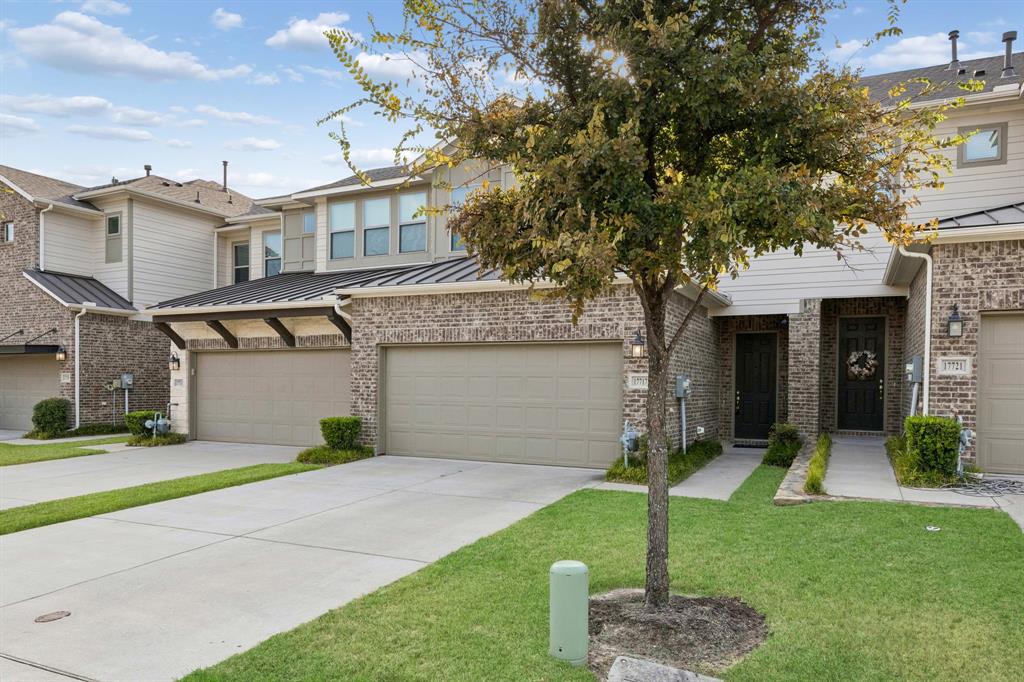
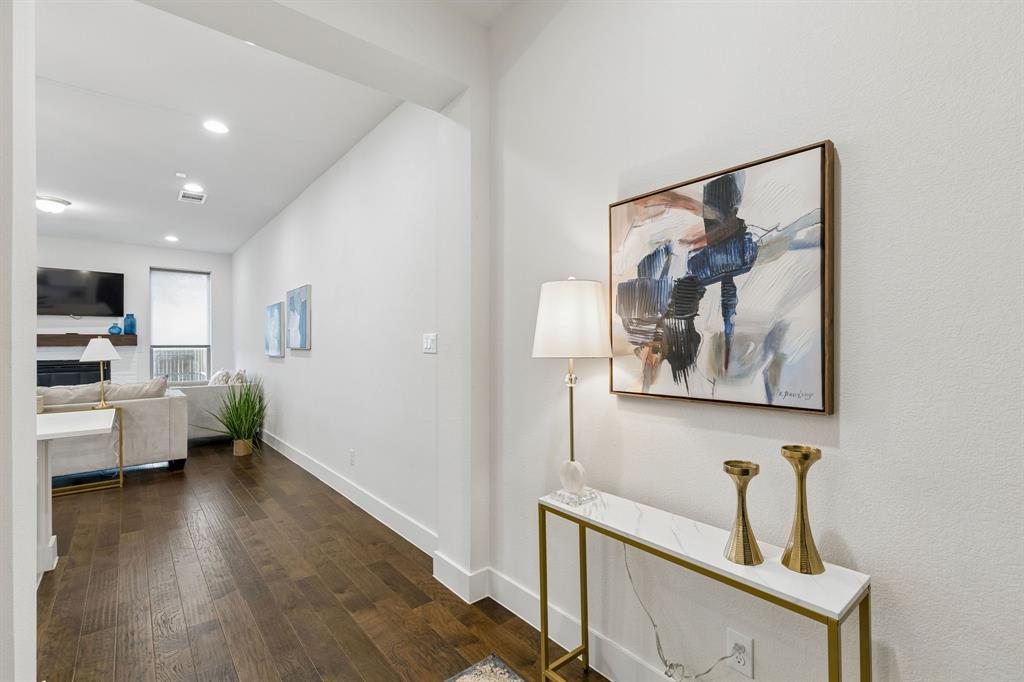
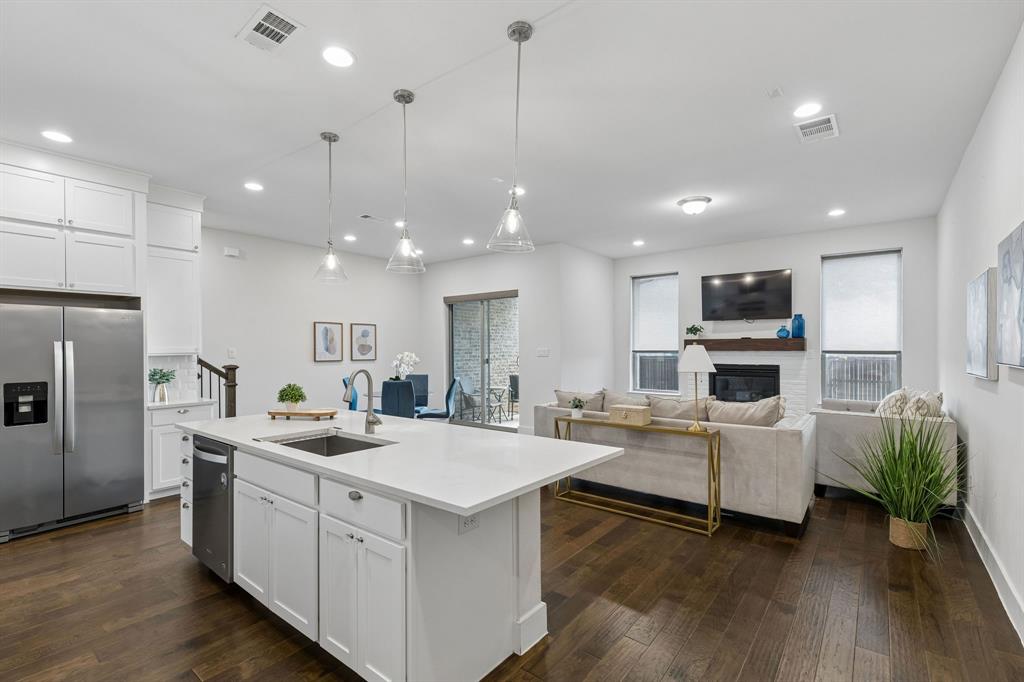
Welcome home to this completely move-in ready townhome located in University Place, conveniently located just 9 miles from Legacy West with easy access to President George Bush Turnpike 161, Dallas North Tollway, and US-75. This thoughtfully designed home offers an open and inviting layout with a cozy gas fireplace, modern finishes, and an abundance of stylish details. The upscale kitchen features granite countertops, a large island and stainless steel gas appliances. Additional highlights include beautiful wood flooring, a spacious primary suite, a convenient mudroom with built-in cabinetry, and a private backyard patio—perfect for relaxing or entertaining. Upstairs, the open stair rail with metal balusters and oak boxed newels leads to a versatile loft, utility room, and comfortable bedrooms. Enjoy the convenience of a beautiful, low-maintenance home along with great community amenities. This is a wonderful opportunity to enjoy stylish living in a prime Far North Dallas location!

Save
Ask
Tour
Hide
Share
Listing Snapshot
Price 
$499,000
Days On Site 
0 Days
Bedrooms 
3
Inside Area (SqFt) 
1,941 sqft
Total Baths 
3
Full Baths 
2
Partial Baths 
1
Lot Size 
0.065 Acres
Year Built 
2019
MLS® Number 
21396798
Status 
Active
Property Tax 
$9,926
HOA/Condo/Coop Fees 
$205 monthly
Sq Ft Source 
N/A
Friends & Family
Recent Activity
9 hours agoListing updated with changes from the MLS®
16 hours agoListing first seen on site
General Features
Acres 
0.065
Attached Garage 
Yes
Foundation 
Slab
Garage 
Yes
Garage Spaces 
2
Levels 
Two
Parking 
Garage Faces FrontAttached
Property Sub Type 
Townhouse
Sewer 
Public Sewer
Special Circumstances 
Standard
Utilities 
Cable Available
Water Source 
Public
Interior Features
Appliances 
DishwasherDisposalElectric OvenGas CooktopGas Water HeaterMicrowave
Fireplace 
Yes
Fireplace Features 
Gas
Fireplaces 
1
Flooring 
CarpetCeramic TileWood
Interior 
Built-in FeaturesDouble VanityEat-in KitchenKitchen IslandOpen FloorplanWalk-In Closet(s)
Bedroom 
Dimensions - 13 x 12Level - Second
Dining Room 
Dimensions - 11 x 11Level - First
Kitchen 
Dimensions - 24 x 10Level - FirstFeatures - Eat-in Kitchen, Kitchen Island
Living Room 
Dimensions - 14 x 17Level - First
Loft 
Dimensions - 10 x 16Level - Second
Master Bedroom 
Dimensions - 15 x 16Level - SecondFeatures - Walk-In Closet(s)
Save
Ask
Tour
Hide
Share
Exterior Features
Construction Details 
Brick
Roof 
Composition
Community Features
Association Fee 
$2460.0
Association Fee Frequency 
Annually
Community Features 
PoolClubhouse
School District 
Plano ISD
Schools
School District
Plano ISD
Elementary School
Aldridge
Middle School
Wilson
High School
Vines
Listing courtesy of Janine Bayer of Ebby Halliday, REALTORS janinebayer@ebby.com


© 2020 North Texas Real Estate Information Systems. All rights reserved. Information is deemed reliable but is not guaranteed accurate by the MLS or NTREIS. The information being provided is for the consumer's personal, non-commercial use, and may not be reproduced, redistributed, or used for any purpose other than to identify prospective properties consumers may be interested in purchasing.
Last checked: 2026-09-26 03:40 PM CDT

Neighborhood & Commute
Source: Walkscore
Save
Ask
Tour
Hide
Share