Search Dallas Homes For Sale

- Search Dallas Homes For Sale
Save
Ask
Tour
Hide
Share
$1,199,000
14 Days On Site

6216 Town Hill Lane
Dallas, TX 75214

For Sale|Single Family Residence|Active
3
Beds
3
Total Baths
3
Full Baths
2,161
SqFt
$555
/SqFt
1957
Built
Subdivision:
North Hill Estates
County:
Dallas
6216 Town Hill Lane6216 Town Hill Lane6216 Town Hill Lane6216 Town Hill Lane
Save
Ask
Tour
Hide
Share

Mortgage Calculator

Monthly Payment (Est.)

Enter an interest rate to see your estimated monthly payment.
Calculator powered by Showcase IDX, a Constellation1 Company. Copyright ©2026 Information is deemed reliable but not guaranteed.

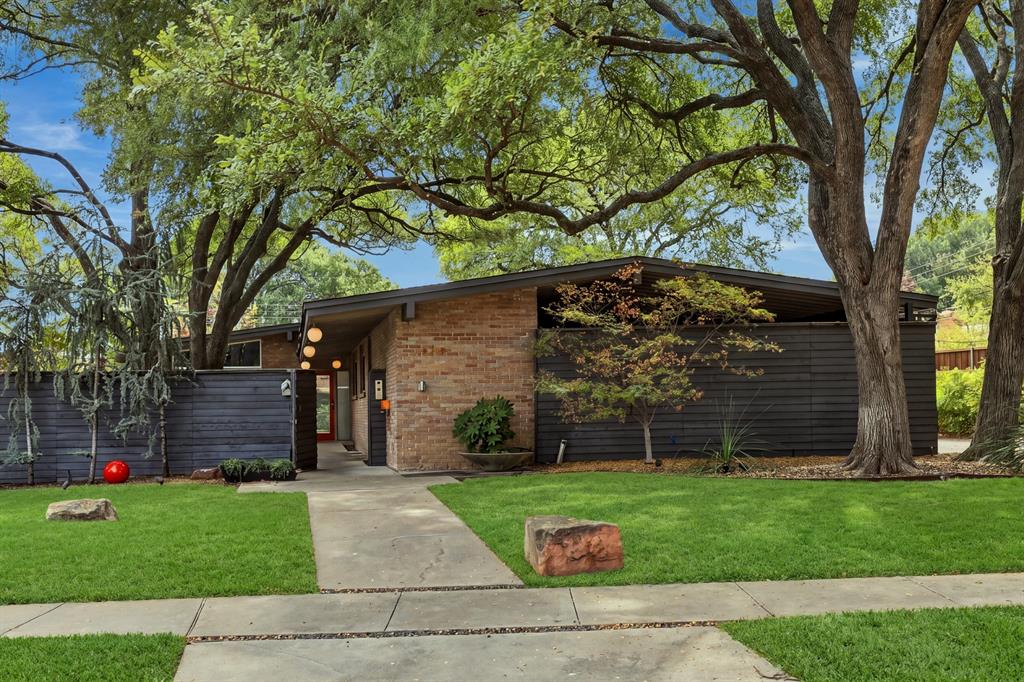
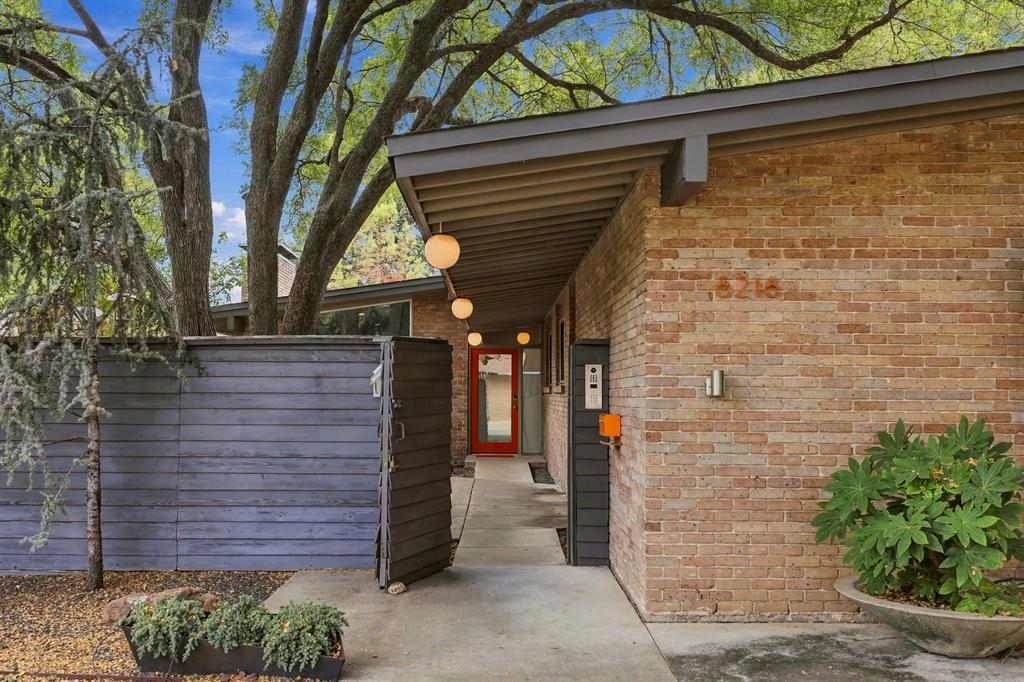
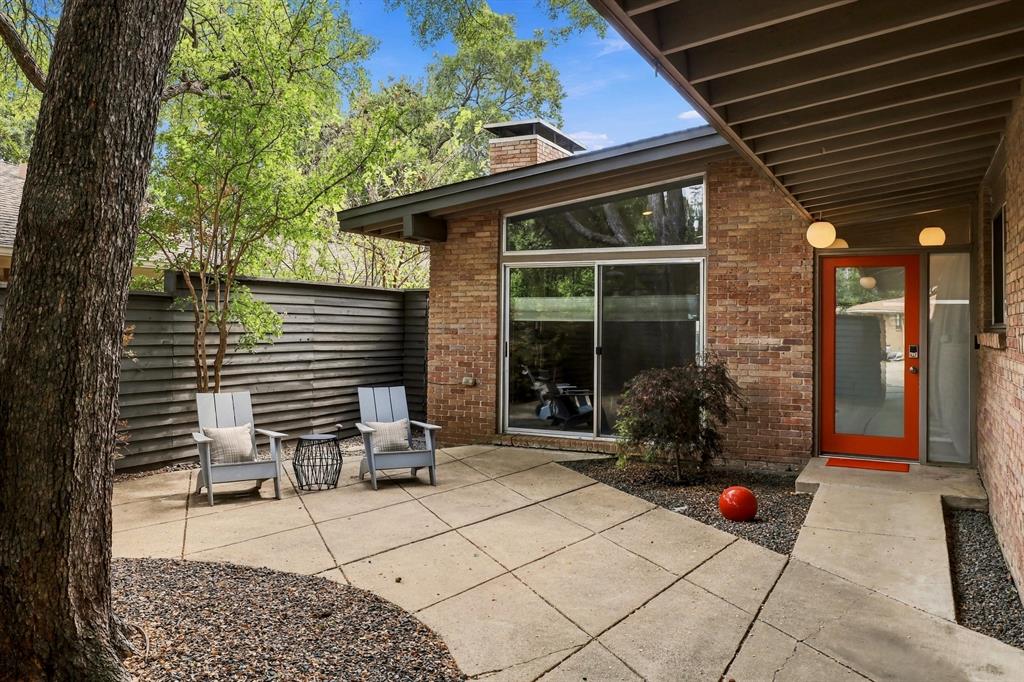
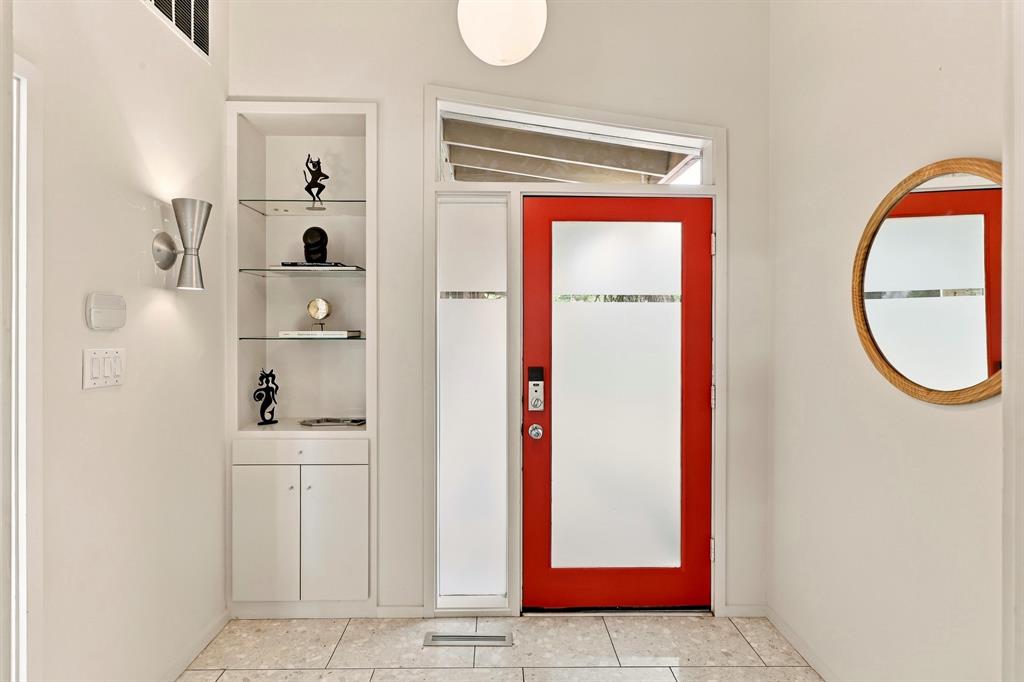
Architectural pedigree meets effortless modern living in this exceptional East Dallas Mid-Century Modern! Originally designed in the 1950s by acclaimed architect Arch Swank, it was thoughtfully reimagined in 2011 by Chad Dorsey & More Design + Build. The open-concept living and kitchen spaces flow seamlessly to the pool, oversized covered deck, and firepit, creating an ideal setting for entertaining. Vaulted ceilings, a Malm fireplace, terrazzo-like tile, and expansive windows bring warmth and abundant natural light indoors while embracing the lush surroundings. The serene primary suite overlooks the landscaped front patio and features a gas fireplace, custom closet, and en-suite bath with dual vanities. Two spacious guest bedrooms offer privacy on the opposite side of the home. Mature landscaping, smart-home technology, and a mosquito-misting system complete this sophisticated retreat. Enjoy easy access to 75, White Rock Lake, Hillside Shopping Center, & Central Market.

Save
Ask
Tour
Hide
Share
Listing Snapshot
PriceĀ 
$1,199,000
Days On SiteĀ 
14 Days
BedroomsĀ 
3
Inside Area (SqFt)Ā 
2,161 sqft
Total BathsĀ 
3
Full BathsĀ 
3
Partial BathsĀ 
N/A
Lot SizeĀ 
0.272 Acres
Year BuiltĀ 
1957
MLSĀ® NumberĀ 
21396960
StatusĀ 
Active
Property TaxĀ 
N/A
HOA/Condo/Coop FeesĀ 
N/A
Sq Ft SourceĀ 
N/A
Friends & Family
Recent Activity
3 days agoListing updated with changes from the MLSĀ®
2 weeks agoListing first seen on site
General Features
AcresĀ 
0.272
FoundationĀ 
Slab
GarageĀ 
Yes
Garage SpacesĀ 
2
LevelsĀ 
One
ParkingĀ 
CoveredDrivewayElectric GateGarageGarage Door OpenerGarage Faces SideOversized
Property Sub TypeĀ 
Single Family Residence
SecurityĀ 
Security ServiceSmoke Detector(s)
SewerĀ 
Public Sewer
Special CircumstancesĀ 
Standard
StyleĀ 
Mid-Century Modern
UtilitiesĀ 
Cable AvailableElectricity Connected
Water SourceĀ 
Public
Interior Features
AppliancesĀ 
RefrigeratorBuilt-In RefrigeratorDishwasherDisposalGas CooktopGas Water HeaterTankless Water HeaterVented Exhaust FanWine Cooler
CoolingĀ 
Ceiling Fan(s)Central AirElectric
FireplaceĀ 
Yes
Fireplace FeaturesĀ 
Fire PitFree StandingGas StarterLiving RoomMasonryStoneWood BurningGas Log
FireplacesĀ 
2
FlooringĀ 
CarpetStoneTerrazzo
HeatingĀ 
Exhaust FanCentralFireplace(s)Natural Gas
InteriorĀ 
Eat-in KitchenOpen FloorplanVaulted Ceiling(s)High Speed InternetSmart HomeWired for Sound
Laundry FeaturesĀ 
In HallWasher Hookup
Window FeaturesĀ 
Skylight(s)
Save
Ask
Tour
Hide
Share
Exterior Features
Construction DetailsĀ 
StoneBrick
ExteriorĀ 
CourtyardLighting
FencingĀ 
Back YardFencedFront YardGateWood
Lot FeaturesĀ 
Landscaped
Patio And PorchĀ 
CoveredDeckPatio
Pool FeaturesĀ 
GuniteIn GroundOutdoor PoolPool Sweep
RoofĀ 
Composition
Windows/DoorsĀ 
Skylight(s)
Community Features
Community FeaturesĀ 
Sidewalks
School DistrictĀ 
Dallas ISD
Financing Terms AvailableĀ 
CashConventionalFHAVA Loan
Schools
School District
Dallas ISD
Elementary School
Rogers
Middle School
Benjamin Franklin
High School
Hillcrest
Listing courtesy of Kaleigh Walker of Allie Beth Allman & Associates kaleigh.walker@alliebeth.com


Ā© 2020 North Texas Real Estate Information Systems. All rights reserved. Information is deemed reliable but is not guaranteed accurate by the MLS or NTREIS. The information being provided is for the consumer's personal, non-commercial use, and may not be reproduced, redistributed, or used for any purpose other than to identify prospective properties consumers may be interested in purchasing.
Last checked: 2026-10-14 06:15 AM CDT

Neighborhood & Commute
Source: Walkscore
Save
Ask
Tour
Hide
Share