Search Dallas Homes For Sale

- Search Dallas Homes For Sale
Save
Ask
Tour
Hide
Share
$480,000
New Listing

8311 Baumgarten Drive
Dallas, TX 75228

For Sale|Single Family Residence|Active
3
Beds
2
Total Baths
2
Full Baths
2,184
SqFt
$220
/SqFt
1964
Built
Subdivision:
Buckner Terrace 06 Sec 03 Inst
County:
Dallas
Upcoming Open Houses
Sat, Oct 17, 12:00 PM - 2:00 PM
8311 Baumgarten Drive8311 Baumgarten Drive8311 Baumgarten Drive8311 Baumgarten Drive
Save
Ask
Tour
Hide
Share

Mortgage Calculator

Monthly Payment (Est.)

Enter an interest rate to see your estimated monthly payment.
Calculator powered by Showcase IDX, a Constellation1 Company. Copyright ©2026 Information is deemed reliable but not guaranteed.

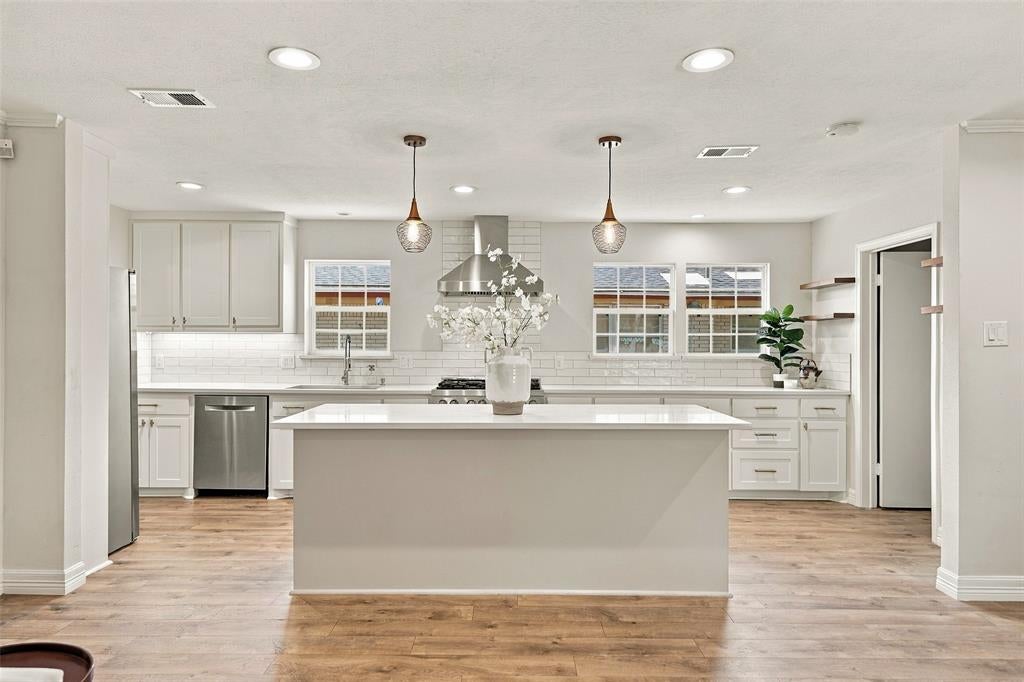
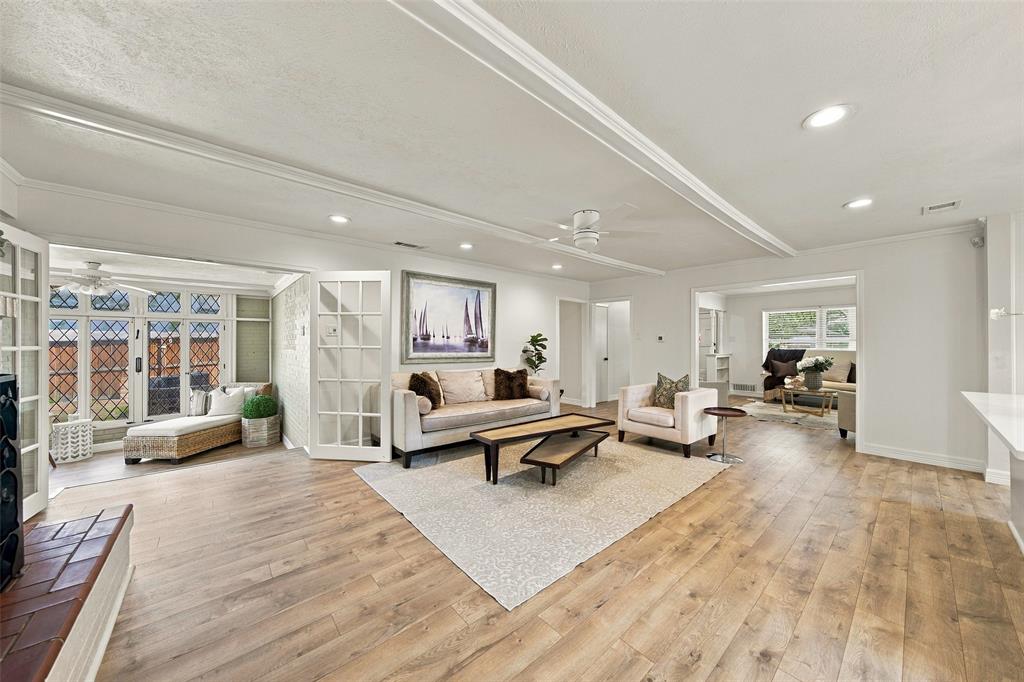
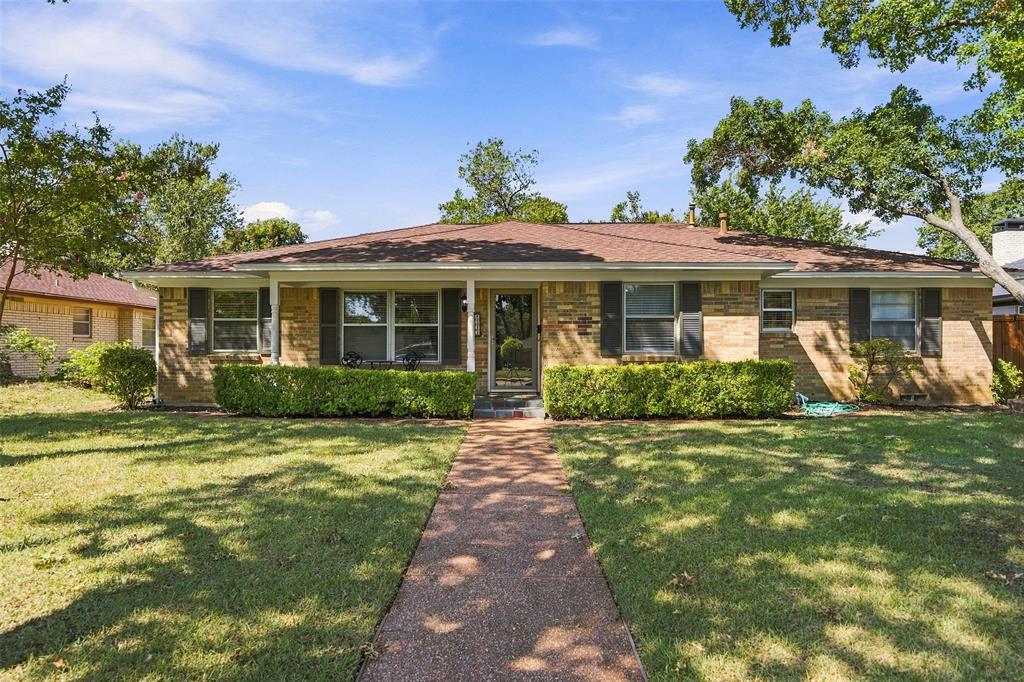
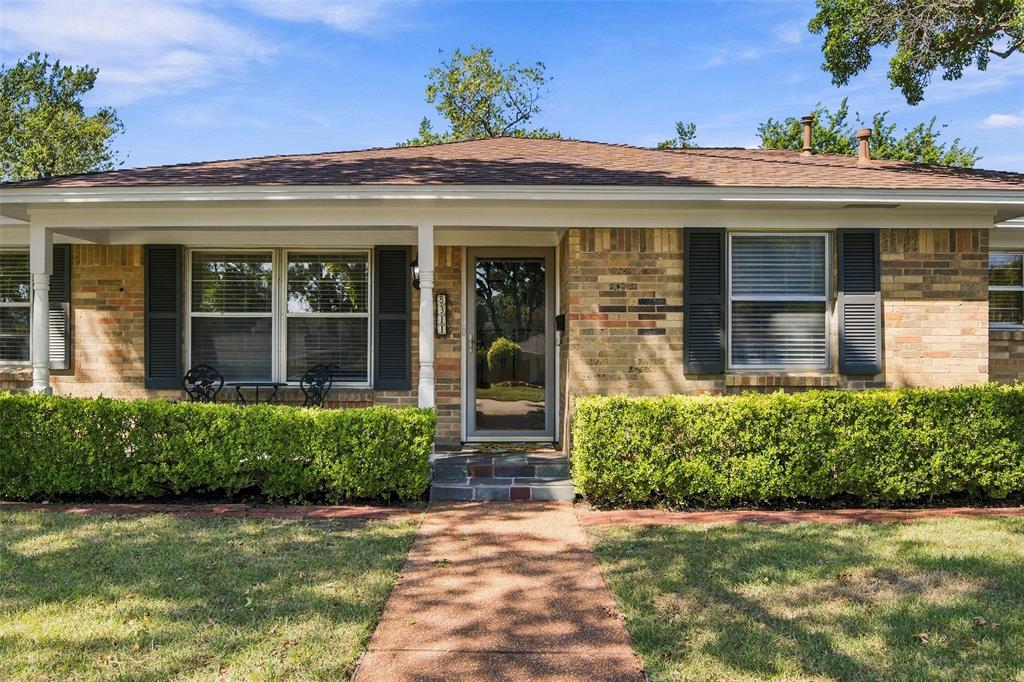
Mature shade trees and manicured hedges frame the walkway to the covered front porch of this classic Buckner Terrace ranch-style home. Inside, formal living and dining rooms provide an inviting introduction, with LVP flooring flowing throughout and connecting the spaces. The kitchen and family room come together for easy everyday living and entertaining, centered around a wood-burning brick fireplace flanked by built-in shelving and cabinetry. White shaker cabinets and a subway tile backsplash complement the stainless gas range and chimney-style hood, while pendant lighting highlights an oversized island perfect for gathering. A pantry adds storage, and just beyond, the bright sunroom features diamond-pane windows and French doors that bring character to a versatile space for morning coffee or a home office. The primary suite includes a private bath with a dressing vanity, linen storage, and a glass-enclosed walk-in shower finished in subway tile, while two additional bedrooms with ceiling fans share a Jack and Jill bath with a tub and shower. Outdoor living continues on a brick patio that steps down to a terraced lawn, where raised garden beds and mature trees create a peaceful setting within a full wood privacy fence. With a rear-facing two-car garage and no HOA, the home pairs classic charm with everyday convenience. Click the Virtual Tour link to view the 3D walkthrough. Discounted rate options and no lender fee future refinancing may be available for qualified buyers of this home.

Save
Ask
Tour
Hide
Share
Listing Snapshot
PriceĀ 
$480,000
Days On SiteĀ 
0 Days
BedroomsĀ 
3
Inside Area (SqFt)Ā 
2,184 sqft
Total BathsĀ 
2
Full BathsĀ 
2
Partial BathsĀ 
N/A
Lot SizeĀ 
0.19 Acres
Year BuiltĀ 
1964
MLSĀ® NumberĀ 
21397170
StatusĀ 
Active
Property TaxĀ 
$11,294
HOA/Condo/Coop FeesĀ 
N/A
Sq Ft SourceĀ 
N/A
Friends & Family
Recent Activity
2 hours agoListing updated with changes from the MLSĀ®
3 hours agoListing first seen on site
General Features
AcresĀ 
0.19
Attached GarageĀ 
Yes
FoundationĀ 
Pillar/Post/PierSlab
GarageĀ 
Yes
Garage SpacesĀ 
2
LevelsĀ 
One
ParkingĀ 
GarageGarage Faces RearAttached
Property Sub TypeĀ 
Single Family Residence
SewerĀ 
Public Sewer
Special CircumstancesĀ 
Standard
StyleĀ 
Traditional
UtilitiesĀ 
Cable AvailableElectricity ConnectedPhone AvailableSewer Available
Water SourceĀ 
Public
Interior Features
AppliancesĀ 
DishwasherDisposalGas RangeMicrowaveRefrigerator
CoolingĀ 
Ceiling Fan(s)Central Air
FireplaceĀ 
Yes
Fireplace FeaturesĀ 
Living RoomWood Burning
FireplacesĀ 
1
FlooringĀ 
Ceramic TileWoodVinyl
HeatingĀ 
Central
InteriorĀ 
Eat-in KitchenOpen FloorplanPantryHigh Speed Internet
Laundry FeaturesĀ 
Gas Dryer HookupWasher Hookup
Window FeaturesĀ 
Skylight(s)
Bath-FullĀ 
Dimensions - 8 x 8Level - First
BedroomĀ 
Dimensions - 11 x 11Level - FirstFeatures - Ceiling Fan(s)
Dining RoomĀ 
Dimensions - 10 x 9Level - First
Family RoomĀ 
Dimensions - 17 x 16Level - FirstFeatures - Ceiling Fan(s)
KitchenĀ 
Dimensions - 11 x 10Level - FirstFeatures - Breakfast Bar, Eat-in Kitchen, Kitchen Island, Pantry
Living RoomĀ 
Dimensions - 17 x 16Level - First
Master BathroomĀ 
Dimensions - 9 x 8Level - First
Master BedroomĀ 
Dimensions - 15 x 12Level - FirstFeatures - Ceiling Fan(s)
Solarium/SunrmĀ 
Dimensions - 14 x 15Level - FirstFeatures - Ceiling Fan(s)
Save
Ask
Tour
Hide
Share
Exterior Features
Construction DetailsĀ 
Brick
ExteriorĀ 
Rain GuttersLightingPrivate Yard
FencingĀ 
Back YardFullWood
Lot FeaturesĀ 
Interior LotMany TreesSubdivided
Patio And PorchĀ 
Covered
RoofĀ 
Composition
Windows/DoorsĀ 
Skylight(s)
Community Features
Community FeaturesĀ 
CurbsSidewalks
School DistrictĀ 
Dallas ISD
Financing Terms AvailableĀ 
CashConventionalFHAVA Loan
Schools
School District
Dallas ISD
Elementary School
Bayles
Middle School
Gaston
High School
Adams
Listing courtesy of Star Green of Orchard Brokerage star.green@orchard.com


Ā© 2020 North Texas Real Estate Information Systems. All rights reserved. Information is deemed reliable but is not guaranteed accurate by the MLS or NTREIS. The information being provided is for the consumer's personal, non-commercial use, and may not be reproduced, redistributed, or used for any purpose other than to identify prospective properties consumers may be interested in purchasing.
Last checked: 2026-10-13 02:38 PM CDT

Neighborhood & Commute
Source: Walkscore
Save
Ask
Tour
Hide
Share