Search Dallas Homes For Sale

- Search Dallas Homes For Sale
Save
Ask
Tour
Hide
Share
$575,000
11 Days On Site

10408 Vistadale Drive
Dallas, TX 75238

For Sale|Single Family Residence|Active
3
Beds
2
Total Baths
2
Full Baths
2,162
SqFt
$266
/SqFt
1962
Built
Subdivision:
Lake Highlands North
County:
Dallas
10408 Vistadale Drive10408 Vistadale Drive10408 Vistadale Drive10408 Vistadale Drive
Save
Ask
Tour
Hide
Share

Mortgage Calculator

Monthly Payment (Est.)

Enter an interest rate to see your estimated monthly payment.
Calculator powered by Showcase IDX, a Constellation1 Company. Copyright ©2026 Information is deemed reliable but not guaranteed.

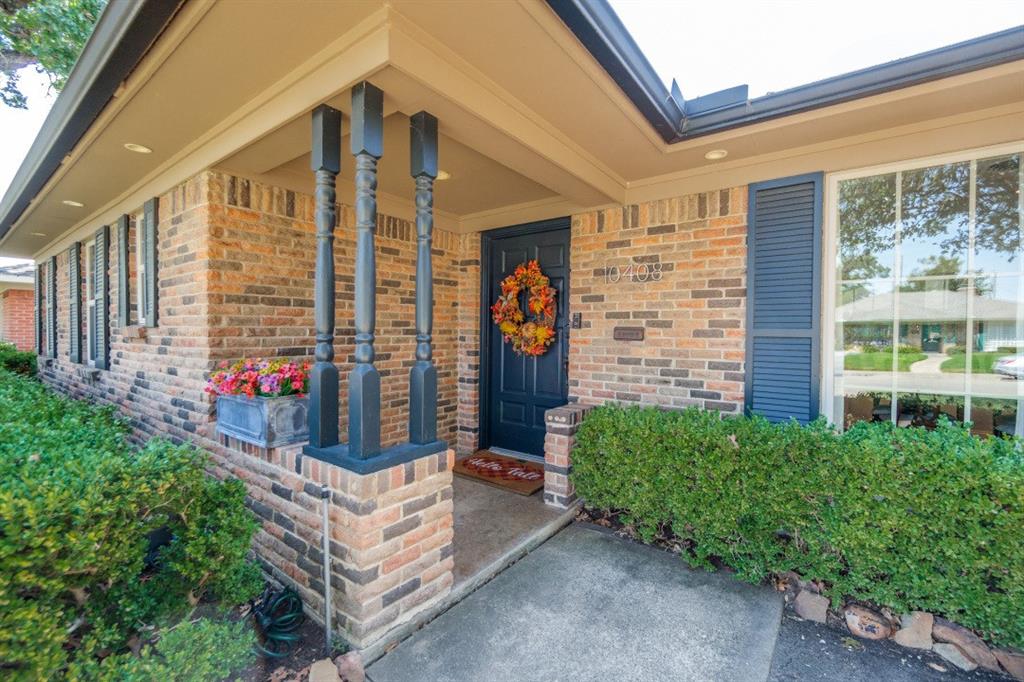
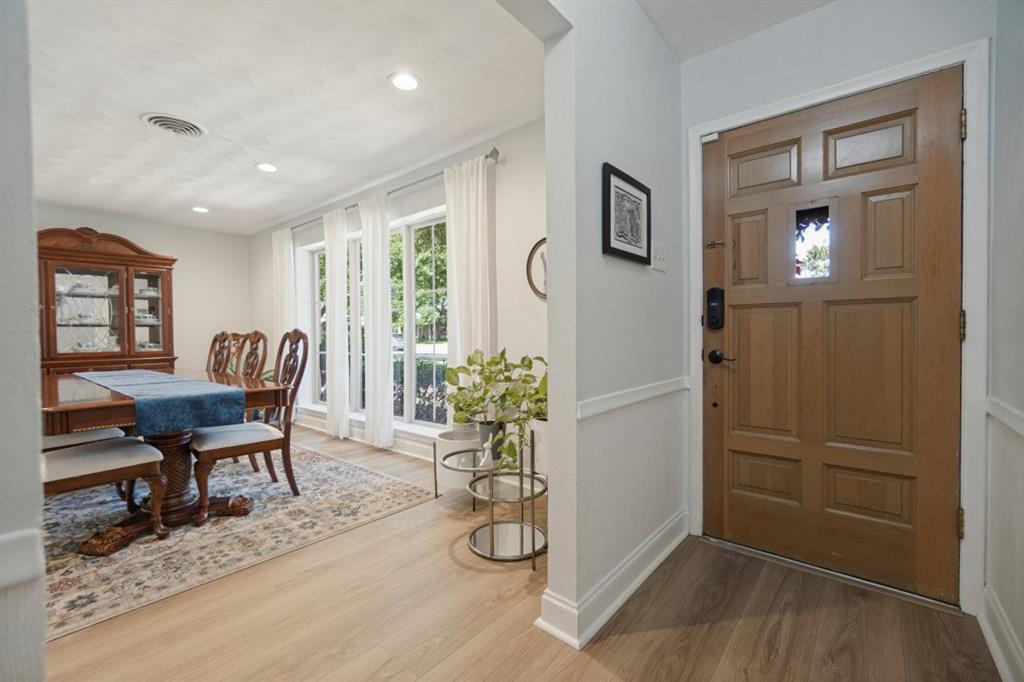
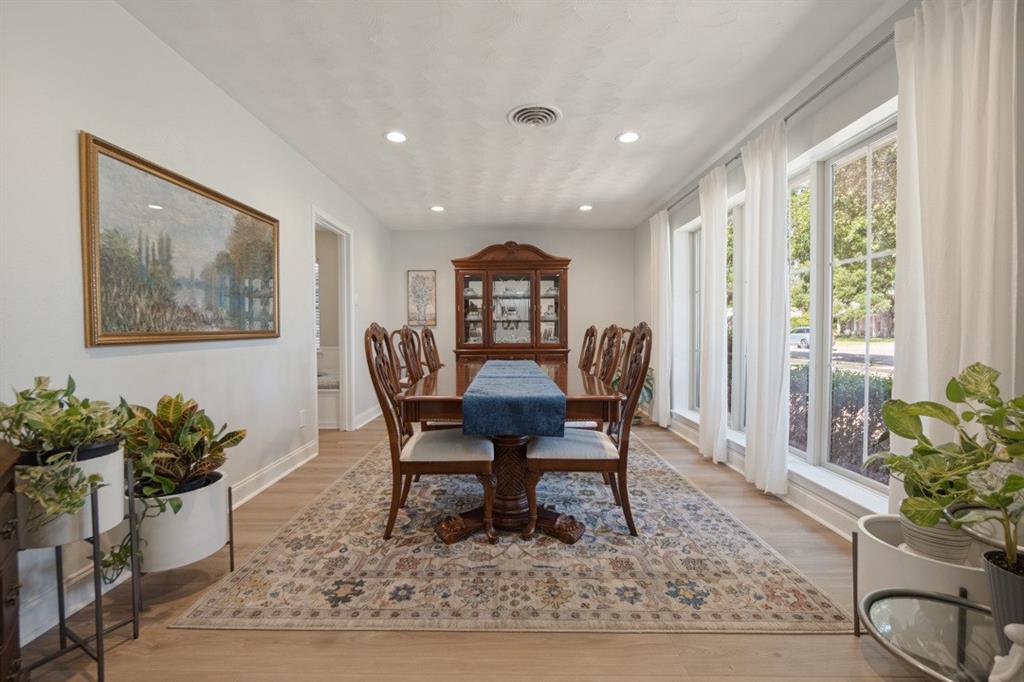
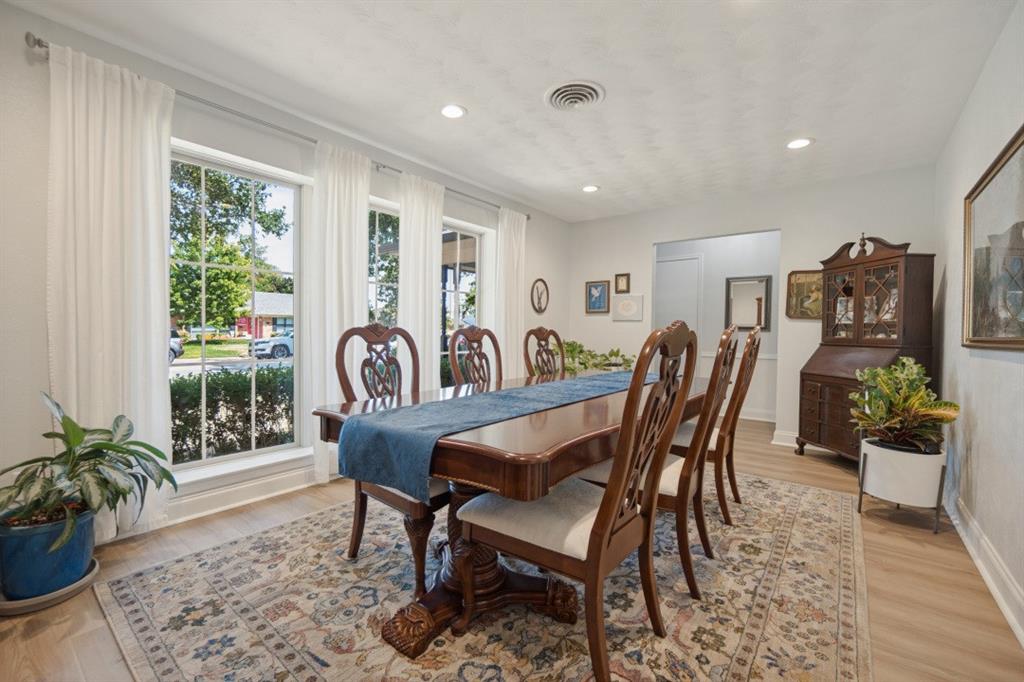
IMMACULATE brick home in highly desirable Lake Highlands North has 2162 sq. ft., 3 BRs, 2 full baths, 2 living areas, 2 eating areas, 2-car garage, & parking for 6. Single-story home in sought-after Richardson ISD has been remodeled, and they left the charm. Large Dining Rm is great for entertaining or can be split with an office. Focal point of the Living Rm is the brick fireplace with gas logs & a hearth. The current Office has 10’ of cabinets on 2 sides with overhead cabinets and quartz countertops, or it can be a dry bar. Past the 17 feet of floor-to-ceiling windows & slider door is the huge Family Rm with 20’ of white built-in cabinets & shelves with room for the largest TV. Family Rm looks out to a 31’x12’ covered patio, side yard, & back door to garage & more parking. From the Family Rm thru the Utility Rm & Pantry is the pristine remodeled Kitchen with 5-burner gas cooktop, microwave, electric oven, dishwasher & white cabinets with quartz countertops. Galley-style Kitchen opens to the Breakfast Rm with cozy built-in corner seating & to the large Dining Rm. Primary BR has a ceiling fan, walk-in closet, & ensuite bath. Primary Bath has been remodeled with a double-sink vanity, quartz countertop, comfort-height toilet, handicap accessible shower w-bench & grab bars. Bedrooms 2 & 3 have ceiling fans, walk-in closets, windows, & open to 2nd Bathroom, which has a tub-shower combo. Luxury Vinyl Plank flooring runs throughout the home except tiled bathrooms. Covered patio (31’x12’) offers year-round enjoyment & morning sun. Always green synthetic turf is beside the big patio. The grassy 2nd backyard is great for kids & pets and can easily be gated. The door at the end of the covered patio with metal roof leads to a workroom (21’x9’) with storage & a sink. Beyond the workroom is the oversized 2-car garage with a garage door opener & more storage space. Yes, there are 4 uncovered places to park other cars, RVs, & boats on all-weather cement accessed from the alley.

Save
Ask
Tour
Hide
Share
Listing Snapshot
Price 
$575,000
Days On Site 
11 Days
Bedrooms 
3
Inside Area (SqFt) 
2,162 sqft
Total Baths 
2
Full Baths 
2
Partial Baths 
N/A
Lot Size 
0.1543 Acres
Year Built 
1962
MLS® Number 
21397339
Status 
Active
Property Tax 
$8,338
HOA/Condo/Coop Fees 
N/A
Sq Ft Source 
N/A
Friends & Family
Recent Activity
3 days agoListing updated with changes from the MLS®
4 days agoPrice changed to $575,000
2 weeks agoListing first seen on site
General Features
Acres 
0.1543
Foundation 
Slab
Garage 
Yes
Garage Spaces 
2
Green Energy Efficient 
HVACInsulationWindows
Levels 
One
Parking 
Additional ParkingAlley AccessBoatConcreteDirect AccessDrivewayGarageGarage Door OpenerGarage Faces RearInside EntranceKitchen LevelLightedOversizedParking PadRV Access/ParkingStorageWorkshop in Garage
Property Sub Type 
Single Family Residence
Security 
Carbon Monoxide Detector(s)Smoke Detector(s)
Sewer 
Public Sewer
Special Circumstances 
Standard
Style 
Traditional
Utilities 
Cable AvailableElectricity ConnectedNatural Gas AvailablePhone Available
Water Source 
Public
Interior Features
Appliances 
DishwasherDisposalElectric OvenGas CooktopGas Water HeaterMicrowave
Cooling 
Ceiling Fan(s)Central AirElectric
Fireplace 
Yes
Fireplace Features 
Gas StarterLiving RoomGas Log
Fireplaces 
1
Flooring 
Ceramic TileVinyl
Heating 
CentralFireplace(s)Natural Gas
Interior 
Built-in FeaturesDry BarNatural WoodworkPantryWalk-In Closet(s)High Speed Internet
Laundry Features 
Electric Dryer HookupWasher Hookup
Window Features 
Window Coverings
Bath-Full 
Dimensions - 11 x 6Level - FirstFeatures - Tile Counters
Bedroom 
Dimensions - 11 x 11Level - FirstFeatures - Ceiling Fan(s), Walk-In Closet(s)
Breakfast Room 
Dimensions - 11 x 9Level - First
Dining Room 
Dimensions - 19 x 11Level - First
Extra Strg Rm 
Dimensions - 8 x 6Level - First
Family Room 
Dimensions - 20 x 18Level - FirstFeatures - Ceiling Fan(s)
Kitchen 
Dimensions - 11 x 11Level - First
Living Room 
Dimensions - 17 x 13Level - First
Master Bathroom 
Dimensions - 11 x 8Level - FirstFeatures - Tile Counters
Master Bedroom 
Dimensions - 15 x 11Level - FirstFeatures - Ceiling Fan(s), Walk-In Closet(s)
Office 
Dimensions - 10 x 9Level - FirstFeatures - Other
Utility Room 
Dimensions - 7 x 5Level - FirstFeatures - Other
Workshop 
Dimensions - 9 x 21Level - First
Save
Ask
Tour
Hide
Share
Exterior Features
Construction Details 
Wood SidingBrickFiber Cement
Exterior 
Rain GuttersLightingPrivate YardStorageGarden
Fencing 
Back YardGateWood
Lot Features 
ClearedFew TreesInterior LotIrregular LotLandscapedLevelSubdivided
Patio And Porch 
CoveredFront PorchPatioRear PorchOther
Roof 
CompositionMetalOther
Windows/Doors 
Window Coverings
Community Features
Accessibility Features 
Accessible BedroomAccessible EntranceAccessible Hallway(s)Customized Wheelchair AccessibleGrip-Accessible Features
Community Features 
CurbsSidewalks
School District 
Richardson ISD
Financing Terms Available 
CashConventionalFHAVA Loan
Schools
School District
Richardson ISD
Elementary School
Wallace
Middle School
Lake Highlands
High School
Lake Highlands
Listing courtesy of Janis Harbus of Keller Williams Realty DPR janisharbus@gmail.com


© 2020 North Texas Real Estate Information Systems. All rights reserved. Information is deemed reliable but is not guaranteed accurate by the MLS or NTREIS. The information being provided is for the consumer's personal, non-commercial use, and may not be reproduced, redistributed, or used for any purpose other than to identify prospective properties consumers may be interested in purchasing.
Last checked: 2026-10-13 09:06 PM CDT

Neighborhood & Commute
Source: Walkscore
Save
Ask
Tour
Hide
Share