Search Dallas Homes For Sale

- Search Dallas Homes For Sale
Save
Ask
Tour
Hide
Share
$650,000
11 Days On Site

7626 Lakecrest Circle
Irving, TX 75063

For Sale|Single Family Residence|Active
3
Beds
3
Total Baths
2
Full Baths
1
Partial Bath
3,140
SqFt
$207
/SqFt
1994
Built
Subdivision:
Hackberry Creek Village Ph 04
County:
Dallas
7626 Lakecrest Circle7626 Lakecrest Circle7626 Lakecrest Circle7626 Lakecrest Circle
Save
Ask
Tour
Hide
Share

Mortgage Calculator

Monthly Payment (Est.)

Enter an interest rate to see your estimated monthly payment.
Calculator powered by Showcase IDX, a Constellation1 Company. Copyright ©2026 Information is deemed reliable but not guaranteed.

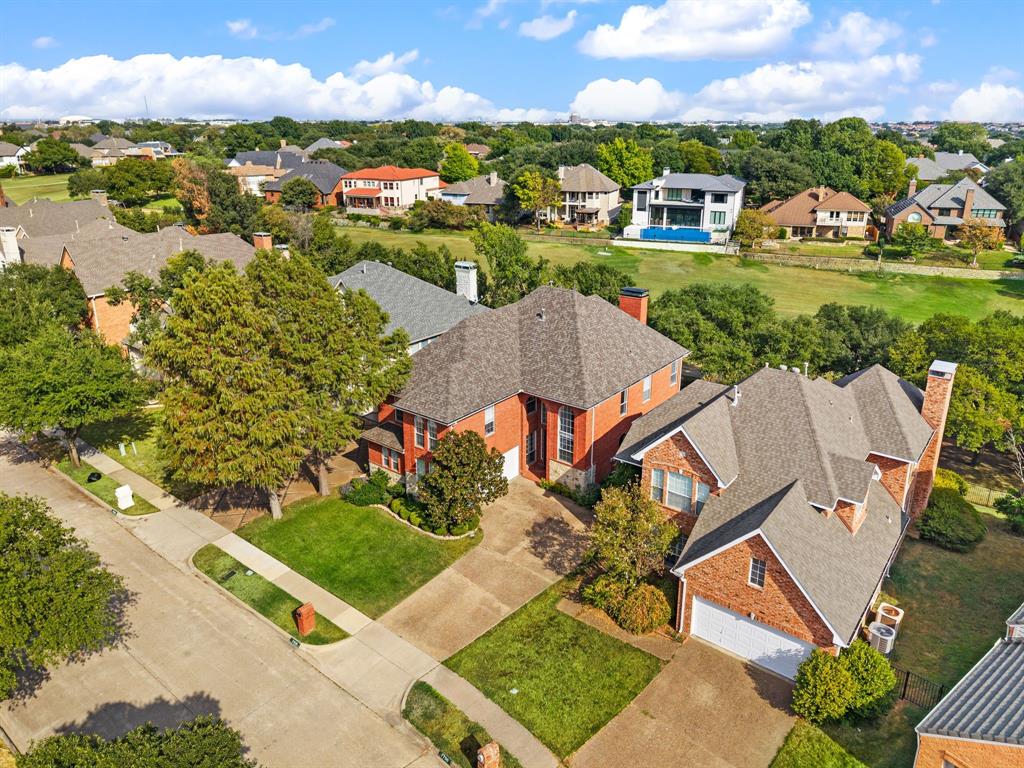
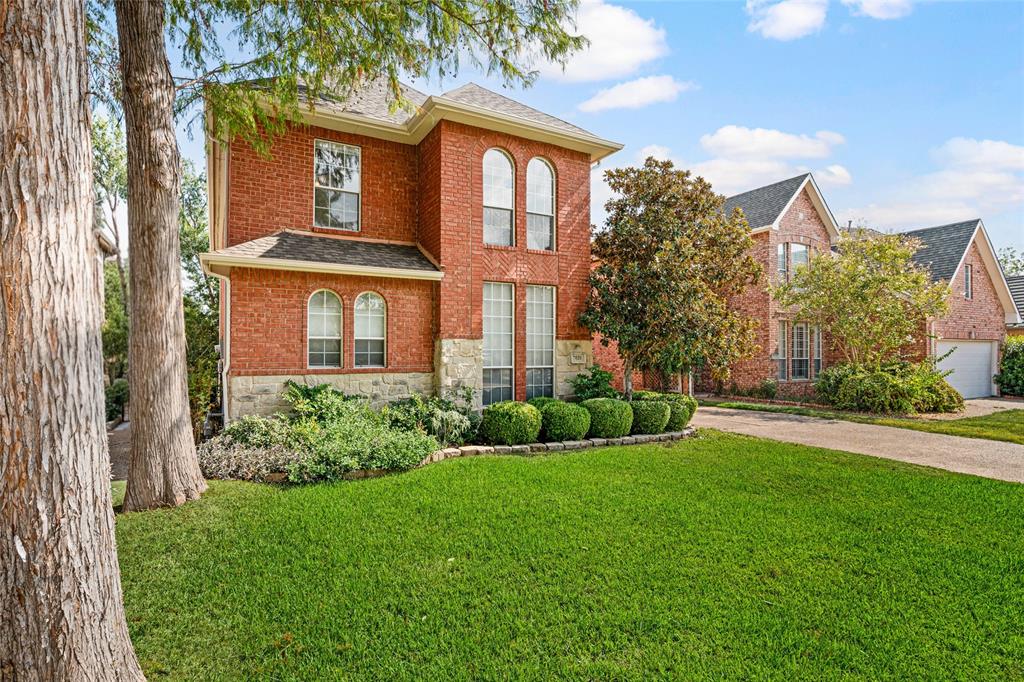
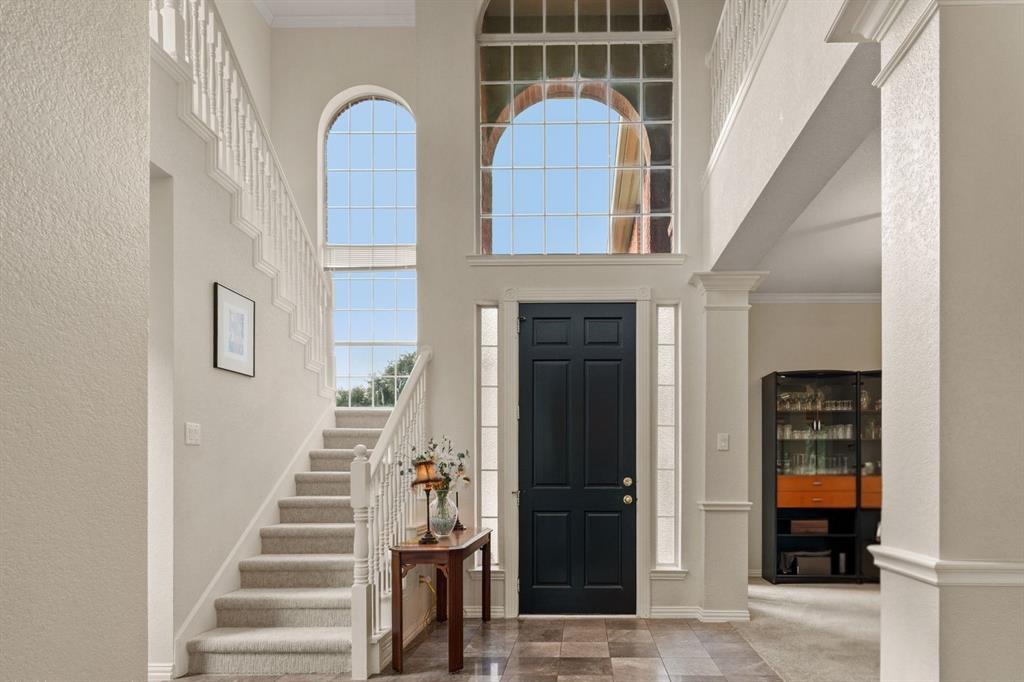
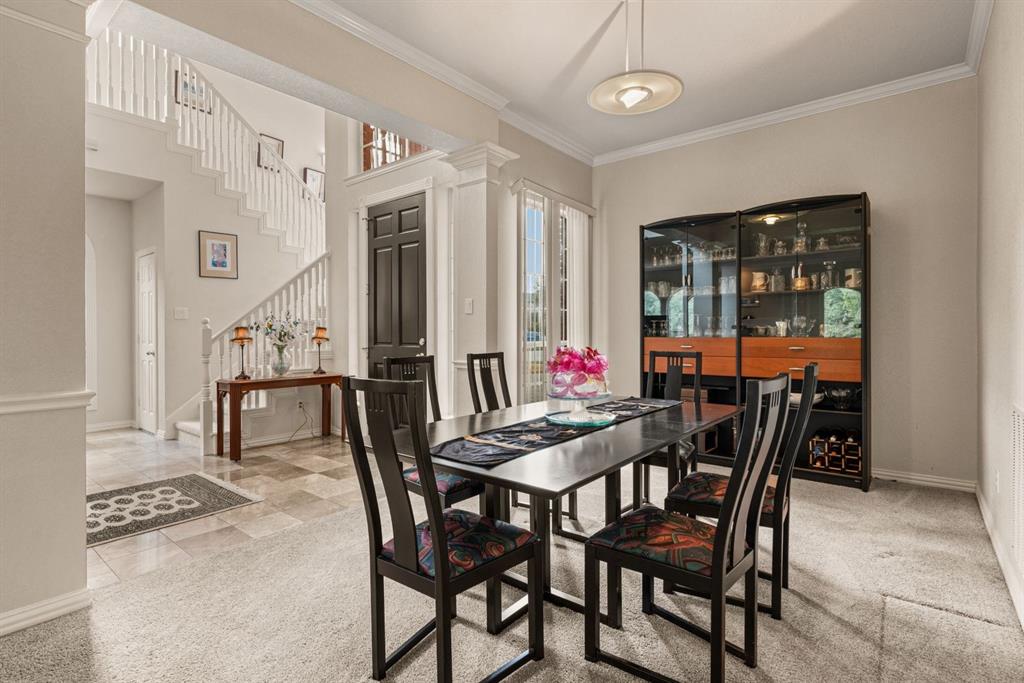
Golf Course Views in Gated Hackberry Creek! Beautifully maintained 3-bedroom, 2.5-bath home backing to the 14th hole of Hackberry Creek Golf Course in Irving, TX. Located in the gated community near Las Colinas, this home offers peaceful golf-course views, a well-maintained interior and convenient access to major DFW destinations. The spacious living and dining areas provide flexible space for everyday living and entertaining, while the eat-in kitchen offers functionality and convenience. The generously sized primary suite features picturesque windows overlooking the golf course, creating a relaxing retreat with a scenic view. Two additional bedrooms provide comfortable space for guests, an office or other needs, with a spacious secondary bath serving the secondary bedrooms. A cozy loft area has built in desk and enough room for the perfect reading or gaming nook. The backyard deck is perfect for morning coffee or evening barbecues. Enjoy a west-facing backyard with afternoon and evening shade. Well maintained and move-in ready, the home allows you to enjoy the property as-is while adding your own design touches over time. The golf-course setting provides a peaceful backdrop and added privacy, making this an appealing option for buyers searching for a golf course home in Irving TX or a spacious perfectly laid out home with golf course views in Hackberry Creek. Hackberry Creek offers a gated residential setting with golf-course surroundings, walking trails and community amenities. Its Las Colinas location provides convenient access to Highway 114, President George Bush Turnpike and I-635, as well as DFW International Airport, Dallas and surrounding North Texas destinations, dining and entertainment, all minutes away. 7626 Lakecrest Circle offers a combination of perfect living spaces, golf-course views, privacy, community amenities and convenient DFW access. Come see why 7626 Lakecrest Circle is the perfect place to call home.

Save
Ask
Tour
Hide
Share
Listing Snapshot
PriceĀ 
$650,000
Days On SiteĀ 
11 Days
BedroomsĀ 
3
Inside Area (SqFt)Ā 
3,140 sqft
Total BathsĀ 
3
Full BathsĀ 
2
Partial BathsĀ 
1
Lot SizeĀ 
0.1148 Acres
Year BuiltĀ 
1994
MLSĀ® NumberĀ 
21397393
StatusĀ 
Active
Property TaxĀ 
$14,521
HOA/Condo/Coop FeesĀ 
$254.33 monthly
Sq Ft SourceĀ 
N/A
Friends & Family
Recent Activity
a week agoListing updated with changes from the MLSĀ®
2 weeks agoListing first seen on site
General Features
AcresĀ 
0.1148
Attached GarageĀ 
Yes
FoundationĀ 
Slab
GarageĀ 
Yes
Garage SpacesĀ 
2
LevelsĀ 
Two
ParkingĀ 
Additional ParkingDrivewayGarageGarage Door OpenerGarage Faces SideOn StreetGatedAttached
Property Sub TypeĀ 
Single Family Residence
SecurityĀ 
Gated CommunitySecurity GuardSmoke Detector(s)
SewerĀ 
Public Sewer
Special CircumstancesĀ 
Standard
StyleĀ 
Traditional
Water SourceĀ 
Public
Interior Features
AppliancesĀ 
Trash CompactorDishwasherDisposalElectric CooktopElectric OvenGas Water HeaterMicrowaveVented Exhaust Fan
CoolingĀ 
Ceiling Fan(s)Central AirElectric
FireplaceĀ 
Yes
Fireplace FeaturesĀ 
GasLiving RoomGas Log
FireplacesĀ 
1
FlooringĀ 
CarpetTileVinyl
HeatingĀ 
Exhaust FanCentral
InteriorĀ 
Built-in FeaturesDouble VanityEat-in KitchenNatural WoodworkOpen FloorplanPantryTile CountersWalk-In Closet(s)High Speed Internet
Laundry FeaturesĀ 
Electric Dryer HookupWasher Hookup
Bath-FullĀ 
Dimensions - 14 x 13Level - Second
BedroomĀ 
Dimensions - 19 x 10Level - SecondFeatures - Ceiling Fan(s), Walk-In Closet(s)
Breakfast RoomĀ 
Dimensions - 11 x 10Level - FirstFeatures - Breakfast Bar
Dining RoomĀ 
Dimensions - 16 x 10Level - First
KitchenĀ 
Dimensions - 22 x 11Level - FirstFeatures - Eat-in Kitchen, Pantry, Tile Counters
LaundryĀ 
Dimensions - 7 x 6Level - First
Living RoomĀ 
Dimensions - 25 x 22Level - FirstFeatures - Ceiling Fan(s)
Master BathroomĀ 
Dimensions - 18 x 16Level - Second
Master BedroomĀ 
Dimensions - 24 x 17Level - SecondFeatures - Ceiling Fan(s), Walk-In Closet(s)
Save
Ask
Tour
Hide
Share
Exterior Features
Construction DetailsĀ 
Brick
ExteriorĀ 
Rain Gutters
FencingĀ 
Back YardWrought Iron
Lot FeaturesĀ 
Interior LotLandscapedOn Golf CourseZero Lot Line
Patio And PorchĀ 
Deck
RoofĀ 
Composition
Community Features
Association FeeĀ 
$3052.0
Association Fee FrequencyĀ 
Annually
Community FeaturesĀ 
PoolGatedClubhouseFitness CenterGolfSidewalksTennis Court(s)
School DistrictĀ 
Carrollton-Farmers Branch ISD
Financing Terms AvailableĀ 
CashConventionalFHAVA Loan
Schools
School District
Carrollton-Farmers Branch ISD
Elementary School
Lascolinas
Middle School
Bush
High School
Ranchview
Listing courtesy of Bonnie Billingsley of Keller Williams Realty bonniebillingsley@gmail.com


Ā© 2020 North Texas Real Estate Information Systems. All rights reserved. Information is deemed reliable but is not guaranteed accurate by the MLS or NTREIS. The information being provided is for the consumer's personal, non-commercial use, and may not be reproduced, redistributed, or used for any purpose other than to identify prospective properties consumers may be interested in purchasing.
Last checked: 2026-10-13 01:11 PM CDT

Neighborhood & Commute
Source: Walkscore
Save
Ask
Tour
Hide
Share