Search Dallas Homes For Sale

- Search Dallas Homes For Sale
Save
Ask
Tour
Hide
Share
$2,595,000
11 Days On Site

7514 Midbury Drive
Dallas, TX 75230

For Sale|Single Family Residence|Active
5
Beds
6
Total Baths
5
Full Baths
1
Partial Bath
5,061
SqFt
$513
/SqFt
2015
Built
Subdivision:
Highland Estates
County:
Dallas
7514 Midbury Drive7514 Midbury Drive7514 Midbury Drive7514 Midbury Drive
Save
Ask
Tour
Hide
Share

Mortgage Calculator

Monthly Payment (Est.)

Enter an interest rate to see your estimated monthly payment.
Calculator powered by Showcase IDX, a Constellation1 Company. Copyright ©2026 Information is deemed reliable but not guaranteed.

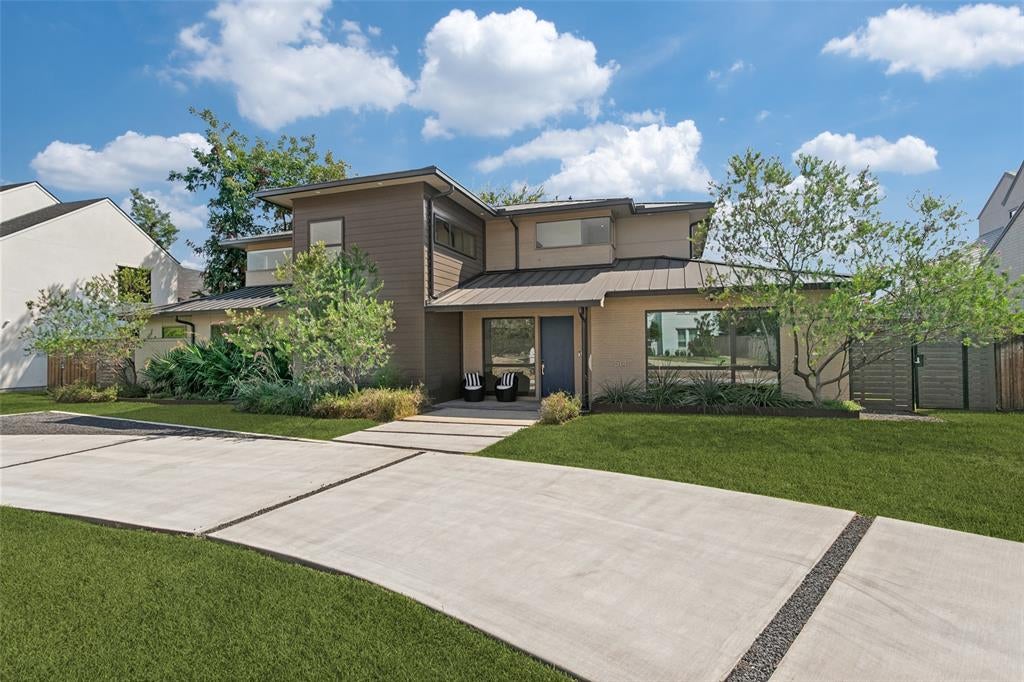
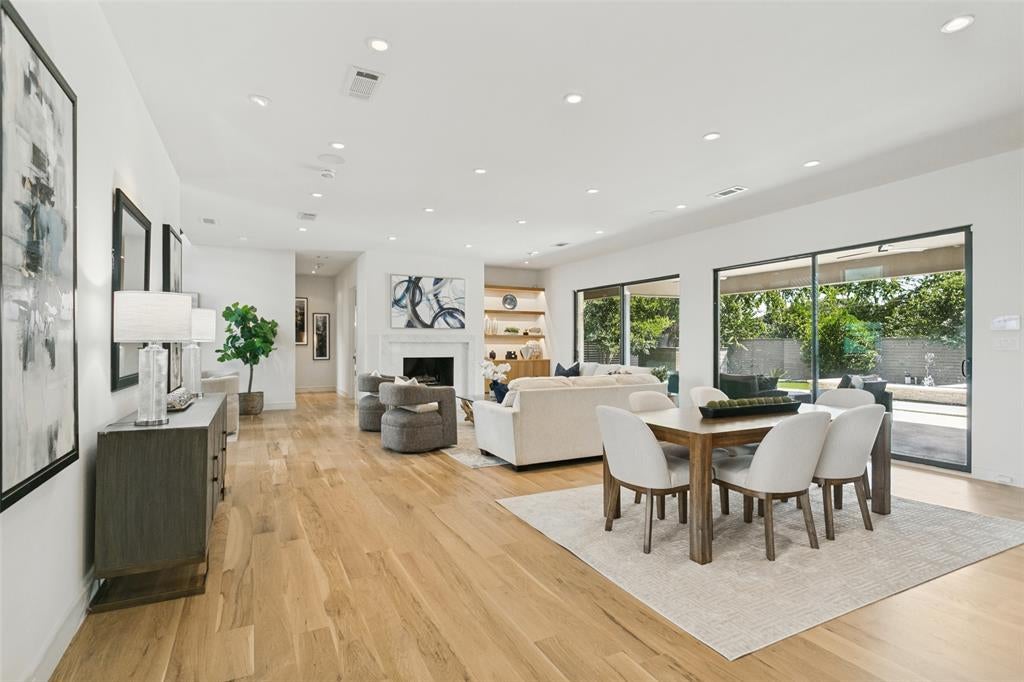
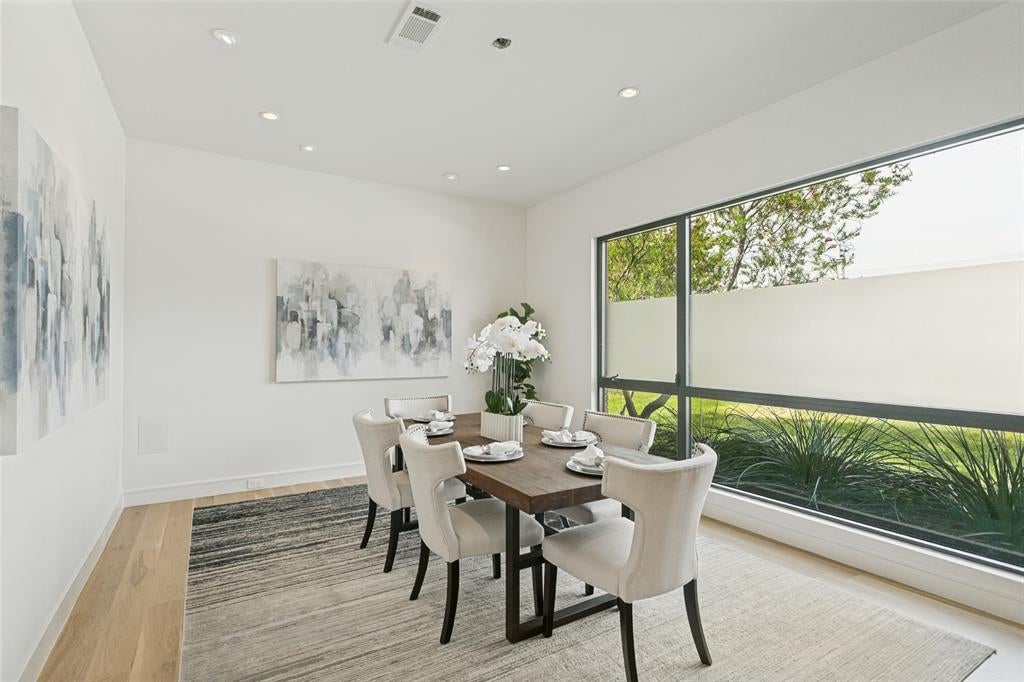
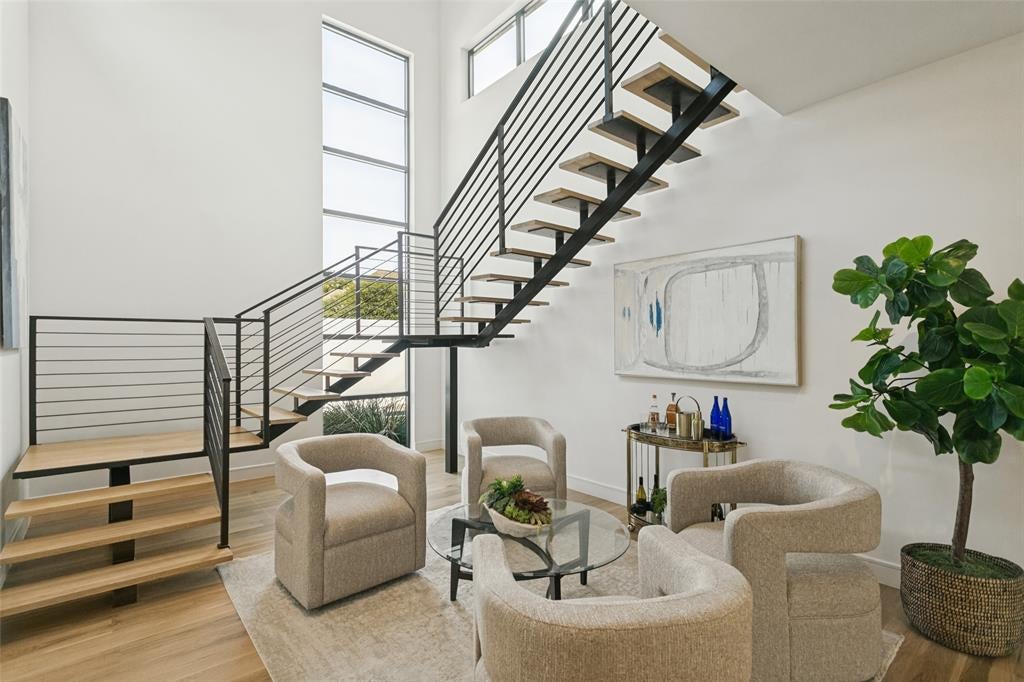
Completely updated transitional home located minutes from the sought-after private school corridor. Walk into walls of windows offering natural light and views of the private backyard oasis, featuring a large covered veranda complete with a stainless steel Turbo Elite grill and pizza oven. A breathtaking pool and spa make the lushly landscaped yard perfect for relaxing and enjoying the outdoors. This exceptional setting is complemented by a beautifully designed home with soaring ceilings, walls of windows, and an open floorplan. The gourmet kitchen opens seamlessly to the large family room with a stunning fireplace and sliding glass doors bringing the outside in. The chef’s kitchen features a built-in Thermador stove, built-in refrigerator, tons of cabinets, and a huge sitting bar. The first-floor primary suite offers a private retreat with sliding doors and a sitting area. The luxurious primary bath offers a large shower, separate vanities, and a soaking tub. A secondary bedroom downstairs completes the first floor. Upstairs, you will find three additional bedrooms, each with private ensuite baths, and a large game or media room perfect for family fun or entertaining.

Save
Ask
Tour
Hide
Share
Listing Snapshot
Price 
$2,595,000
Days On Site 
11 Days
Bedrooms 
5
Inside Area (SqFt) 
5,061 sqft
Total Baths 
6
Full Baths 
5
Partial Baths 
1
Lot Size 
0.378 Acres
Year Built 
2015
MLS® Number 
21397552
Status 
Active
Property Tax 
$49,319
HOA/Condo/Coop Fees 
N/A
Sq Ft Source 
N/A
Friends & Family
Recent Activity
3 days agoListing updated with changes from the MLS®
2 weeks agoListing first seen on site
General Features
Acres 
0.378
Attached Garage 
Yes
Foundation 
Slab
Garage 
Yes
Garage Spaces 
2
Levels 
Two
Parking 
Garage Faces RearAttached
Property Sub Type 
Single Family Residence
Security 
Carbon Monoxide Detector(s)Fire AlarmSecurity ServiceSecurity System OwnedSmoke Detector(s)
Sewer 
Public Sewer
Special Circumstances 
Standard
Style 
Contemporary/Modern
Utilities 
Cable Available
Water Source 
Public
Interior Features
Appliances 
RefrigeratorBuilt-In RefrigeratorDishwasherDisposalElectric OvenGas RangeGas Water HeaterMicrowaveDouble OvenVented Exhaust Fan
Cooling 
Central AirElectric
Fireplace 
Yes
Fireplace Features 
MetalGas Log
Fireplaces 
1
Flooring 
Ceramic TileWood
Heating 
Exhaust FanCentralNatural Gas
Interior 
High Speed Internet
Bedroom 
Dimensions - 14 x 14Level - FirstFeatures - Walk-In Closet(s)
Dining Room 
Dimensions - 19 x 17Level - First
Kitchen 
Dimensions - 19 x 17Level - FirstFeatures - Breakfast Bar, Kitchen Island, Pantry
Living Room 
Dimensions - 26 x 22Level - First
Master Bedroom 
Dimensions - 17 x 19Level - FirstFeatures - Walk-In Closet(s)
Media Room 
Dimensions - 18 x 19Level - Second
Save
Ask
Tour
Hide
Share
Exterior Features
Construction Details 
Brick
Exterior 
Rain Gutters
Fencing 
Wood
Lot Features 
Few TreesInterior LotLandscaped
Patio And Porch 
Covered
Pool Features 
In Ground
Roof 
CompositionMetal
Community Features
School District 
Dallas ISD
Financing Terms Available 
CashConventionalFHAVA Loan
Schools
School District
Dallas ISD
Elementary School
Kramer
Middle School
Benjamin Franklin
High School
Hillcrest
Listing courtesy of Paulette Greene of Ebby Halliday Realtors paulettegreene@ebby.com


© 2020 North Texas Real Estate Information Systems. All rights reserved. Information is deemed reliable but is not guaranteed accurate by the MLS or NTREIS. The information being provided is for the consumer's personal, non-commercial use, and may not be reproduced, redistributed, or used for any purpose other than to identify prospective properties consumers may be interested in purchasing.
Last checked: 2026-10-13 11:15 PM CDT

Neighborhood & Commute
Source: Walkscore
Save
Ask
Tour
Hide
Share