Search Dallas Homes For Sale

- Search Dallas Homes For Sale
Save
Ask
Tour
Hide
Share
$515,000
7 Days On Site

11630 Tuscany Way
Dallas, TX 75218

For Sale|Single Family Residence|Active
3
Beds
2
Total Baths
1
Full Bath
1
Partial Bath
1,953
SqFt
$264
/SqFt
1955
Built
Subdivision:
Lochwood
County:
Dallas
11630 Tuscany Way11630 Tuscany Way11630 Tuscany Way11630 Tuscany Way
Save
Ask
Tour
Hide
Share

Mortgage Calculator

Monthly Payment (Est.)

Enter an interest rate to see your estimated monthly payment.
Calculator powered by Showcase IDX, a Constellation1 Company. Copyright ©2026 Information is deemed reliable but not guaranteed.

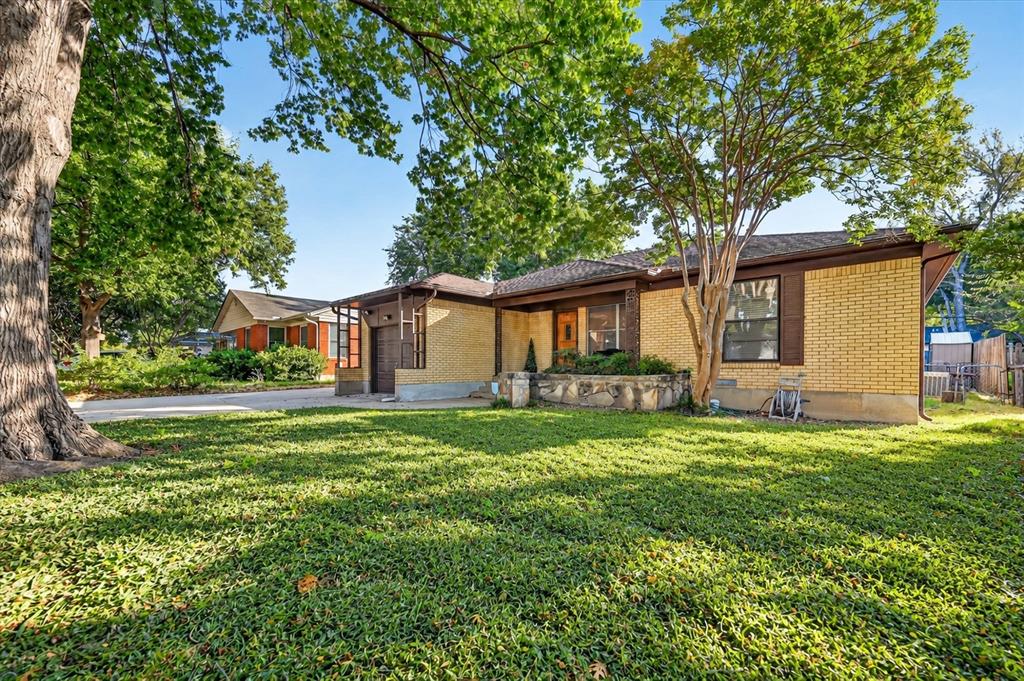
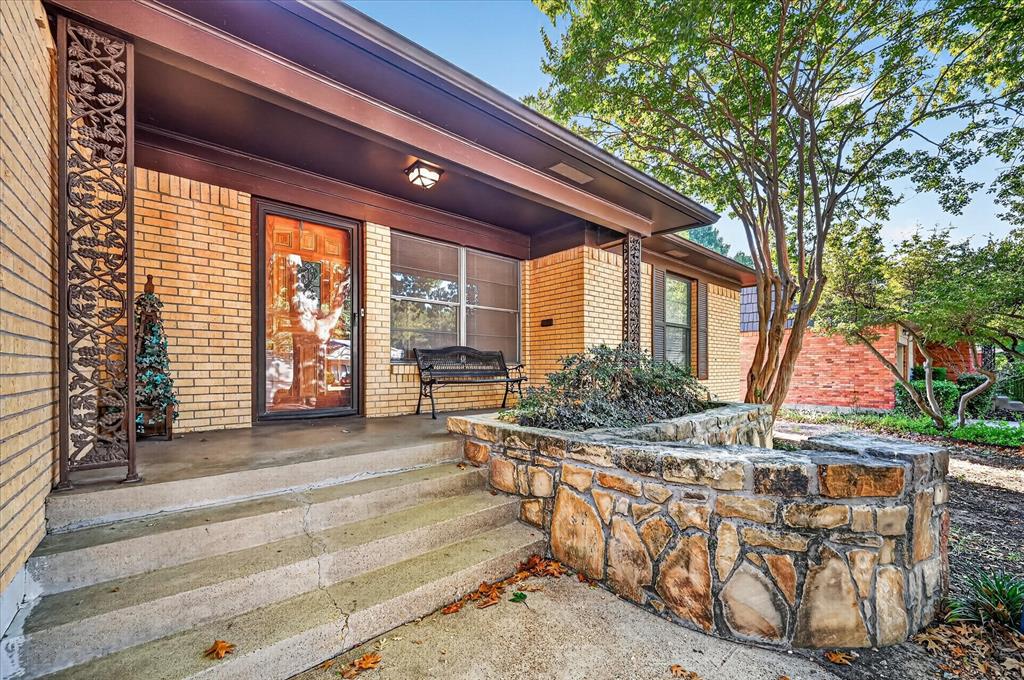
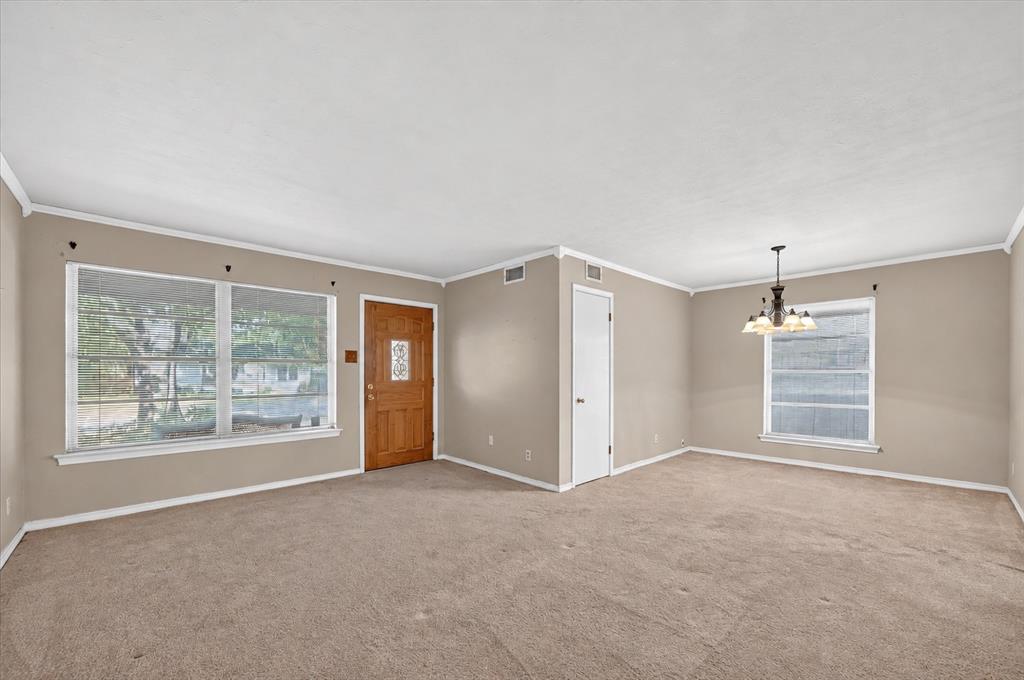
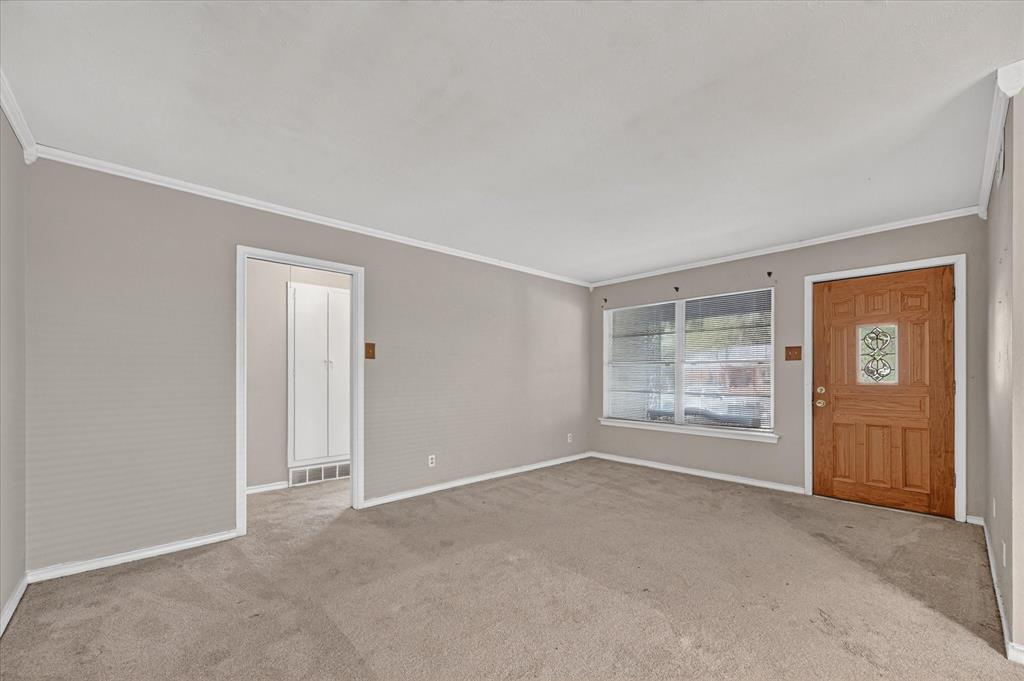
Located in the sought-after Lochwood neighborhood, this spacious 3-bedroom, 2-bath home with a swimming pool offers 1,953 square feet of living space and an exciting opportunity to make it your own. Just minutes from White Rock Lake and conveniently located near shopping, dining, and major highways, the home combines a desirable East Dallas location with plenty of potential. Inside, you'll find generous living areas and a large bonus room offering flexibility for a game room, second living area, or whatever best fits your needs. The functional floor plan provides a great starting point for updates and personal touches. Out back, enjoy a private setting complete with a swimming pool and covered deck, ideal for entertaining, relaxing, or creating your own backyard retreat. The attached garage also provides valuable additional space for storage, tools, or hobbies. PROPERTY IS BEING SOLD AS IS. This home presents a unique opportunity to bring your vision to life in one of East Dallas' most desirable neighborhoods. Whether you're searching for a home to personalize or a property with exciting potential, this Lochwood home is ready for its next chapter.

Save
Ask
Tour
Hide
Share
Listing Snapshot
PriceĀ 
$515,000
Days On SiteĀ 
7 Days
BedroomsĀ 
3
Inside Area (SqFt)Ā 
1,953 sqft
Total BathsĀ 
2
Full BathsĀ 
1
Partial BathsĀ 
1
Lot SizeĀ 
0.174 Acres
Year BuiltĀ 
1955
MLSĀ® NumberĀ 
21397741
StatusĀ 
Active
Property TaxĀ 
$12,423
HOA/Condo/Coop FeesĀ 
N/A
Sq Ft SourceĀ 
N/A
Friends & Family
Recent Activity
7 days agoListing updated with changes from the MLSĀ®
a week agoListing first seen on site
General Features
AcresĀ 
0.174
Attached GarageĀ 
Yes
GarageĀ 
Yes
Garage SpacesĀ 
1
LevelsĀ 
One
ParkingĀ 
GarageGarage Faces FrontAttached
Property Sub TypeĀ 
Single Family Residence
SewerĀ 
Public Sewer
Special CircumstancesĀ 
Standard
StyleĀ 
Traditional
UtilitiesĀ 
Cable Available
Water SourceĀ 
Public
Interior Features
AppliancesĀ 
Microwave
FireplaceĀ 
Yes
FireplacesĀ 
1
BedroomĀ 
Dimensions - 0 x 0Level - First
Family RoomĀ 
Dimensions - 0 x 0Level - First
KitchenĀ 
Dimensions - 0 x 0Level - First
Living RoomĀ 
Dimensions - 0 x 0Level - First
Master BedroomĀ 
Dimensions - 0 x 0Level - First
Save
Ask
Tour
Hide
Share
Exterior Features
Construction DetailsĀ 
Brick
FencingĀ 
Wood
Community Features
School DistrictĀ 
Dallas ISD
Financing Terms AvailableĀ 
CashConventional
Schools
School District
Dallas ISD
Elementary School
Reilly
Middle School
Robert Hill
High School
Adams
Listing courtesy of Gabriel Falcon of Leap Property Management gfalcon@leapdfw.com


Ā© 2020 North Texas Real Estate Information Systems. All rights reserved. Information is deemed reliable but is not guaranteed accurate by the MLS or NTREIS. The information being provided is for the consumer's personal, non-commercial use, and may not be reproduced, redistributed, or used for any purpose other than to identify prospective properties consumers may be interested in purchasing.
Last checked: 2026-10-06 04:07 PM CDT

Neighborhood & Commute
Source: Walkscore
Save
Ask
Tour
Hide
Share