Search Dallas Homes For Sale

- Search Dallas Homes For Sale
Save
Ask
Tour
Hide
Share
$768,500
New Listing

7625 Woodstone Lane
Dallas, TX 75248

For Sale|Single Family Residence|Active
5
Beds
3
Total Baths
3
Full Baths
2,720
SqFt
$283
/SqFt
1965
Built
Subdivision:
Spring Crk Add 03
County:
Dallas
Upcoming Open Houses
Sun, Oct 11, 2:00 PM - 4:00 PM
7625 Woodstone Lane7625 Woodstone Lane7625 Woodstone Lane7625 Woodstone Lane
Save
Ask
Tour
Hide
Share

Mortgage Calculator

Monthly Payment (Est.)

Enter an interest rate to see your estimated monthly payment.
Calculator powered by Showcase IDX, a Constellation1 Company. Copyright ©2026 Information is deemed reliable but not guaranteed.

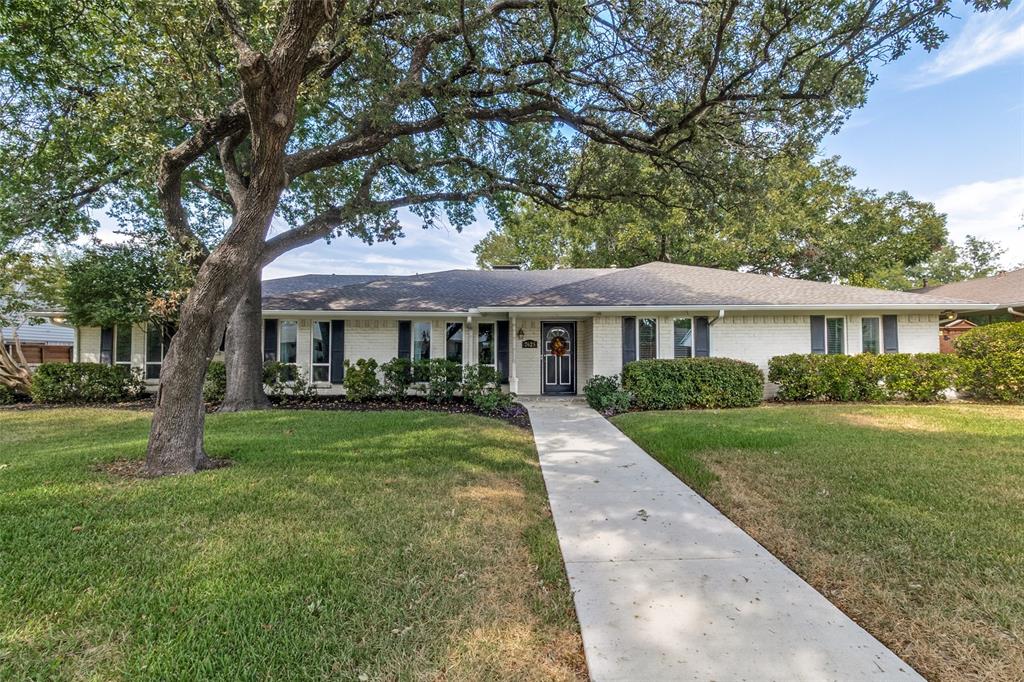
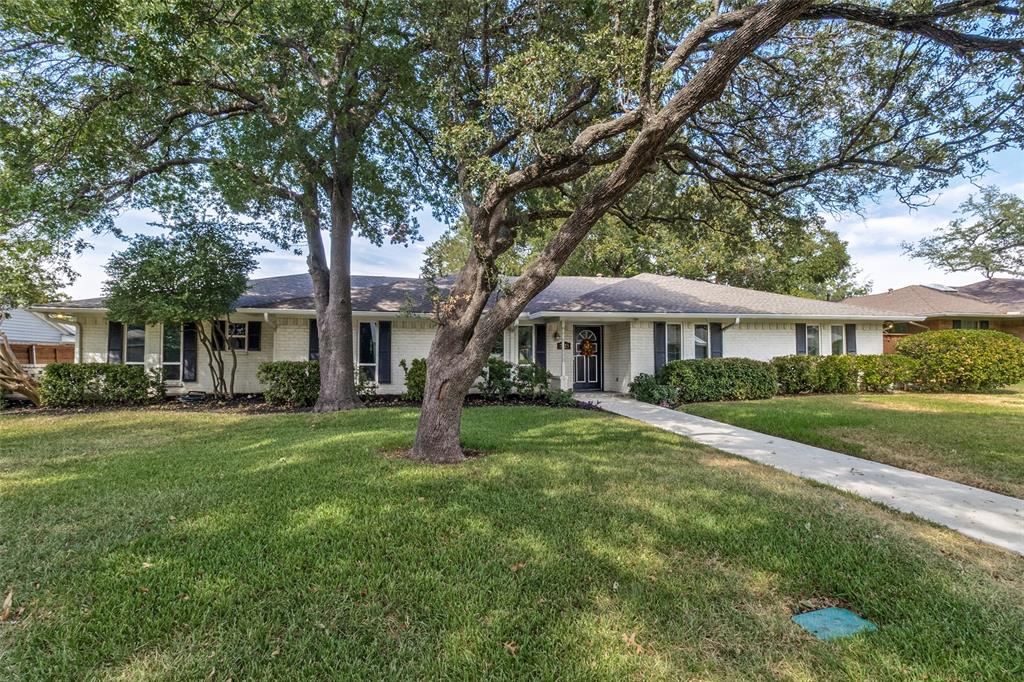
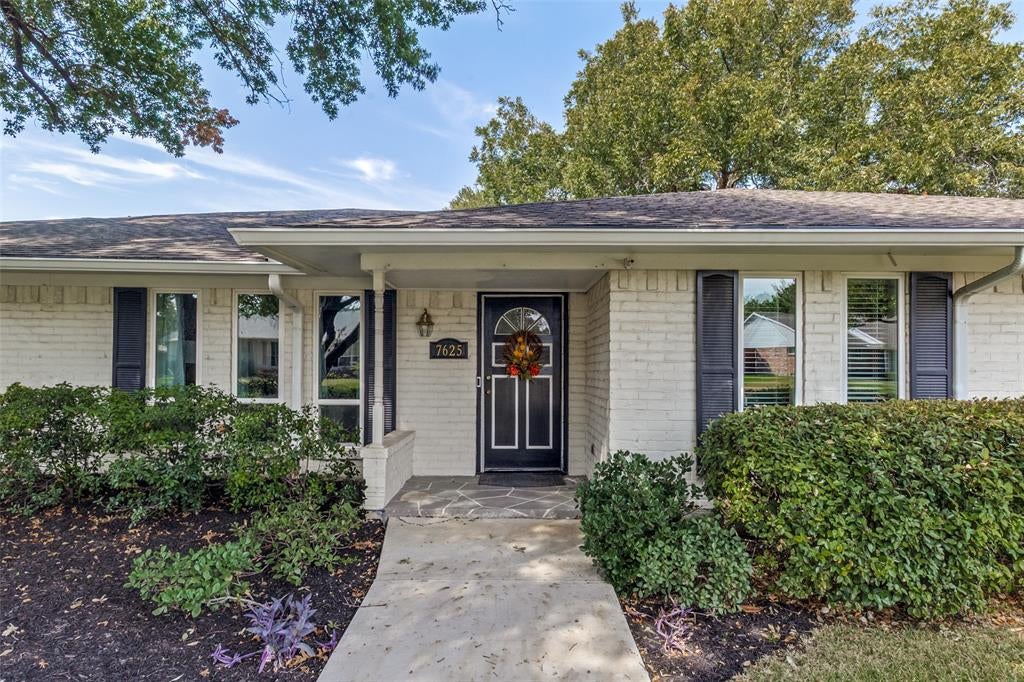
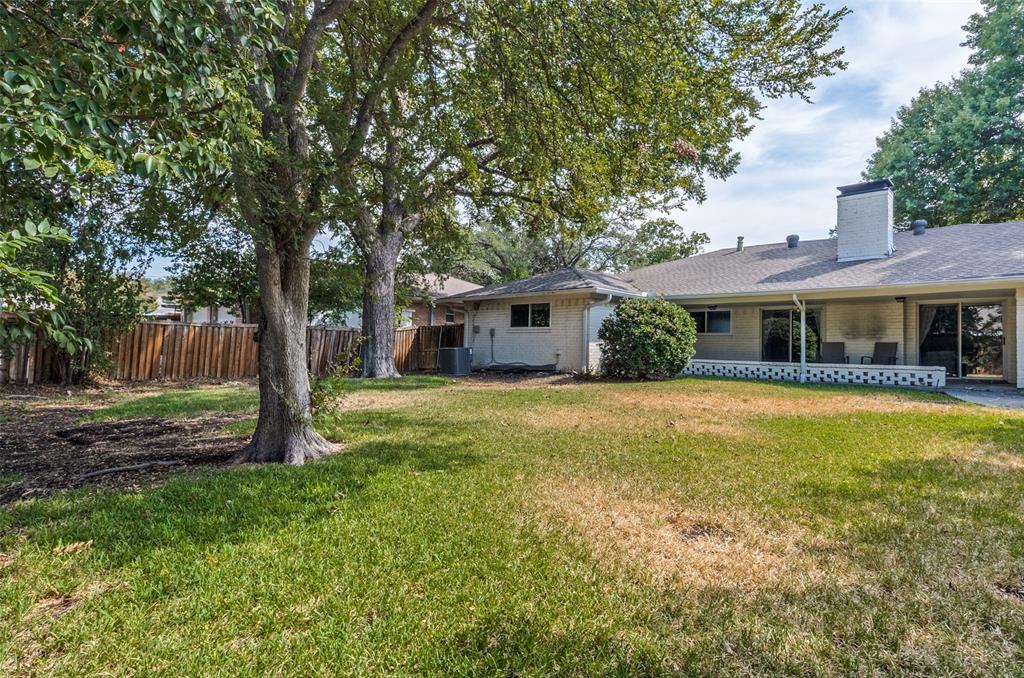
Charming 1965 home offering over 2,700 sq. ft. on approximately one-third acre, shaded by large, mature trees. This spacious 5-bedroom, 3-bath home features formal living and dining rooms, along with a flexible floor plan ideal for everyday living and entertaining. The fifth bedroom is privately situated with its own full bath, making it perfect for guests, a home office, or multigenerational living. Enjoy a thoughtful blend of updates and original character, preserving the charm and craftsmanship of the home’s era. Located in the desirable Spring Creek neighborhood and served by highly rated Spring Creek Elementary. A wonderful opportunity to own a spacious home with timeless character in an established setting. All cast iron replaced with PVC pipe 2017, driveway repoured 2021, electric panel replaced 2019, roof replaced 2020, hot water heater replaced 2024.

Save
Ask
Tour
Hide
Share
Listing Snapshot
Price 
$768,500
Days On Site 
0 Days
Bedrooms 
5
Inside Area (SqFt) 
2,720 sqft
Total Baths 
3
Full Baths 
3
Partial Baths 
N/A
Lot Size 
0.311 Acres
Year Built 
1965
MLS® Number 
21397753
Status 
Active
Property Tax 
$14,587
HOA/Condo/Coop Fees 
$4.17 monthly
Sq Ft Source 
N/A
Friends & Family
Recent Activity
5 hours agoListing updated with changes from the MLS®
12 hours agoListing first seen on site
General Features
Acres 
0.311
Attached Garage 
Yes
Foundation 
Slab
Garage 
Yes
Garage Spaces 
2
Levels 
One
Parking 
Alley AccessDrivewayGarageGarage Door OpenerAttached
Property Sub Type 
Single Family Residence
Security 
Security System
Sewer 
Public Sewer
Special Circumstances 
Standard
Style 
Traditional
Utilities 
Cable AvailableNatural Gas Available
Water Source 
Public
Interior Features
Appliances 
DishwasherDisposalElectric CooktopElectric OvenMicrowaveDouble OvenVented Exhaust Fan
Cooling 
Ceiling Fan(s)Central AirElectric
Fireplace 
Yes
Fireplace Features 
DenGas StarterRaised HearthWood Burning
Fireplaces 
1
Flooring 
CarpetCeramic TileWood
Heating 
Exhaust FanCentralNatural Gas
Interior 
Granite CountersWalk-In Closet(s)High Speed InternetIn-Law Floorplan
Laundry Features 
Electric Dryer Hookup
Window Features 
Window Coverings
Save
Ask
Tour
Hide
Share
Exterior Features
Construction Details 
Brick
Exterior 
Rain Gutters
Fencing 
Wood
Lot Features 
Interior LotMany Trees
Patio And Porch 
CoveredFront PorchPatio
Roof 
Composition
Windows/Doors 
Window Coverings
Community Features
Association Fee 
$50.0
Association Fee Frequency 
Annually
School District 
Richardson ISD
Schools
School District
Richardson ISD
Elementary School
Spring Creek
Middle School
Westwood
High School
Richardson
Listing courtesy of Sandra Breedlove of RE/MAX DFW Associates sandra.breedlove@rmdfw.com


© 2020 North Texas Real Estate Information Systems. All rights reserved. Information is deemed reliable but is not guaranteed accurate by the MLS or NTREIS. The information being provided is for the consumer's personal, non-commercial use, and may not be reproduced, redistributed, or used for any purpose other than to identify prospective properties consumers may be interested in purchasing.
Last checked: 2026-10-09 05:43 AM CDT

Neighborhood & Commute
Source: Walkscore
Save
Ask
Tour
Hide
Share