
833 Chadwick PlaceRichardson, TX 75080
Mortgage Calculator
Monthly Payment (Est.)
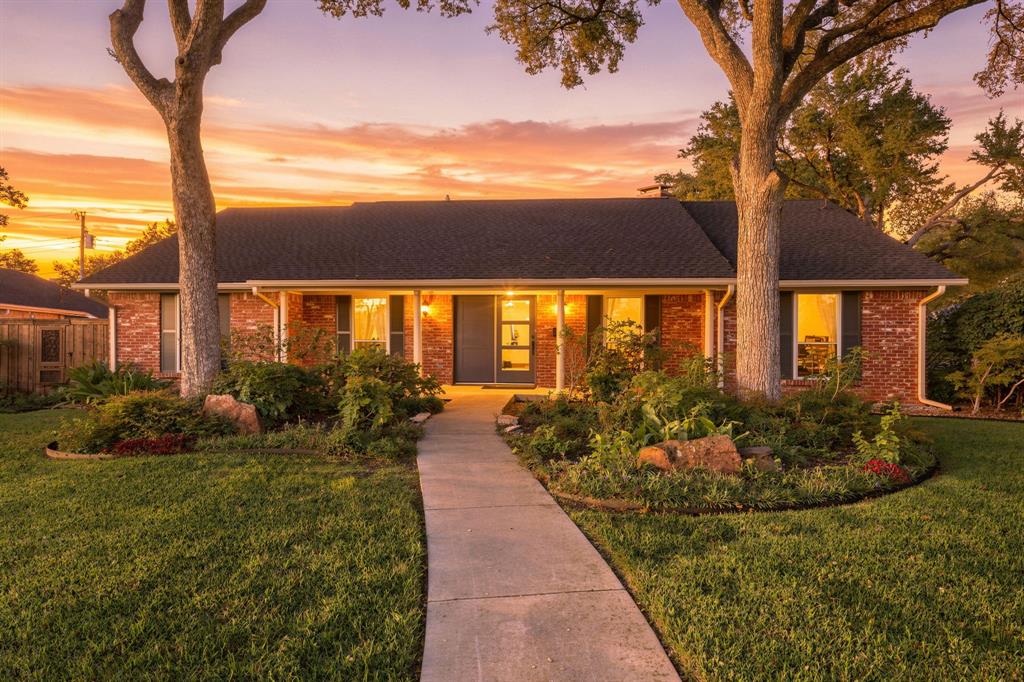
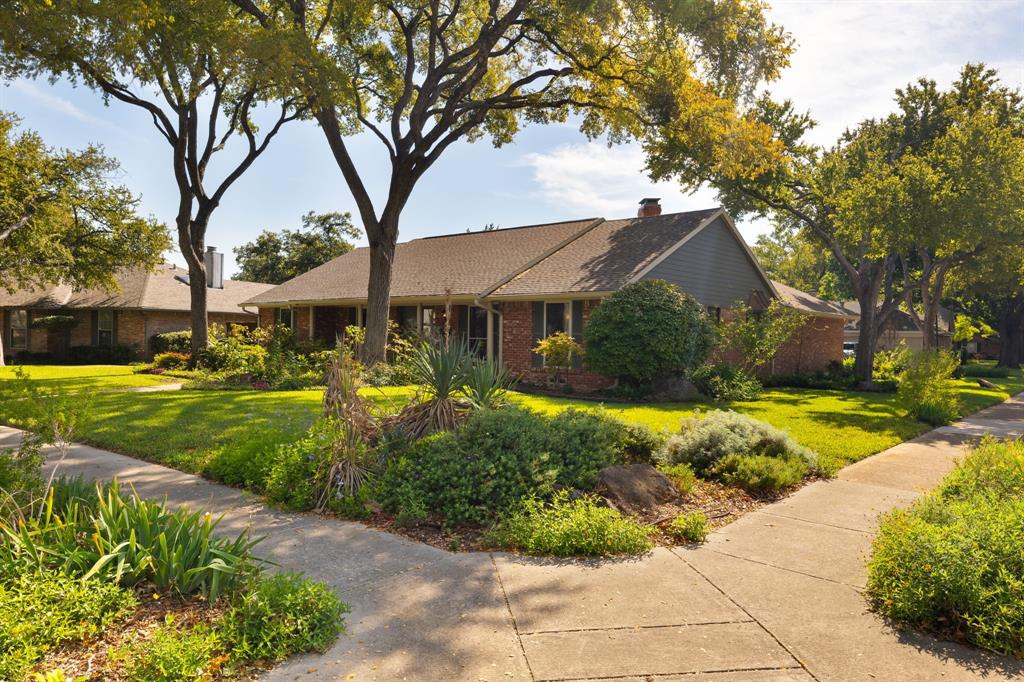
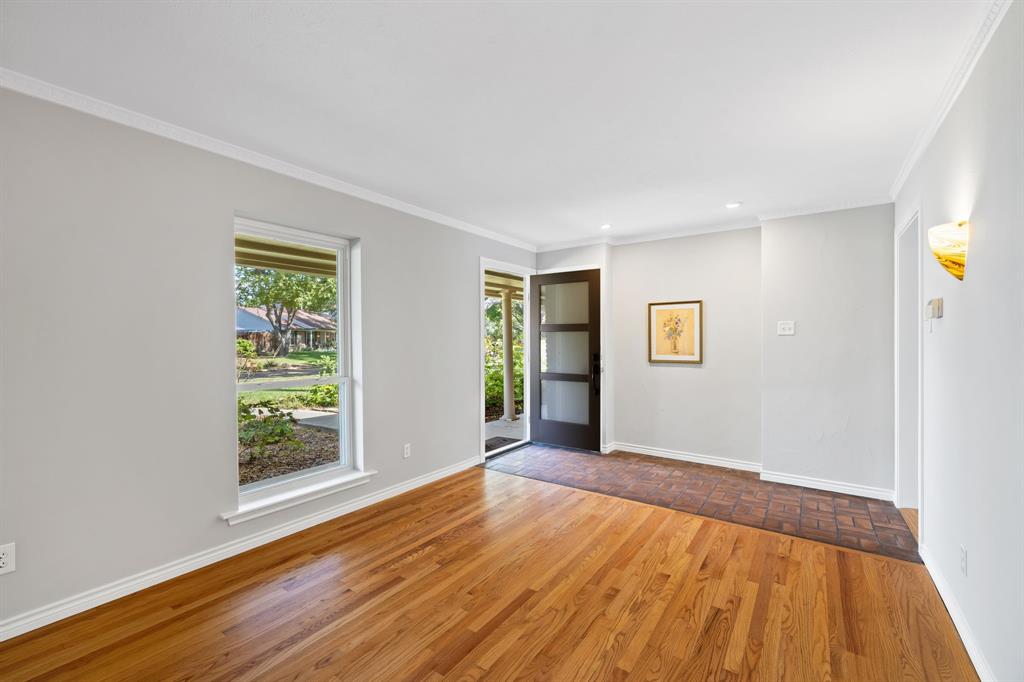
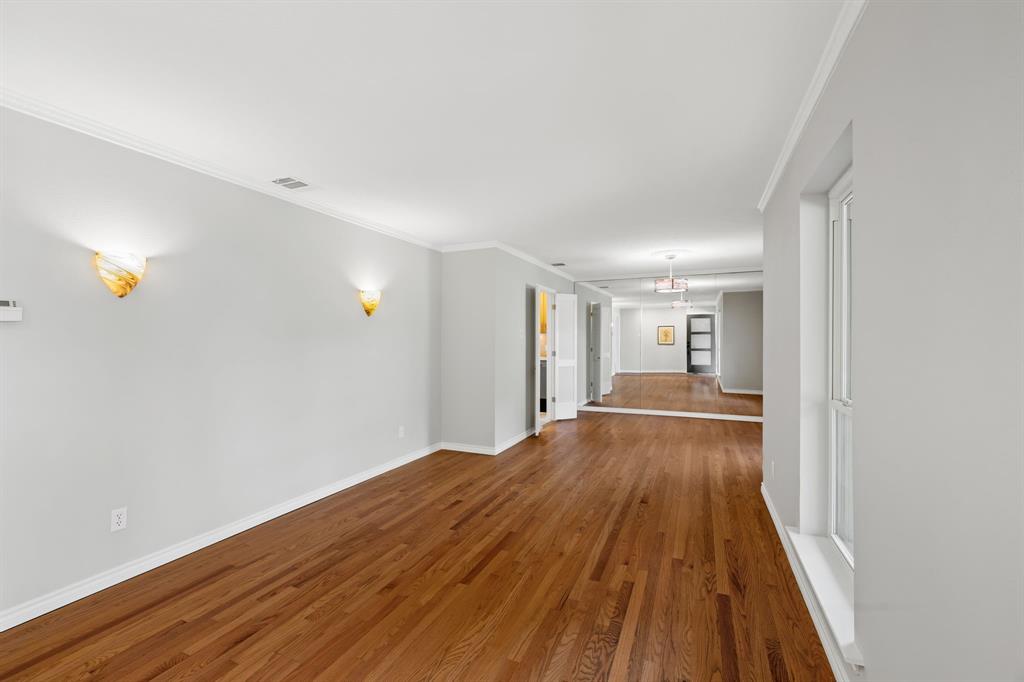
Enter an interest rate to see your estimated monthly payment.Nestled on a corner lot in a quiet cul-de-sac in Arapaho Heights, 833 Chadwick Place offers the character of a traditional Richardson home with meaningful updates already in place. Original hardwood floors flow through the main living areas alongside solid wood doors and fresh interior paint. The front room offers flexibility as a formal dining or living room, while the main living room is anchored by a large brick fireplace with a statement mantel. The eat-in kitchen features an island and a breakfast nook with a bay window, and each secondary bedroom includes its own walk-in closet. Recent improvements include a brand-new roof with Class 4 impact-resistant shingles, new heating and air conditioning with a 90% efficiency furnace, open-cell foam insulation at the roofline, a new front door, and new ceiling fans in the secondary bedrooms. Outside, established native Texas landscaping surrounds the home and complements a spacious, private backyard with plenty of room to relax, entertain, garden, or play. With its corner cul-de-sac setting, original charm, and major recent upgrades, this Arapaho Heights home is ready for its next chapter.
| yesterday | Listing updated with changes from the MLS | |
| yesterday | Status changed to Active Under Contract | |
| 3 weeks ago | Listing first seen on site |

© 2020 North Texas Real Estate Information Systems. All rights reserved. Information is deemed reliable but is not guaranteed accurate by the MLS or NTREIS. The information being provided is for the consumer's personal, non-commercial use, and may not be reproduced, redistributed, or used for any purpose other than to identify prospective properties consumers may be interested in purchasing.
Last checked: 2026-11-04 11:40 PM CST
Did you know? You can invite friends and family to your search. They can join your search, rate and discuss listings with you.