
Save
Ask
Tour
Hide
$675,000
1 Day On Site
15615 Golden Creek RoadDallas, TX 75248
For Sale|Single Family Residence|Active
4
Beds
3
Total Baths
3
Full Baths
2,622
SqFt
$257
/SqFt
1983
Built
Subdivision:
Prestonwood
County:
Dallas
Upcoming Open Houses
Sat, Nov 7, 2:00 PM - 4:00 PM
Save
Ask
Tour
Hide
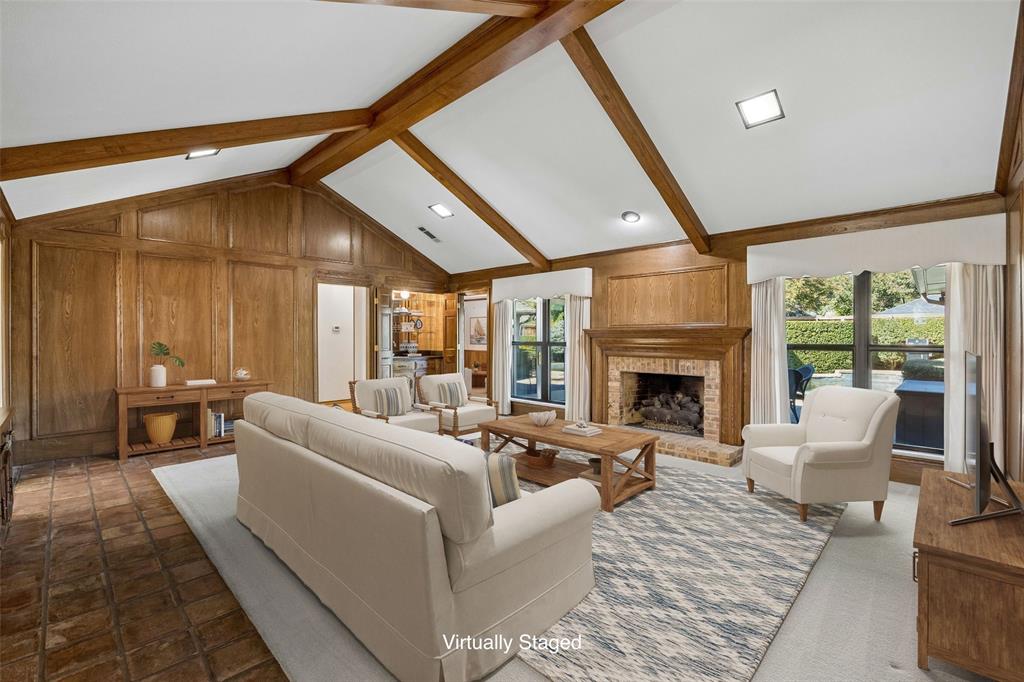
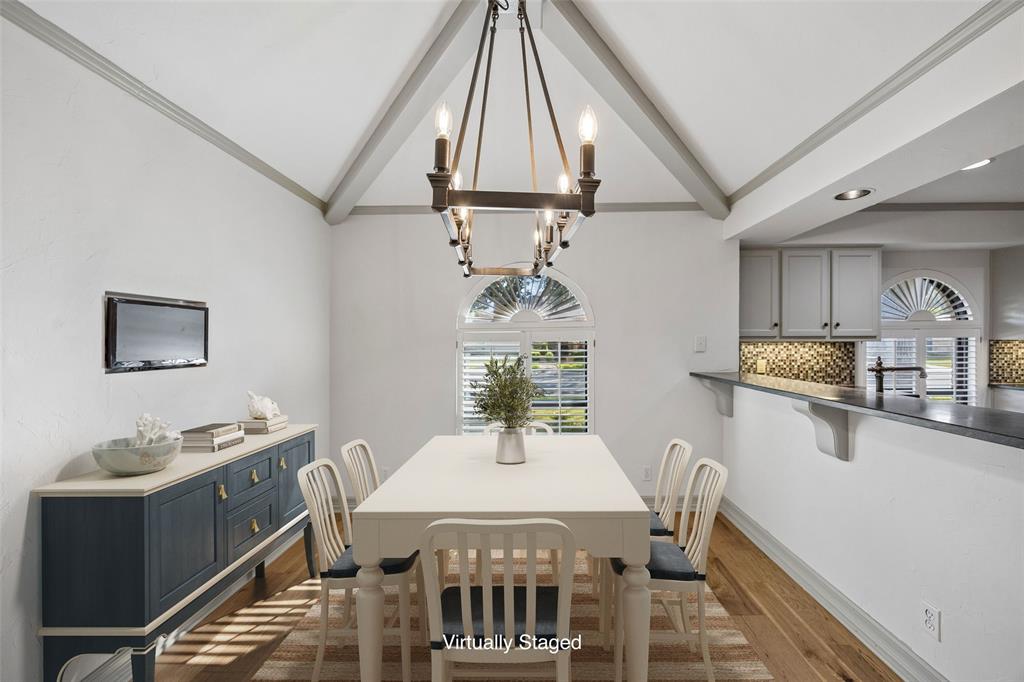
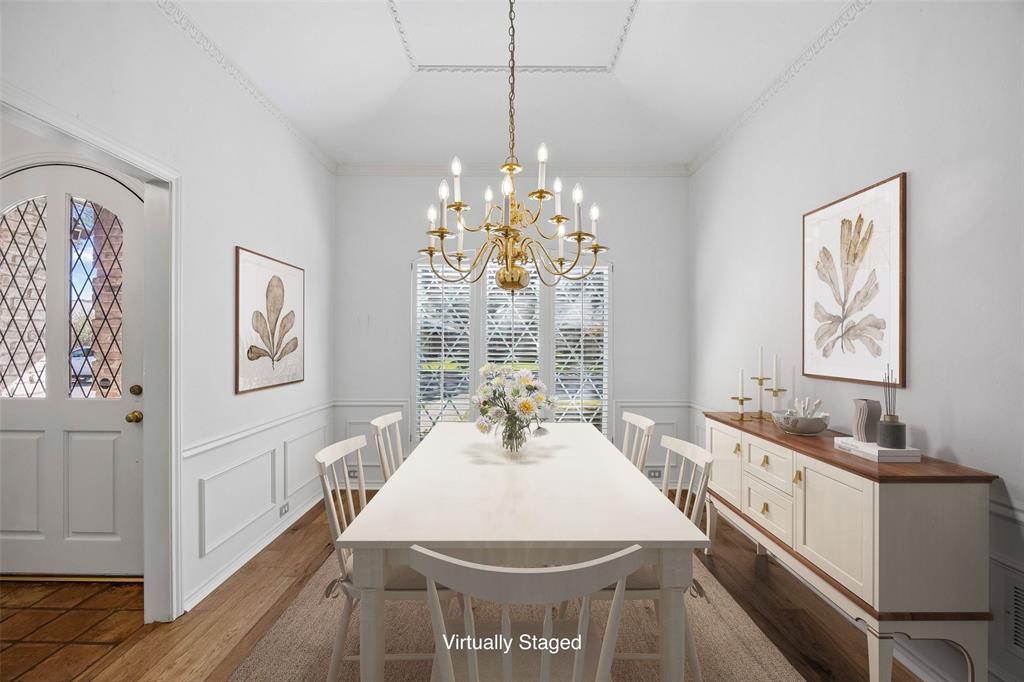
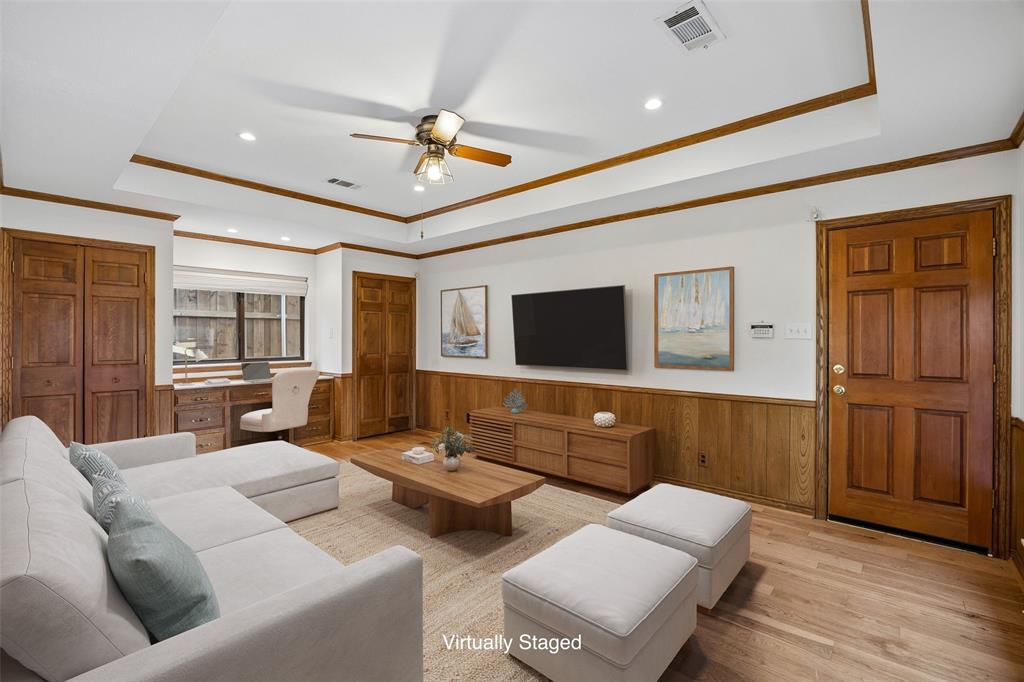
A fantastic opportunity in the desirable Prestonwood neighborhood! This spacious home features extensive updates throughout, including elegant marble countertops, updated windows, and a refreshed pool—perfect for enjoying outdoor living. The thoughtfully designed floor plan offers two separate living areas and a private guest suite tucked away from the primary bedroom. Two additional guest bedrooms share a convenient Jack-and-Jill bathroom. The updated kitchen is ideal for everyday living and entertaining, with two dining spaces, including a cozy eat-in breakfast nook and a formal dining area. With its generous layout, stylish updates, and inviting outdoor space, this home offers endless possibilities to make it your own!
Save
Ask
Tour
Hide
Listing Snapshot
Price
$675,000
Days On Site
1 Day
Bedrooms
4
Inside Area (SqFt)
2,622 sqft
Total Baths
3
Full Baths
3
Partial Baths
N/A
Lot Size
0.1848 Acres
Year Built
1983
MLS Number
21397890
Status
Active
Property Tax
N/A
HOA/Condo/Coop Fees
N/A
Sq Ft Source
N/A
Friends & Family
Recent Activity
| 5 hours ago | Listing updated with changes from the MLS | |
| 23 hours ago | Status changed to Active | |
| yesterday | Listing first seen on site |
General Features
Acres
0.1848
Attached Garage
Yes
Foundation
Slab
Garage
Yes
Garage Spaces
2
Levels
One
Parking
Garage Door OpenerGarage Faces RearSide By SideAttached
Property Sub Type
Single Family Residence
Sewer
Public Sewer
Special Circumstances
Standard
Style
Ranch
Utilities
Cable Available
Water Source
Public
Interior Features
Appliances
DishwasherElectric CooktopGas OvenMicrowaveDouble OvenRefrigerator
Cooling
Ceiling Fan(s)Central Air
Fireplace
Yes
Fireplace Features
GasLiving RoomGas Log
Fireplaces
1
Flooring
CarpetTileWood
Heating
Central
Interior
Built-in FeaturesChandelierDouble VanityEat-in KitchenKitchen IslandNatural WoodworkPantryWalk-In Closet(s)Wet BarHigh Speed Internet
Window Features
ShuttersWindow Coverings
Bath-Full
Dimensions - 6 x 10Level - First
Bedroom
Dimensions - 14 x 10Level - FirstFeatures - Ceiling Fan(s), Walk-In Closet(s)
Dining Room
Dimensions - 10 x 14Level - First
Kitchen
Dimensions - 12 x 13Level - FirstFeatures - Eat-in Kitchen, Kitchen Island, Pantry
Laundry
Dimensions - 5 x 8Level - First
Living Room
Dimensions - 21 x 12Level - FirstFeatures - Ceiling Fan(s)
Master Bathroom
Dimensions - 13 x 13Level - First
Master Bedroom
Dimensions - 18 x 12Level - FirstFeatures - Ceiling Fan(s), Walk-In Closet(s)
Save
Ask
Tour
Hide
Exterior Features
Construction Details
Wood SidingBrick
Exterior
Rain GuttersPrivate Yard
Fencing
Wood
Lot Features
Interior LotLandscapedMany Trees
Patio And Porch
Covered
Pool Features
GuniteIn GroundOutdoor Pool
Roof
Composition
Windows/Doors
ShuttersWindow Coverings
Community Features
School District
Richardson ISD
Financing Terms Available
CashConventional
Schools
School District
Richardson ISD
Elementary School
Prestonwood
Middle School
Parkhill
High School
Pearce
Listing courtesy of Kimberly Cocotos of Allie Beth Allman & Assoc. kimberly.cocotos@alliebeth.com

© 2020 North Texas Real Estate Information Systems. All rights reserved. Information is deemed reliable but is not guaranteed accurate by the MLS or NTREIS. The information being provided is for the consumer's personal, non-commercial use, and may not be reproduced, redistributed, or used for any purpose other than to identify prospective properties consumers may be interested in purchasing.
Last checked: 2026-11-06 02:08 PM CST
© 2020 North Texas Real Estate Information Systems. All rights reserved. Information is deemed reliable but is not guaranteed accurate by the MLS or NTREIS. The information being provided is for the consumer's personal, non-commercial use, and may not be reproduced, redistributed, or used for any purpose other than to identify prospective properties consumers may be interested in purchasing.
Last checked: 2026-11-06 02:08 PM CST
Neighborhood & Commute
Source: Walkscore
Save
Ask
Tour
Hide