Search Dallas Homes For Sale

- Search Dallas Homes For Sale
Save
Ask
Tour
Hide
Share
$462,900
New Listing

6710 Beth Court
Garland, TX 75044

For Sale|Single Family Residence|Active
3
Beds
3
Total Baths
3
Full Baths
2,390
SqFt
$194
/SqFt
1975
Built
Subdivision:
Springpark Central 01 2nd Rep
County:
Dallas
6710 Beth Court6710 Beth Court6710 Beth Court6710 Beth Court
Save
Ask
Tour
Hide
Share

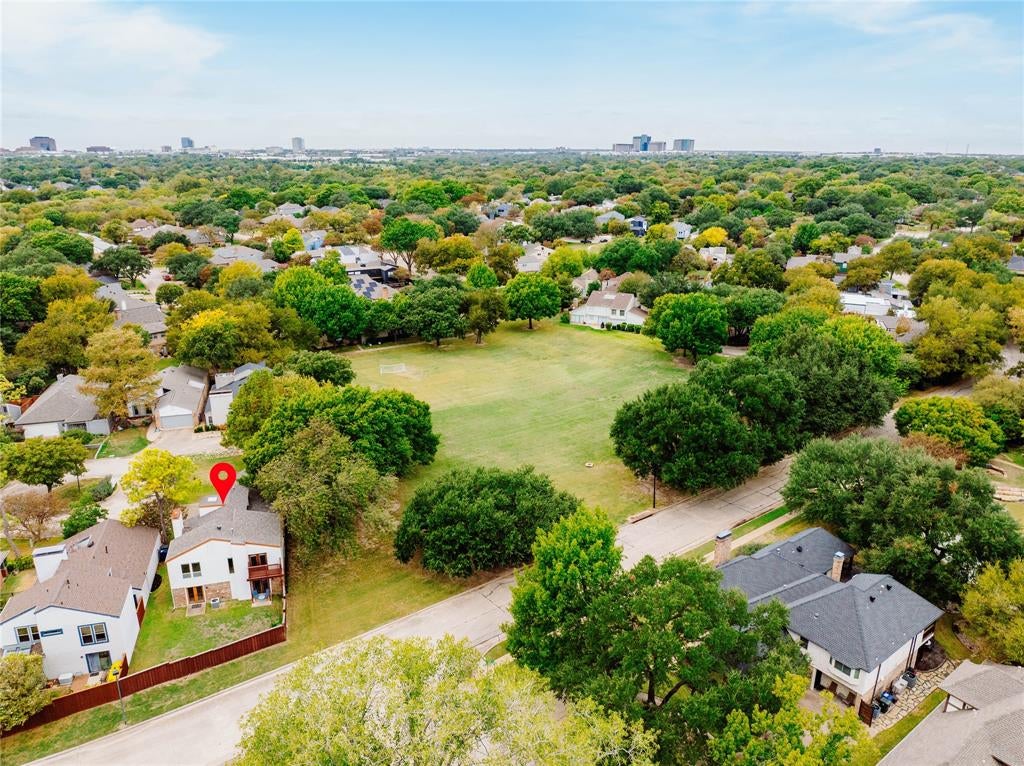
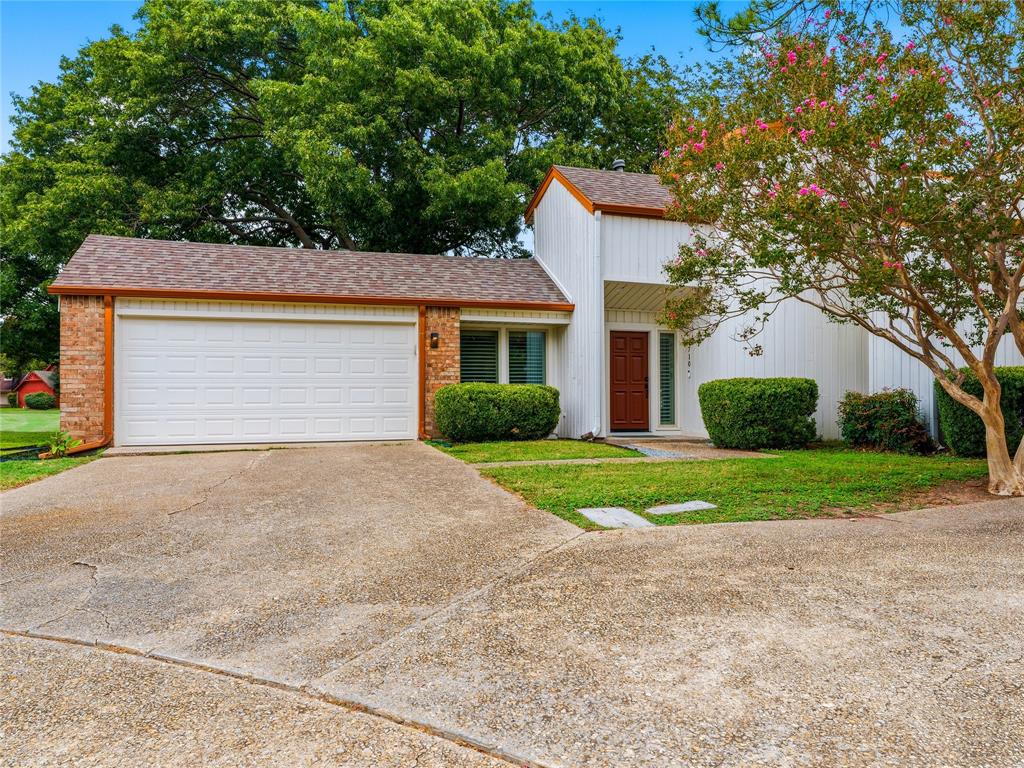
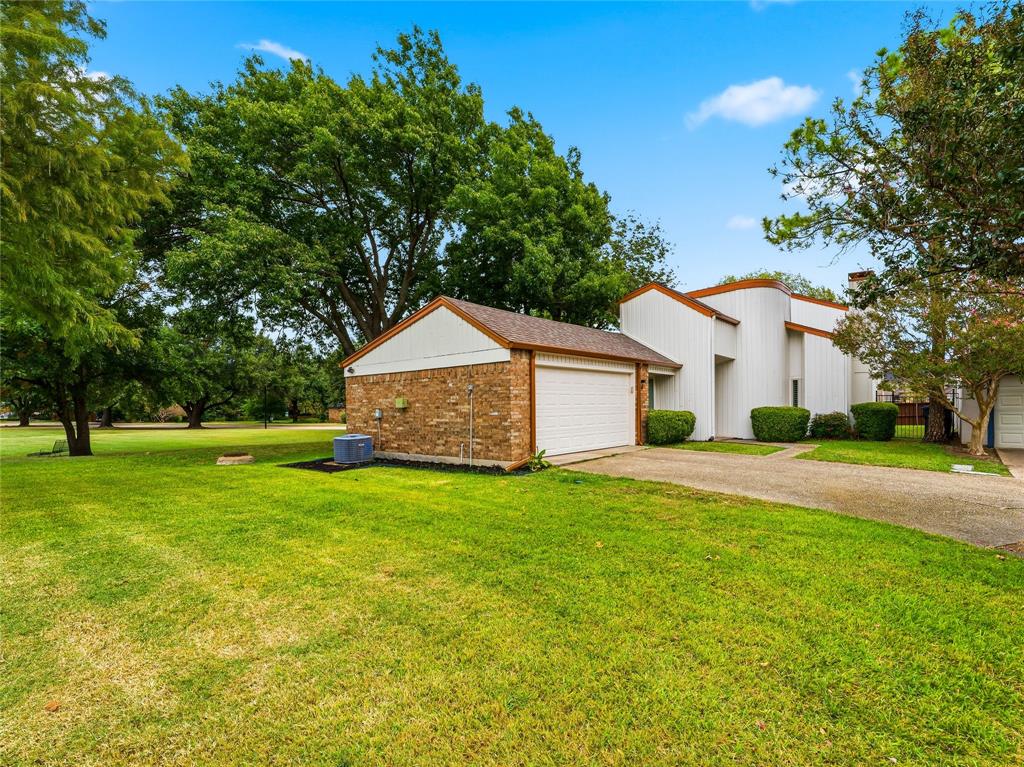
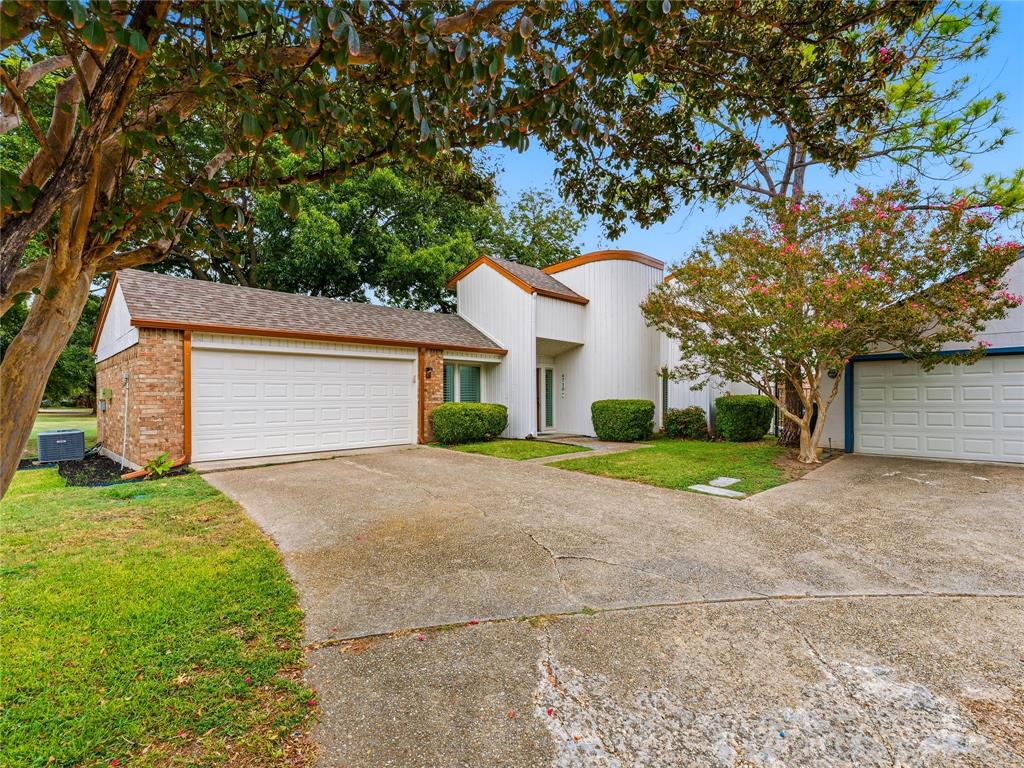
Welcome home to SpringPark, where a private cul-de-sac setting meets the serenity of greenbelt and lakeside living, all within top-rated Richardson ISD. Set at the edge of open green space with no neighbor to the west, this 3-bedroom, 3-bath home with a versatile study delivers the kind of privacy that rarely comes to market. A 2023 roof and siding updated last year add lasting peace of mind. Step inside to a dramatic two-story living room anchored by a floor-to-ceiling brick fireplace, framed by custom built-ins and a concealed bookcase door that reveals hidden storage, a detail guests never forget. Warm engineered hardwoods carry you into a chef-ready kitchen finished with exotic granite, a designer mosaic backsplash and premium stainless appliances, opening to a sunlit breakfast nook. Entertain in the dining room, where a full wall of glass turns the greenbelt into living artwork. The main-level bedroom with private bath, generous walk-in closet and French doors to the patio is perfect for guests, multigenerational living or a second primary. Upstairs, the primary suite is a true retreat with space for a king bed and sitting area, a skylit spa bath with dual vanity and walk-in shower, and your own private balcony for morning coffee with lake views. Year-round, the country style sunroom is the home's favorite room, ready for quiet evenings overlooking the trees. Beyond your door, SpringPark offers a clubhouse, pool, lighted tennis courts, two lakes, miles of trails and an active community calendar, with nearby stables and quick access to the Bush Turnpike, shopping and dining. Thoughtfully maintained, beautifully situated and impossible to replicate. Schedule your private showing today.

Save
Ask
Tour
Hide
Share
Listing Snapshot
PriceĀ 
$462,900
Days On SiteĀ 
0 Days
BedroomsĀ 
3
Inside Area (SqFt)Ā 
2,390 sqft
Total BathsĀ 
3
Full BathsĀ 
3
Partial BathsĀ 
N/A
Lot SizeĀ 
0.106 Acres
Year BuiltĀ 
1975
MLS NumberĀ 
21398026
StatusĀ 
Active
Property TaxĀ 
$9,746
HOA/Condo/Coop FeesĀ 
$112.5 monthly
Sq Ft SourceĀ 
N/A
Friends & Family
Recent Activity
3 hours agoListing updated with changes from the MLS
3 hours agoListing first seen on site
General Features
AcresĀ 
0.106
Attached GarageĀ 
Yes
FoundationĀ 
Slab
GarageĀ 
Yes
Garage SpacesĀ 
2
LevelsĀ 
Two
ParkingĀ 
GarageGarage Door OpenerGarage Faces FrontInside EntranceKitchen LevelAttached
Property Sub TypeĀ 
Single Family Residence
SecurityĀ 
Carbon Monoxide Detector(s)Smoke Detector(s)
SewerĀ 
Public Sewer
Special CircumstancesĀ 
Standard
StyleĀ 
Mid-Century Modern
UtilitiesĀ 
Cable Available
Water SourceĀ 
Public
Interior Features
AppliancesĀ 
DishwasherDisposalElectric CooktopElectric OvenGas Water HeaterMicrowave
CoolingĀ 
Ceiling Fan(s)Central AirElectric
FireplaceĀ 
Yes
Fireplace FeaturesĀ 
Gas StarterLiving Room
FireplacesĀ 
1
FlooringĀ 
CarpetCeramic TileWood
HeatingĀ 
CentralNatural Gas
InteriorĀ 
Built-in FeaturesEat-in KitchenGranite CountersPantryWalk-In Closet(s)High Speed Internet
Laundry FeaturesĀ 
Electric Dryer HookupIn KitchenWasher Hookup
Window FeaturesĀ 
ShuttersWindow Coverings
BedroomĀ 
Dimensions - 13 x 13Level - SecondFeatures - Ceiling Fan(s)
Breakfast RoomĀ 
Dimensions - 11 x 8Level - First
Dining RoomĀ 
Dimensions - 14 x 12Level - First
Family RoomĀ 
Dimensions - 13 x 13Level - First
KitchenĀ 
Dimensions - 12 x 12Level - FirstFeatures - Eat-in Kitchen, Pantry
Living RoomĀ 
Dimensions - 18 x 13Level - FirstFeatures - Ceiling Fan(s)
Master BedroomĀ 
Dimensions - 18 x 13Level - SecondFeatures - Ceiling Fan(s)
Save
Ask
Tour
Hide
Share
Exterior Features
Construction DetailsĀ 
Wood SidingBrick
ExteriorĀ 
BalconyLighting
FencingĀ 
Back YardWoodWrought Iron
Lot FeaturesĀ 
Cul-De-SacFew TreesGreenbeltInterior LotLandscapedZero Lot Line
Patio And PorchĀ 
CoveredEnclosedPatioRear Porch
RoofĀ 
Composition
Waterfront FeaturesĀ 
Lake Privileges
Windows/DoorsĀ 
ShuttersWindow Coverings
Community Features
Association FeeĀ 
$1350.0
Association Fee FrequencyĀ 
Annually
Community FeaturesĀ 
PoolClubhouseLakeTennis Court(s)
School DistrictĀ 
Richardson ISD
Schools
School District
Richardson ISD
Elementary School
Big Springs
Middle School
Apollo
High School
Berkner
Listing courtesy of Beshoy Iskander of Compass RE Texas, LLC b.iskander@compass.com


Ā© 2020 North Texas Real Estate Information Systems. All rights reserved. Information is deemed reliable but is not guaranteed accurate by the MLS or NTREIS. The information being provided is for the consumer's personal, non-commercial use, and may not be reproduced, redistributed, or used for any purpose other than to identify prospective properties consumers may be interested in purchasing.
Last checked: 2026-11-06 03:40 AM CST

Neighborhood & Commute
Source: Walkscore
Save
Ask
Tour
Hide
Share