Search Dallas Homes For Sale

- Search Dallas Homes For Sale
Save
Ask
Tour
Hide
Share
$3,100,000
7 Days On Site

6523 Brookshire Drive
Dallas, TX 75230

For Sale|Single Family Residence|Active
4
Beds
6
Total Baths
4
Full Baths
2
Partial Baths
5,579
SqFt
$556
/SqFt
2000
Built
Subdivision:
Waggoner Place
County:
Dallas
6523 Brookshire Drive6523 Brookshire Drive6523 Brookshire Drive6523 Brookshire Drive
Save
Ask
Tour
Hide
Share

Mortgage Calculator

Monthly Payment (Est.)

Enter an interest rate to see your estimated monthly payment.
Calculator powered by Showcase IDX, a Constellation1 Company. Copyright ©2026 Information is deemed reliable but not guaranteed.

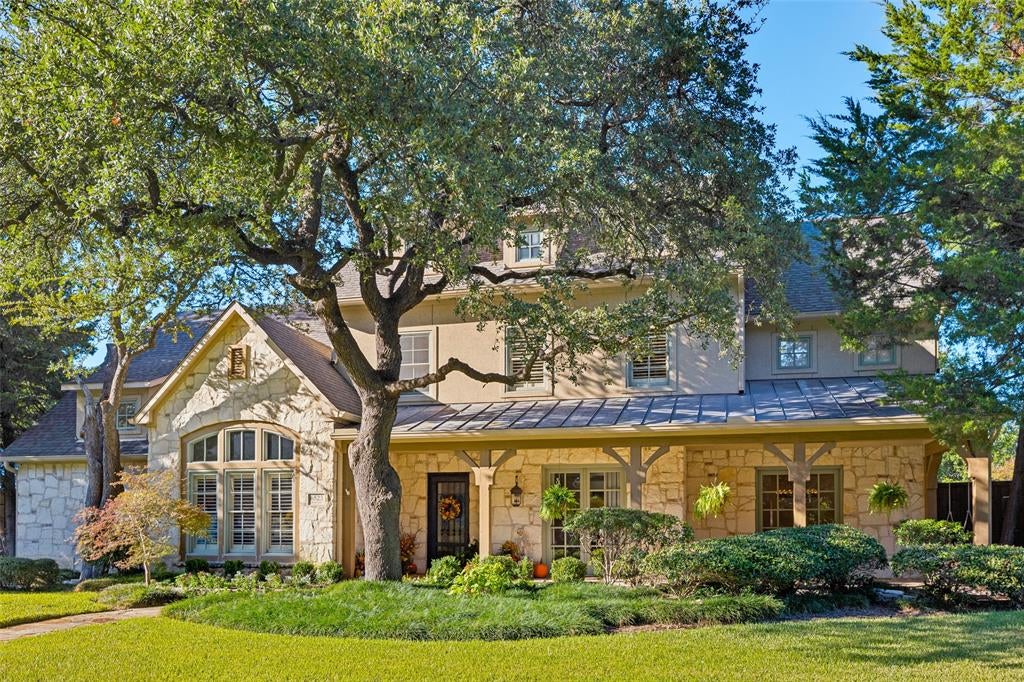
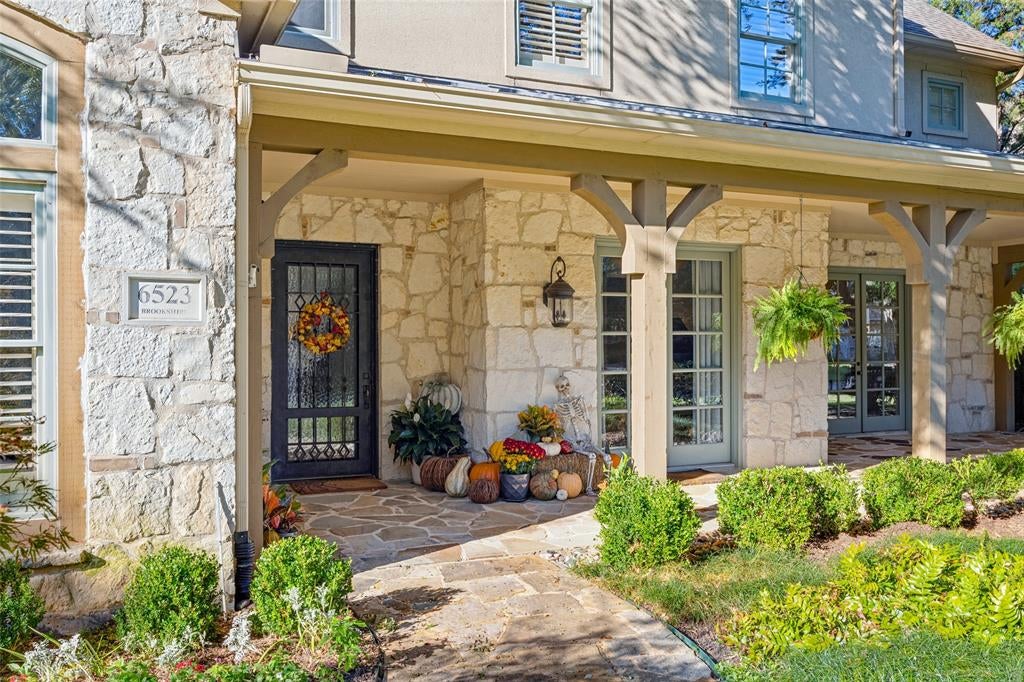
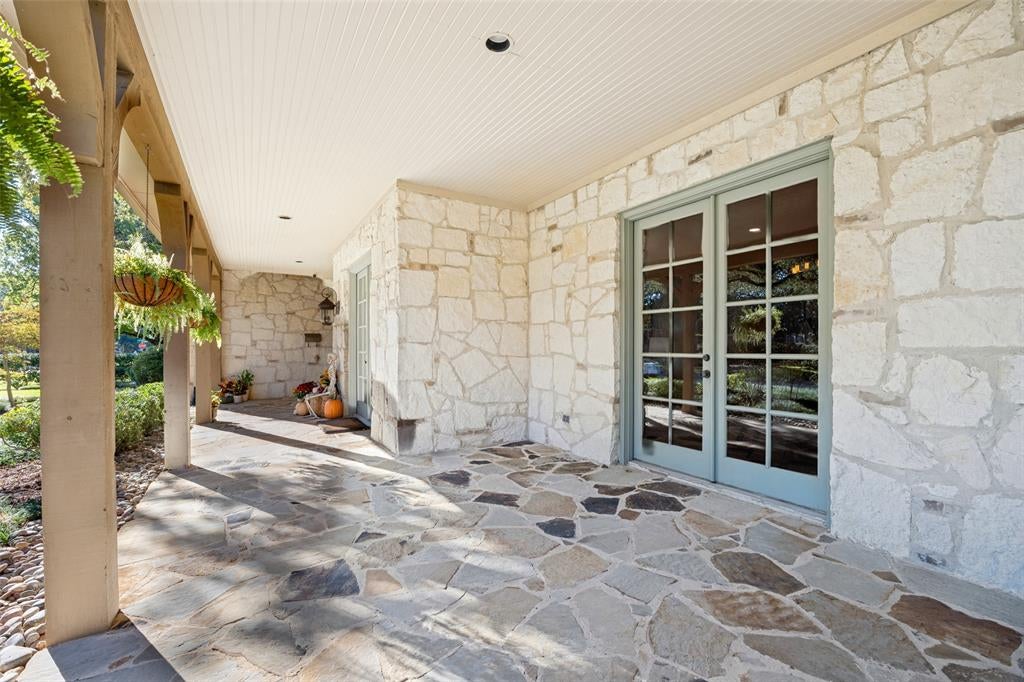
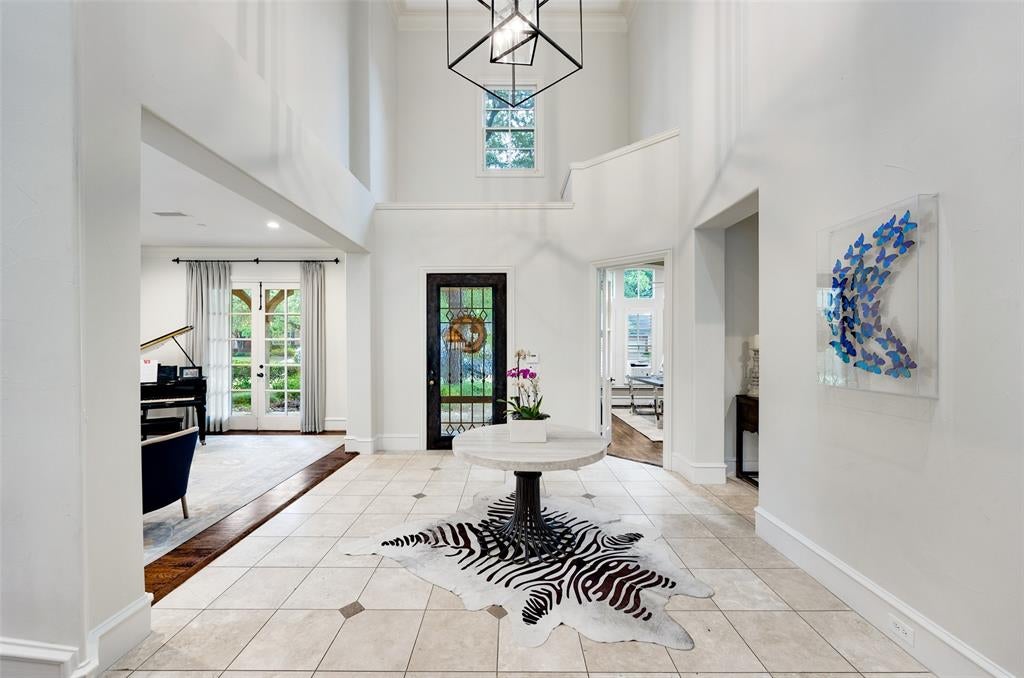
Fabulous .36 ac. lot with 5500+ sq ft designed to be lived in! Drive up is impressive with very pretty landscaping, tall trees & an expansive, welcoming front porch. Interiors personify refinement+gracious living with tall ceilings, walls of windows, French doors, warm hardwood floors and a neutral color palette. The formal living + dining room are off the entry on one side with a private home office on the other. The 2 story great room, just beyond the entry, flows seamlessly to the kitchen-breakfast room where full length windows overlook the pool and patio and bathe the rooms in natural light. This heart of the home space was designed for effortless entertaining and casual gatherings! Thoughtfully designed and beautifully executed, this kitchen is a showstopper! Honed marble countertops, high end appliances including a Dacor dual function pro-style range+warmer+beverage chiller+Bosch dishwasher+Sub-O built in refrigerator plus tons of cabinetry and prep space will inspire even the casual cook. The huge island+2nd sink add even more functionality! The primary suite down, is exceptional featuring floor to ceiling windows with automatic shades, fp and a 2025 completely remodeled luxe bath with room size closet! Upstairs offers a versatile floorplan with 2 spacious living areas currently configured as a home gym and media room with a wall of built-ins, electric shades and access to a delightful balcony. 2 generously sized bedrooms share a jack and jill bath and bedroom 3 has an en suite bath. There is also a built-in study niche+half bath upstairs. Outdoor living areas were upgraded to expand entertaining options surrounding the pool with ample grassy area for play and pets. A 2nd covered patio with grassy area, just off the kitchen, is convenient for a secure play space away from the pool.Close to outstanding shops, dining and private schools with easy access to major highways, this home has all the things you want and everything you need.

Save
Ask
Tour
Hide
Share
Listing Snapshot
PriceĀ 
$3,100,000
Days On SiteĀ 
7 Days
BedroomsĀ 
4
Inside Area (SqFt)Ā 
5,579 sqft
Total BathsĀ 
6
Full BathsĀ 
4
Partial BathsĀ 
2
Lot SizeĀ 
0.36 Acres
Year BuiltĀ 
2000
MLSĀ® NumberĀ 
21398243
StatusĀ 
Active
Property TaxĀ 
$48,988
HOA/Condo/Coop FeesĀ 
N/A
Sq Ft SourceĀ 
N/A
Friends & Family
Recent Activity
6 hours agoListing updated with changes from the MLSĀ®
a week agoListing first seen on site
General Features
AcresĀ 
0.36
Attached GarageĀ 
Yes
FoundationĀ 
Slab
GarageĀ 
Yes
Garage SpacesĀ 
3
LevelsĀ 
Two
ParkingĀ 
Alley AccessElectric GateGarageGarage Faces RearStorageAttached
Property Sub TypeĀ 
Single Family Residence
SewerĀ 
Public Sewer
Special CircumstancesĀ 
Standard
StyleĀ 
Traditional
UtilitiesĀ 
Cable Available
Water SourceĀ 
Public
Interior Features
AppliancesĀ 
RefrigeratorBuilt-In RefrigeratorDishwasherDisposalElectric OvenGas CooktopGas RangeMicrowaveConvection OvenDouble OvenTankless Water HeaterWarming DrawerWine Cooler
CoolingĀ 
Ceiling Fan(s)Central AirElectricZoned
FireplaceĀ 
Yes
Fireplace FeaturesĀ 
Family RoomGas StarterGas Log
FireplacesĀ 
2
FlooringĀ 
CarpetCeramic TileHardwood
HeatingĀ 
CentralNatural GasZoned
InteriorĀ 
ChandelierKitchen IslandPantryWalk-In Closet(s)High Speed InternetWired for Sound
Laundry FeaturesĀ 
Electric Dryer Hookup
Window FeaturesĀ 
ShuttersWindow Coverings
BedroomĀ 
Dimensions - 15 x 13Level - SecondFeatures - Ceiling Fan(s), Walk-In Closet(s)
Breakfast RoomĀ 
Dimensions - 14 x 11Level - First
Dining RoomĀ 
Dimensions - 17 x 14Level - First
Exercise RoomĀ 
Dimensions - 19 x 16Level - Second
Family RoomĀ 
Dimensions - 20 x 20Level - FirstFeatures - Breakfast Bar
KitchenĀ 
Dimensions - 20 x 19Level - FirstFeatures - Breakfast Bar, Kitchen Island, Pantry
Living RoomĀ 
Dimensions - 18 x 13Level - First
Master BedroomĀ 
Dimensions - 22 x 17Level - FirstFeatures - Ceiling Fan(s), Walk-In Closet(s)
Media RoomĀ 
Dimensions - 21 x 19Level - SecondFeatures - Ceiling Fan(s)
OfficeĀ 
Dimensions - 15 x 13Level - FirstFeatures - Ceiling Fan(s)
Save
Ask
Tour
Hide
Share
Exterior Features
Construction DetailsĀ 
BrickStone
ExteriorĀ 
BalconyRain GuttersOutdoor Grill
FencingĀ 
Back YardElectricWood
Lot FeaturesĀ 
Interior LotLandscapedLevel
Patio And PorchĀ 
Covered
Pool FeaturesĀ 
GuniteIn GroundPool/Spa Combo
RoofĀ 
Composition
Windows/DoorsĀ 
ShuttersWindow Coverings
Community Features
School DistrictĀ 
Dallas ISD
Financing Terms AvailableĀ 
CashConventional
Schools
School District
Dallas ISD
Elementary School
Prestonhol
Middle School
Benjamin Franklin
High School
Hillcrest
Listing courtesy of Danna Morguloff-Hayden of Ebby Halliday, REALTORS dannam-h@ebby.com


Ā© 2020 North Texas Real Estate Information Systems. All rights reserved. Information is deemed reliable but is not guaranteed accurate by the MLS or NTREIS. The information being provided is for the consumer's personal, non-commercial use, and may not be reproduced, redistributed, or used for any purpose other than to identify prospective properties consumers may be interested in purchasing.
Last checked: 2026-10-13 11:15 PM CDT

Neighborhood & Commute
Source: Walkscore
Save
Ask
Tour
Hide
Share