Search Dallas Homes For Sale

- Search Dallas Homes For Sale
Save
Ask
Tour
Hide
Share
$1,075,000
1 Day On Site

1434 Tranquilla Drive
Dallas, TX 75218

For Sale|Single Family Residence|Active
3
Beds
4
Total Baths
3
Full Baths
1
Partial Bath
2,394
SqFt
$449
/SqFt
1940
Built
Subdivision:
Casa Linda Estates
County:
Dallas
1434 Tranquilla Drive1434 Tranquilla Drive1434 Tranquilla Drive1434 Tranquilla Drive
Save
Ask
Tour
Hide
Share

Mortgage Calculator

Monthly Payment (Est.)

Enter an interest rate to see your estimated monthly payment.
Calculator powered by Showcase IDX, a Constellation1 Company. Copyright ©2026 Information is deemed reliable but not guaranteed.

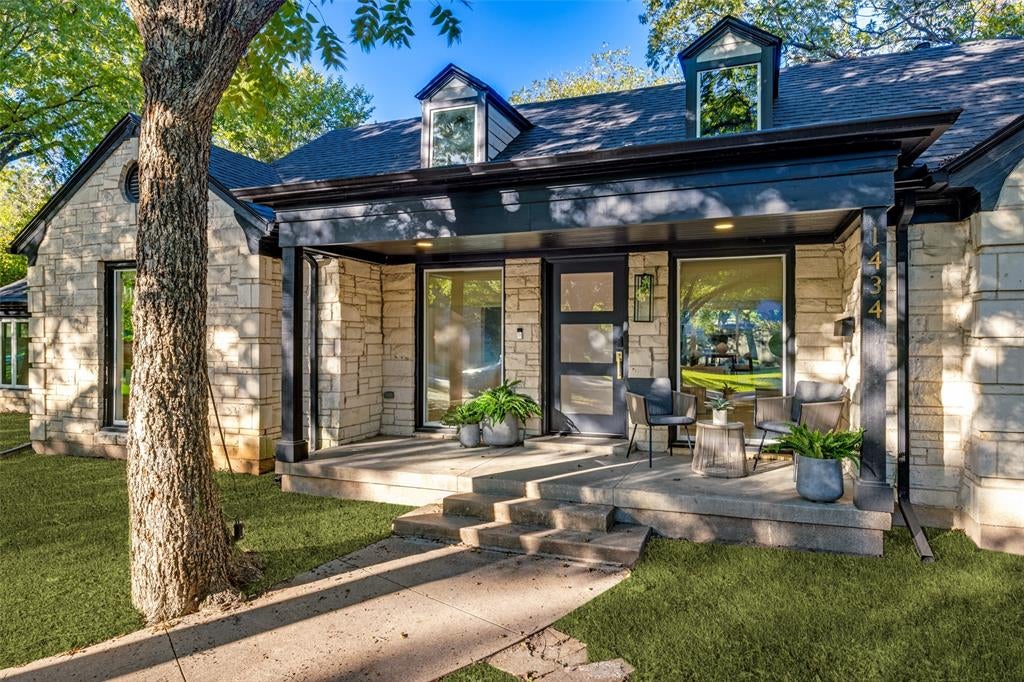
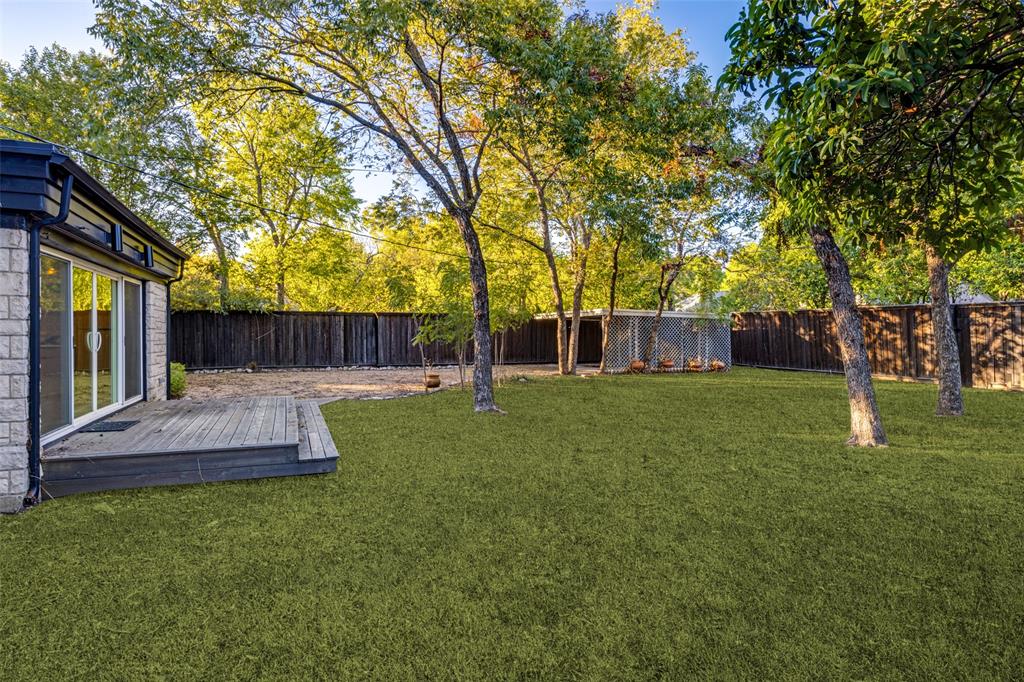
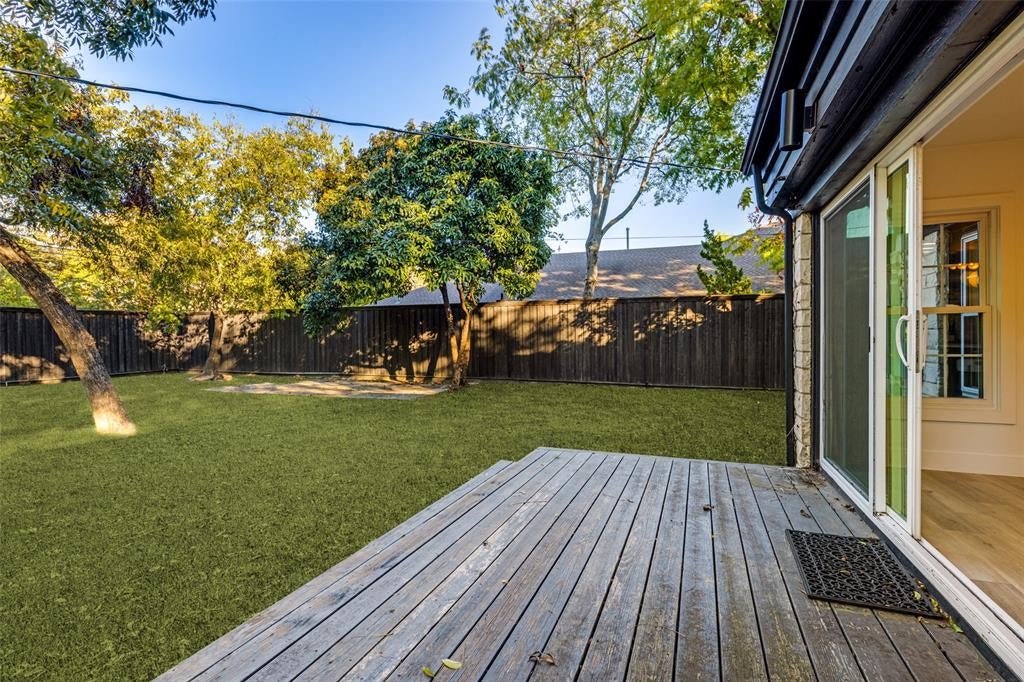
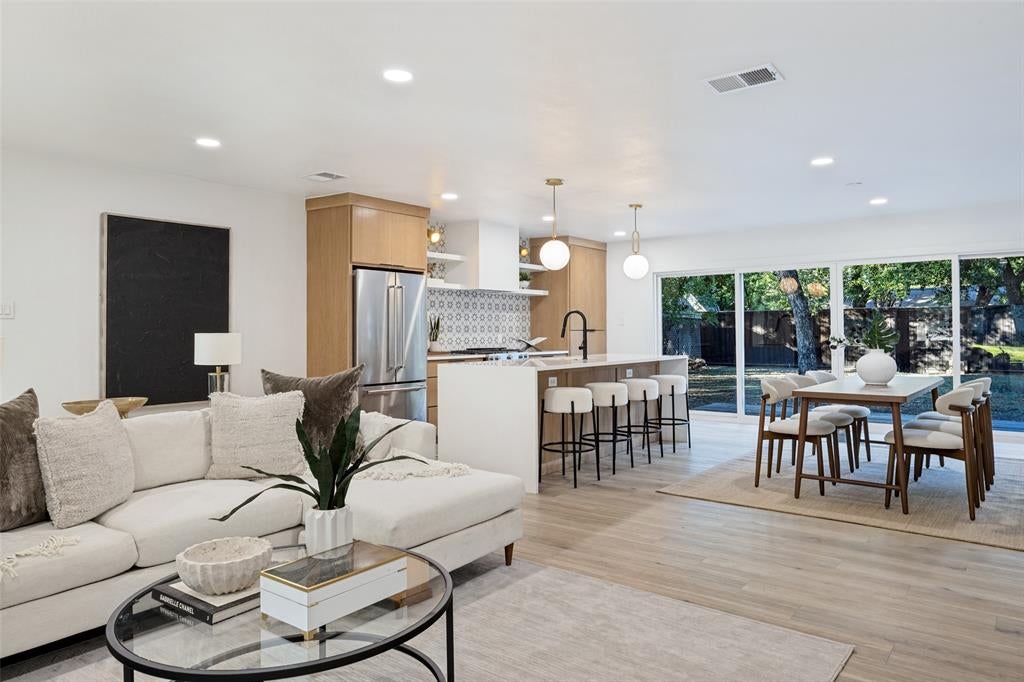
Welcome home to 1434 Tranquilla, a rare opportunity in Casa Linda Estates, where mature trees, deep lots, and beautifully landscaped homes create one of East Dallas’ best kept secrets. Set on an exceptional .4-acre, heavily treed lot, this light-filled home features an open floor plan, two primary suites, a dedicated study, and flexible living spaces designed for today’s lifestyle.The two primary suites offer exceptional versatility, ideal for guests, multigenerational living, or extended stays. The study provides the perfect space for working from home, a library, or a quiet private retreat. The true opportunity continues outdoors while the expansive lot offers privacy, space, and tremendous potential for someone with a landscaping vision to create a spectacular outdoor retreat—whether that means gardens, entertaining spaces, a pool, or a combination of all three.

Save
Ask
Tour
Hide
Share
Listing Snapshot
Price 
$1,075,000
Days On Site 
1 Day
Bedrooms 
3
Inside Area (SqFt) 
2,394 sqft
Total Baths 
4
Full Baths 
3
Partial Baths 
1
Lot Size 
0.4 Acres
Year Built 
1940
MLS® Number 
21398425
Status 
Active
Property Tax 
$15,526
HOA/Condo/Coop Fees 
N/A
Sq Ft Source 
N/A
Friends & Family
Recent Activity
yesterdayListing updated with changes from the MLS®
yesterdayListing first seen on site
General Features
Acres 
0.4
Carport 
2
Foundation 
Pillar/Post/Pier
Levels 
One
Parking 
CarportCoveredDetached CarportDrivewayEnclosed
Property Sub Type 
Single Family Residence
Sewer 
Public Sewer
Special Circumstances 
Standard
Style 
RanchSouthwesternTraditional
Water Source 
Public
Interior Features
Appliances 
DishwasherDisposalElectric OvenGas RangeRefrigerator
Cooling 
Ceiling Fan(s)Electric
Flooring 
TileVinyl
Heating 
Central
Interior 
Kitchen IslandOpen FloorplanWalk-In Closet(s)
Window Features 
Window Coverings
Bath-Half 
Dimensions - 1 x 1Level - First
Bedroom 
Dimensions - 1 x 1Level - First
Bedroom-2nd Primary 
Dimensions - 1 x 1Level - FirstFeatures - Walk-In Closet(s)
Kitchen 
Dimensions - 1 x 1Level - FirstFeatures - Eat-in Kitchen, Kitchen Island, Pantry
Laundry 
Dimensions - 1 x 1Level - First
Living Room 
Dimensions - 1 x 1Level - First
Master Bedroom 
Dimensions - 1 x 1Level - FirstFeatures - Walk-In Closet(s)
Office 
Dimensions - 1 x 1Level - First
Save
Ask
Tour
Hide
Share
Exterior Features
Construction Details 
StoneWood SidingBrickStone Veneer
Exterior 
Rain GuttersPrivate Yard
Fencing 
ElectricGatePrivacyWood
Lot Features 
Interior LotMany Trees
Patio And Porch 
Deck
Roof 
CompositionShingle
Windows/Doors 
Window Coverings
Community Features
School District 
Dallas ISD
Financing Terms Available 
CashConventional
Schools
School District
Dallas ISD
Elementary School
Reinhardt
Middle School
Gaston
High School
Adams
Listing courtesy of Natalie Newberry of Compass RE Texas, LLC. natalie.newberry@compass.com


© 2020 North Texas Real Estate Information Systems. All rights reserved. Information is deemed reliable but is not guaranteed accurate by the MLS or NTREIS. The information being provided is for the consumer's personal, non-commercial use, and may not be reproduced, redistributed, or used for any purpose other than to identify prospective properties consumers may be interested in purchasing.
Last checked: 2026-10-09 05:12 AM CDT

Neighborhood & Commute
Source: Walkscore
Save
Ask
Tour
Hide
Share