Search Dallas Homes For Sale

- Search Dallas Homes For Sale
Save
Ask
Tour
Hide
Share
$800,000
12 Days On Site

6720 Robin Willow Court
Dallas, TX 75248

For Sale|Single Family Residence|Active
4
Beds
3
Total Baths
3
Full Baths
2,707
SqFt
$296
/SqFt
1978
Built
Subdivision:
Prestonwood
County:
Dallas
6720 Robin Willow Court6720 Robin Willow Court6720 Robin Willow Court6720 Robin Willow Court
Save
Ask
Tour
Hide
Share

Mortgage Calculator

Monthly Payment (Est.)

Enter an interest rate to see your estimated monthly payment.
Calculator powered by Showcase IDX, a Constellation1 Company. Copyright ©2026 Information is deemed reliable but not guaranteed.

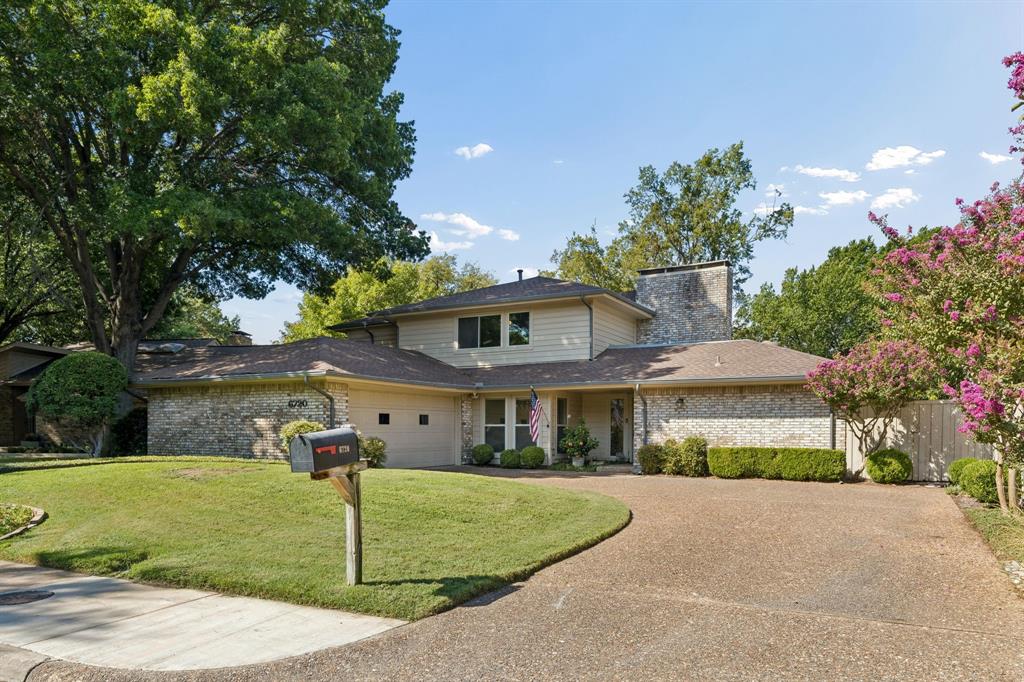
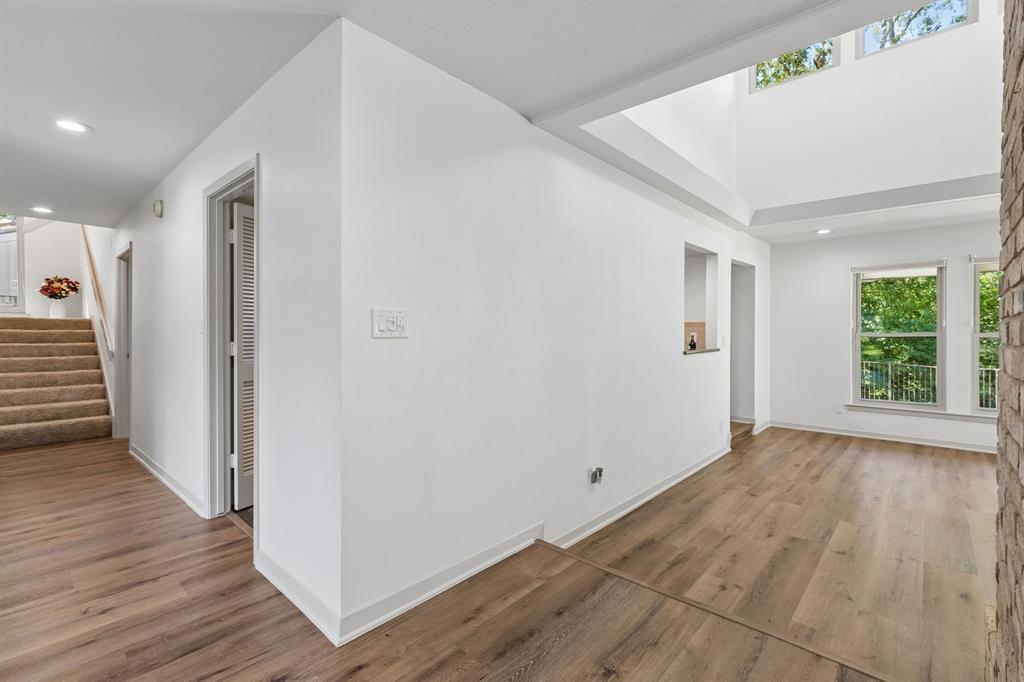
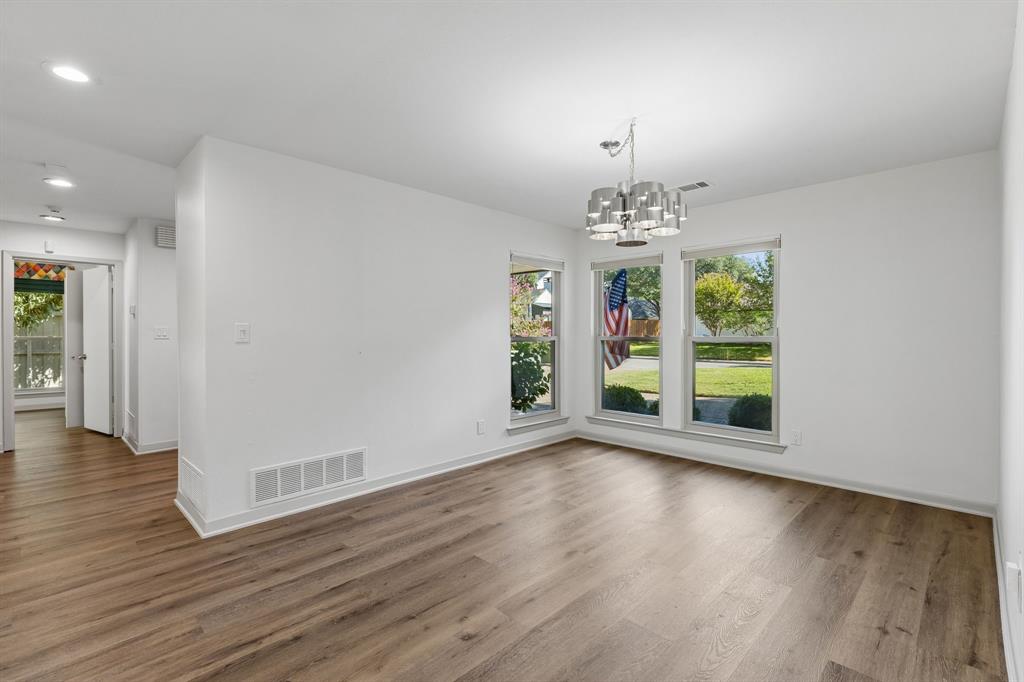
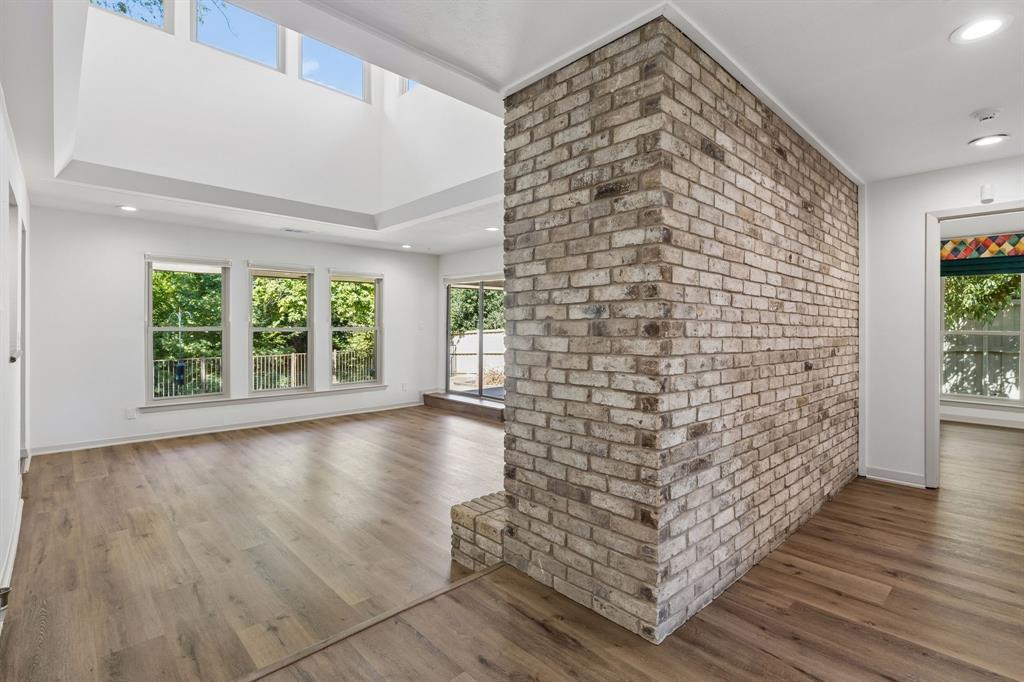
Tucked away on a quiet court in Far North Dallas, this four-bedroom, three-bath home offers a rare combination of privacy, space and natural surroundings in the sought-after Prestonwood area. One of the standout features is the heavily treed greenbelt and creek directly behind the home, creating a peaceful backdrop that feels almost private. Inside, nearly three thousand square feet includes two living areas, a separate dining room, one bedroom and two full baths downstairs, and three additional bedrooms and a full bath upstairs. Large rear-facing windows bring in natural light and frame that greenbelt view. Some updates have been completed downstairs while still leaving plenty of opportunity for the next owner to personalize the kitchen and upstairs spaces. Zoned to Brentfield Elementary in Richardson ISD, and close to Hillcrest Village dining and shopping, the location balances convenience with a sense of retreat. It's a home with a strong foundation, a special setting, and the flexibility to make it distinctly your own.

Save
Ask
Tour
Hide
Share
Listing Snapshot
PriceĀ 
$800,000
Days On SiteĀ 
12 Days
BedroomsĀ 
4
Inside Area (SqFt)Ā 
2,707 sqft
Total BathsĀ 
3
Full BathsĀ 
3
Partial BathsĀ 
N/A
Lot SizeĀ 
0.19 Acres
Year BuiltĀ 
1978
MLSĀ® NumberĀ 
21398711
StatusĀ 
Active
Property TaxĀ 
$22,513
HOA/Condo/Coop FeesĀ 
$8.33 monthly
Sq Ft SourceĀ 
N/A
Friends & Family
Recent Activity
yesterdayListing updated with changes from the MLSĀ®
yesterdayStatus changed to Active
7 days agoPrice changed to $800,000
2 weeks agoListing first seen on site
General Features
AcresĀ 
0.19
Attached GarageĀ 
Yes
FoundationĀ 
Slab
GarageĀ 
Yes
Garage SpacesĀ 
2
LevelsĀ 
Two
ParkingĀ 
DrivewayGarageGarage Door OpenerGarage Faces FrontAttached
Property Sub TypeĀ 
Single Family Residence
SecurityĀ 
Smoke Detector(s)
SewerĀ 
Public Sewer
Special CircumstancesĀ 
Standard
StyleĀ 
Split LevelTraditional
UtilitiesĀ 
Cable AvailableElectricity AvailableElectricity ConnectedNatural Gas Available
Water SourceĀ 
Public
Interior Features
AppliancesĀ 
DishwasherDisposalElectric OvenMicrowave
CoolingĀ 
Ceiling Fan(s)Central AirElectric
FireplaceĀ 
Yes
Fireplace FeaturesĀ 
Living RoomGas Log
FireplacesĀ 
1
FlooringĀ 
CarpetTileWood
HeatingĀ 
Central
InteriorĀ 
Built-in FeaturesDry BarEat-in KitchenGranite CountersVaulted Ceiling(s)High Speed Internet
Window FeaturesĀ 
Skylight(s)Window Coverings
BedroomĀ 
Dimensions - 10 x 11Level - SecondFeatures - Ceiling Fan(s)
KitchenĀ 
Dimensions - 11 x 18Level - FirstFeatures - Ceiling Fan(s), Eat-in Kitchen
LaundryĀ 
Dimensions - 11 x 6Level - First
Living RoomĀ 
Dimensions - 11 x 16Level - FirstFeatures - Ceiling Fan(s)
Master BathroomĀ 
Dimensions - 12 x 9Level - FirstFeatures - Bidet
Master BedroomĀ 
Dimensions - 12 x 17Level - FirstFeatures - Ceiling Fan(s), Walk-In Closet(s)
Save
Ask
Tour
Hide
Share
Exterior Features
FencingĀ 
FullGateWoodWrought Iron
Lot FeaturesĀ 
Few TreesInterior LotLandscapedSubdividedWaterfront
Patio And PorchĀ 
Covered
RoofĀ 
Composition
WaterfrontĀ 
Yes
Waterfront FeaturesĀ 
Creek
Windows/DoorsĀ 
Skylight(s)Window Coverings
Community Features
Accessibility FeaturesĀ 
Grip-Accessible Features
Association FeeĀ 
$100.0
Association Fee FrequencyĀ 
Annually
Community FeaturesĀ 
ParkPlaygroundRestaurantSidewalksTennis Court(s)
School DistrictĀ 
Richardson ISD
Financing Terms AvailableĀ 
CashConventional
Schools
School District
Richardson ISD
Elementary School
Brentfield
Middle School
Parkhill
High School
Pearce
Listing courtesy of Chad Hooker of Dallas In Demand Realty Group chad@dallasindemand.com


Ā© 2020 North Texas Real Estate Information Systems. All rights reserved. Information is deemed reliable but is not guaranteed accurate by the MLS or NTREIS. The information being provided is for the consumer's personal, non-commercial use, and may not be reproduced, redistributed, or used for any purpose other than to identify prospective properties consumers may be interested in purchasing.
Last checked: 2026-10-14 12:12 AM CDT

Neighborhood & Commute
Source: Walkscore
Save
Ask
Tour
Hide
Share