Search Dallas Homes For Sale

- Search Dallas Homes For Sale
Save
Ask
Tour
Hide
Share
$869,900
12 Days On Site

Greenway Place Condo
7700 Eastern Avenue 702
Dallas, TX 75209

For Sale|Condominium|Active
2
Beds
3
Total Baths
2
Full Baths
1
Partial Bath
2,321
SqFt
$375
/SqFt
2013
Built
Subdivision:
Greenway Place Condo
County:
Dallas
7700 Eastern Avenue 7027700 Eastern Avenue 7027700 Eastern Avenue 7027700 Eastern Avenue 702
Save
Ask
Tour
Hide
Share

Mortgage Calculator

Monthly Payment (Est.)

Enter an interest rate to see your estimated monthly payment.
Calculator powered by Showcase IDX, a Constellation1 Company. Copyright ©2026 Information is deemed reliable but not guaranteed.

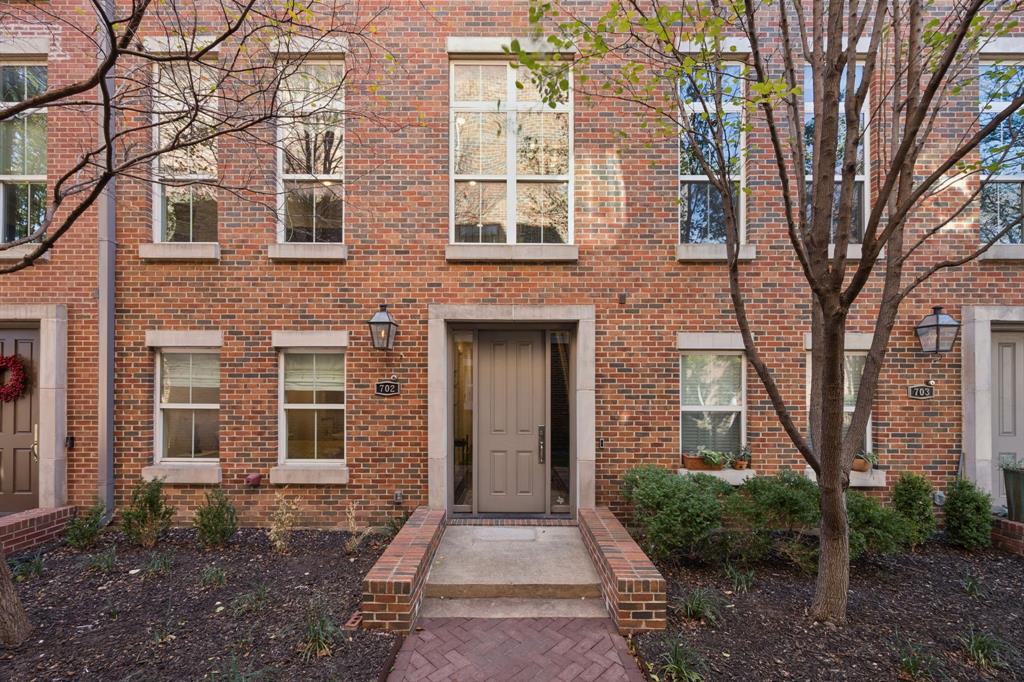
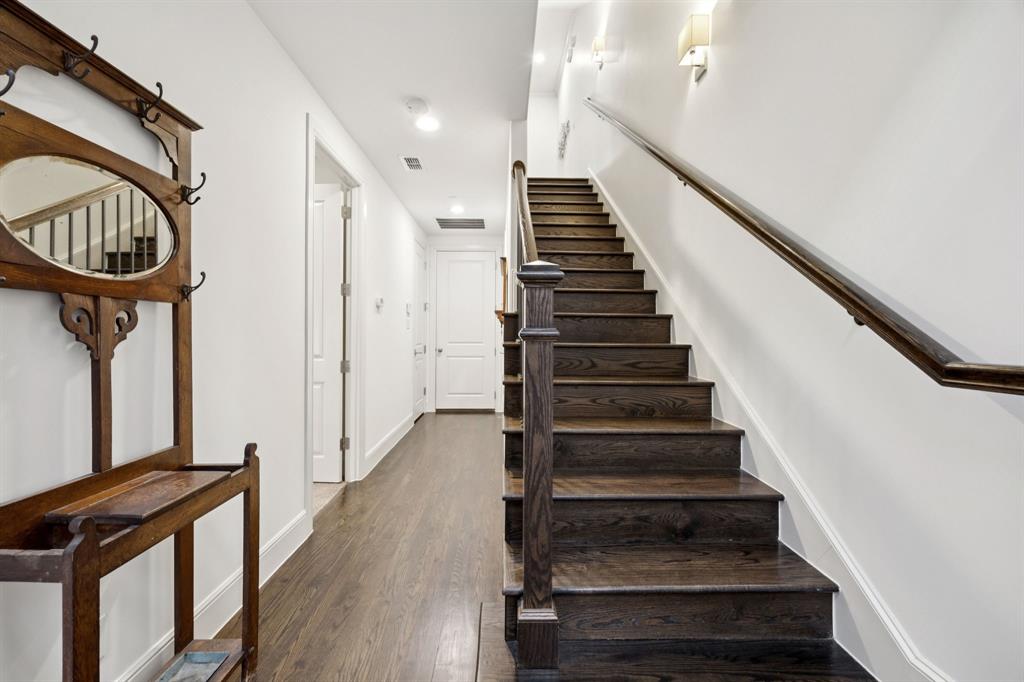
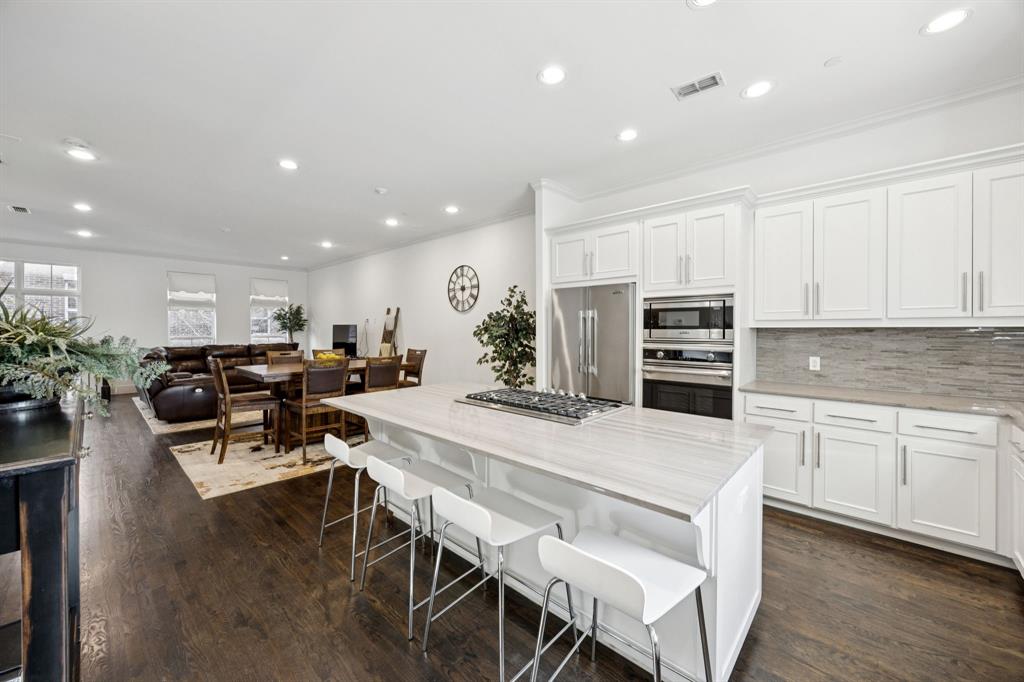
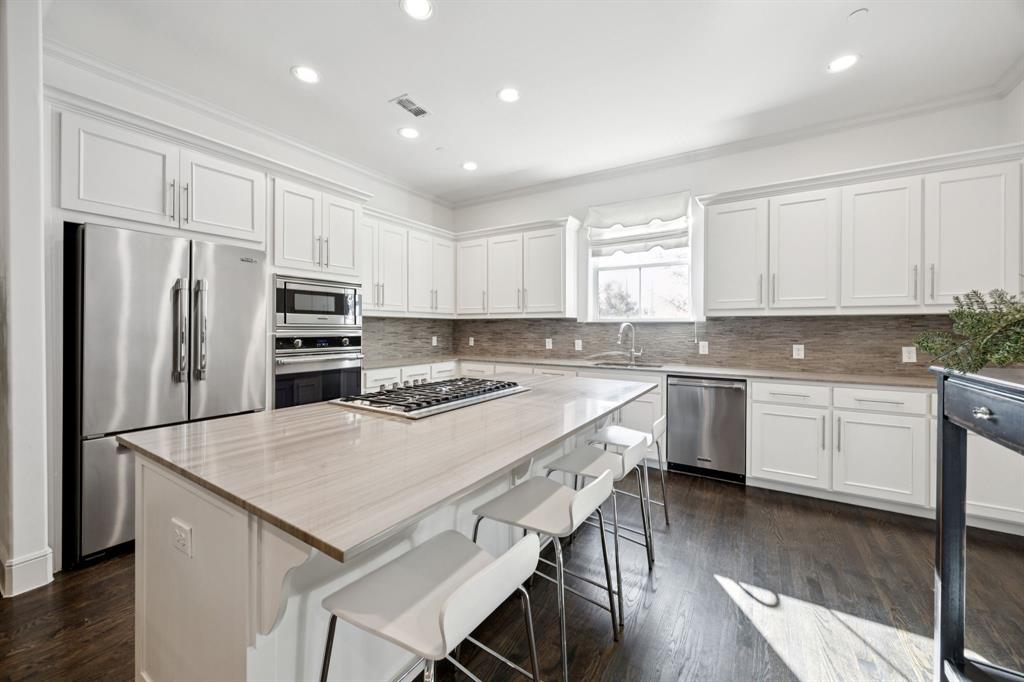
Low-maintenance living meets exceptional quality, style, and location in this stunning three-story brownstone-style residence located in a highly sought-after complex. This home is ideally situated within walking distance to shops and restaurants just steps from Inwood Village, Park Cities, and Devonshire. Thoughtfully designed with an open and flexible floorplan, the heart of the home is the second-floor living, dining, and kitchen area—perfect for everyday living and entertaining. The kitchen features limestone countertops, a large center island, abundant cabinetry, and stainless steel appliances. The first floor offers a private guest bedroom with an ensuite bath, while the third floor hosts the secluded primary suite with a luxurious bathroom and spacious walk-in closet, along with a separate second living area ideal for a home office or nursery.

Save
Ask
Tour
Hide
Share
Listing Snapshot
Price 
$869,900
Days On Site 
12 Days
Bedrooms 
2
Inside Area (SqFt) 
2,321 sqft
Total Baths 
3
Full Baths 
2
Partial Baths 
1
Lot Size 
2.32 Acres
Year Built 
2013
MLS® Number 
21399028
Status 
Active
Property Tax 
N/A
HOA/Condo/Coop Fees 
$566 monthly
Sq Ft Source 
N/A
Friends & Family
Recent Activity
2 weeks agoListing updated with changes from the MLS®
2 weeks agoListing first seen on site
General Features
Acres 
2.32
Attached Garage 
Yes
Foundation 
Slab
Garage 
Yes
Garage Spaces 
2
Levels 
Three Or More
Parking 
Alley AccessAttached
Property Sub Type 
Condominium
Security 
Fire Sprinkler System
Sewer 
Public Sewer
Special Circumstances 
Standard
Style 
Traditional
Utilities 
Cable Available
Water Source 
Public
Interior Features
Appliances 
RefrigeratorBuilt-In RefrigeratorDishwasherDisposalGas CooktopGas Water HeaterMicrowave
Cooling 
Central AirElectric
Flooring 
CarpetHardwood
Heating 
Central
Interior 
Granite CountersKitchen IslandOpen FloorplanHigh Speed Internet
Bedroom 
Dimensions - 13 x 12Level - FirstFeatures - Walk-In Closet(s)
Kitchen 
Dimensions - 14 x 15Level - SecondFeatures - Kitchen Island, Pantry
Living Room 
Dimensions - 29 x 17Level - Second
Master Bedroom 
Dimensions - 17 x 14Level - ThirdFeatures - Walk-In Closet(s)
Save
Ask
Tour
Hide
Share
Exterior Features
Construction Details 
Brick
Lot Features 
Few Trees
Community Features
Association Fee 
$566.0
Association Fee Frequency 
Monthly
School District 
Dallas ISD
Financing Terms Available 
CashConventional
Schools
School District
Dallas ISD
Elementary School
Polk
Middle School
Medrano
High School
Jefferson
Listing courtesy of Chad Barrett of Allie Beth Allman & Assoc. chad.barrett@alliebethallman.com


© 2020 North Texas Real Estate Information Systems. All rights reserved. Information is deemed reliable but is not guaranteed accurate by the MLS or NTREIS. The information being provided is for the consumer's personal, non-commercial use, and may not be reproduced, redistributed, or used for any purpose other than to identify prospective properties consumers may be interested in purchasing.
Last checked: 2026-10-13 01:11 PM CDT

Neighborhood & Commute
Source: Walkscore
Save
Ask
Tour
Hide
Share