Search Dallas Homes For Sale

- Search Dallas Homes For Sale
Save
Ask
Tour
Hide
Share
$1,850,000
19 Days On Site

10526 Cromwell Avenue
Dallas, TX 75229

For Sale|Single Family Residence|Active
5
Beds
6
Total Baths
5
Full Baths
1
Partial Bath
4,750
SqFt
$389
/SqFt
2026
Built
Subdivision:
Walnut Hill North
County:
Dallas
10526 Cromwell Avenue10526 Cromwell Avenue10526 Cromwell Avenue
Save
Ask
Tour
Hide
Share

Mortgage Calculator

Monthly Payment (Est.)

Enter an interest rate to see your estimated monthly payment.
Calculator powered by Showcase IDX, a Constellation1 Company. Copyright ©2026 Information is deemed reliable but not guaranteed.

Gorgeous new construction with all the amenities you have been looking for in the desirable Sparkman Club area of North Dallas. This spacious home(4,750 SF) includes a large chef's kitchen that is open to the main living area. Primary Suite, guest bed and private office are downstairs. Additional 3 bedrooms up with a large game room and a seperate prewired media room. Property flows effortlessly from the main living areas to the secluded primary suite with a massive spa like bathroom and 2 oversized closets with convenient access to the laundry area. Views to the back yard and massive patio area are invited thru the oversized sliding glass doors. Property has 3 car garage, an Energy Star Rating, fully sprinklered and professionally landscaped, and includes prewiring for AV and surround sound and a security system. The home is quality construction with a strong builder warranty! Thoughtful upgrades and energy efficiency will guarantee many years of comfort and reliability in this new construction by FFI Luxury Homes. Designed with you in mind! Buyer Agent to verify all information contained herein including room dimensions, property details and schools. Property is located in the Sparkman Club area that provides a swim and tennis club for members living in the neighborhood. Close to wonderful private and public schools, excellent shopping and great restaurants. Agent is part owner of the home.

Save
Ask
Tour
Hide
Share
Listing Snapshot
PriceĀ 
$1,850,000
Days On SiteĀ 
19 Days
BedroomsĀ 
5
Inside Area (SqFt)Ā 
4,750 sqft
Total BathsĀ 
6
Full BathsĀ 
5
Partial BathsĀ 
1
Lot SizeĀ 
0.25 Acres
Year BuiltĀ 
2026
MLSĀ® NumberĀ 
21399135
StatusĀ 
Active
Property TaxĀ 
N/A
HOA/Condo/Coop FeesĀ 
N/A
Sq Ft SourceĀ 
N/A
Friends & Family
Recent Activity
3 days agoListing updated with changes from the MLSĀ®
3 days agoStatus changed to Active
3 weeks agoListing first seen on site
General Features
AcresĀ 
0.25
Attached GarageĀ 
Yes
FoundationĀ 
Slab
GarageĀ 
Yes
Garage SpacesĀ 
3
LevelsĀ 
Two
ParkingĀ 
Garage Door OpenerGarage Faces FrontAttached
Property ConditionĀ 
New Construction
Property Sub TypeĀ 
Single Family Residence
SecurityĀ 
Carbon Monoxide Detector(s)PrewiredSecurity SystemSecurity System OwnedSmoke Detector(s)
SewerĀ 
Public Sewer
Special CircumstancesĀ 
Standard
StyleĀ 
Traditional
UtilitiesĀ 
Cable AvailableElectricity AvailableSewer Available
Water SourceĀ 
Public
Interior Features
AppliancesĀ 
DishwasherDisposalElectric OvenGas CooktopMicrowaveDouble OvenTankless Water HeaterWine Cooler
CoolingĀ 
Central AirENERGY STAR Qualified Equipment
FireplaceĀ 
Yes
Fireplace FeaturesĀ 
GasGlass DoorsLiving RoomMasonry
FireplacesĀ 
1
FlooringĀ 
CarpetCeramic TileWood
HeatingĀ 
CentralENERGY STAR Qualified EquipmentENERGY STAR/ACCA RSI Qualified InstallationFireplace(s)
InteriorĀ 
Double VanityEat-in KitchenKitchen IslandOpen FloorplanPantryVaulted Ceiling(s)Walk-In Closet(s)High Speed InternetSmart Home
Laundry FeaturesĀ 
Gas Dryer HookupWasher Hookup
BedroomĀ 
Dimensions - 12 x 16Level - Second
Dining RoomĀ 
Dimensions - 20 x 15Level - First
Game RoomĀ 
Dimensions - 19 x 20Level - Second
KitchenĀ 
Dimensions - 13 x 20Level - First
LaundryĀ 
Dimensions - 8 x 11Level - First
Living RoomĀ 
Dimensions - 20 x 34Level - First
Master BathroomĀ 
Dimensions - 12 x 13Level - First
Master BedroomĀ 
Dimensions - 18 x 16Level - First
Media RoomĀ 
Dimensions - 18 x 12Level - Second
OfficeĀ 
Dimensions - 14 x 11Level - First
Save
Ask
Tour
Hide
Share
Exterior Features
Construction DetailsĀ 
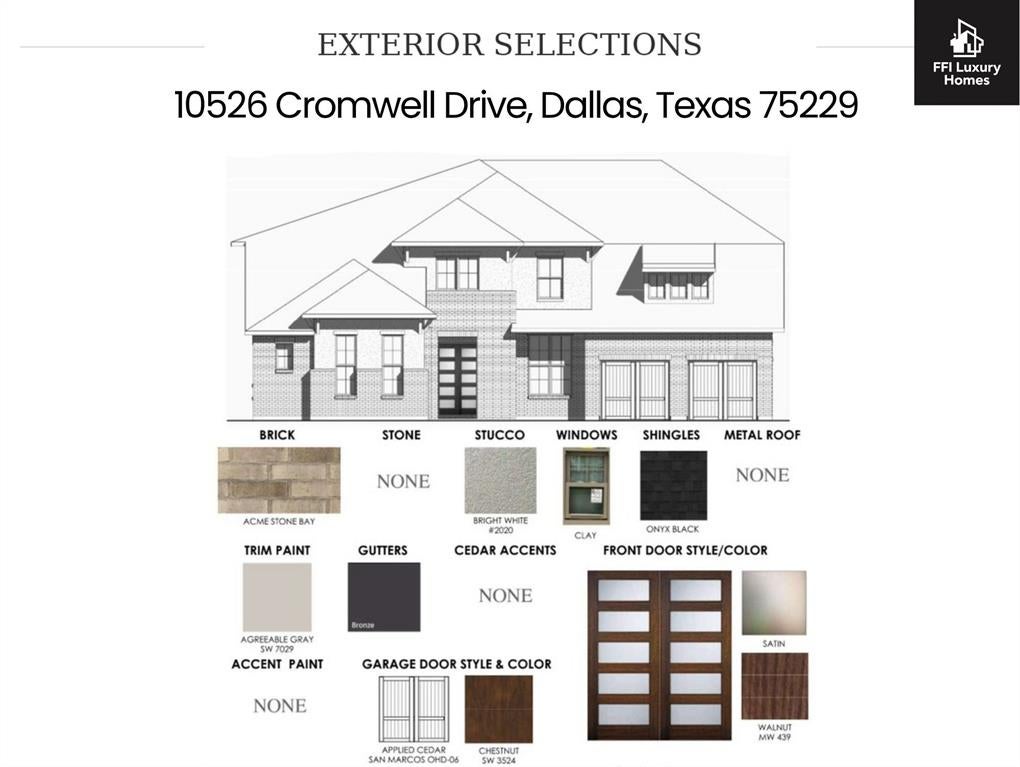
BrickStucco
FencingĀ 
Back YardFencedWood
Lot FeaturesĀ 
Few TreesLandscaped
Other StructuresĀ 
None
Patio And PorchĀ 
Deck
RoofĀ 
Composition
Community Features
Community FeaturesĀ 
PoolCurbsTennis Court(s)
School DistrictĀ 
Dallas ISD
Financing Terms AvailableĀ 
Cash
Schools
School District
Dallas ISD
Elementary School
Withers
Middle School
Marsh
High School
White
Listing courtesy of Maureen Frieze of Allie Beth Allman & Assoc. Maureen.frieze@alliebeth.com


Ā© 2020 North Texas Real Estate Information Systems. All rights reserved. Information is deemed reliable but is not guaranteed accurate by the MLS or NTREIS. The information being provided is for the consumer's personal, non-commercial use, and may not be reproduced, redistributed, or used for any purpose other than to identify prospective properties consumers may be interested in purchasing.
Last checked: 2026-10-16 06:15 PM CDT

Neighborhood & Commute
Source: Walkscore
Save
Ask
Tour
Hide
Share