
3660 Warick DriveDallas, TX 75229
Mortgage Calculator
Monthly Payment (Est.)
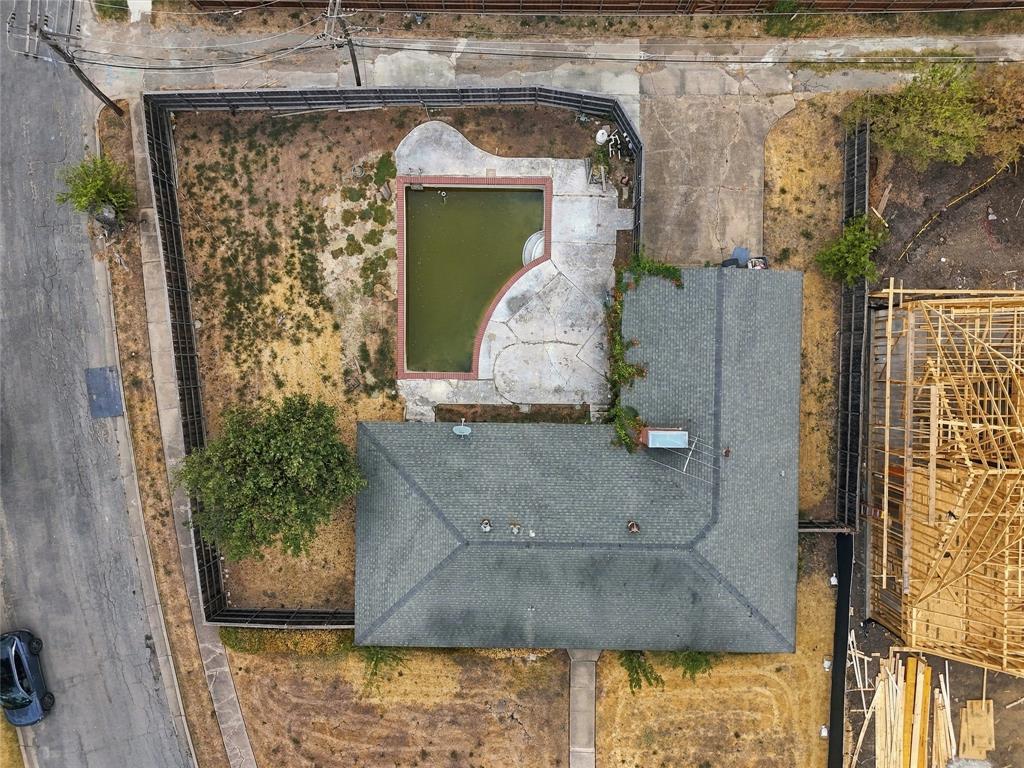
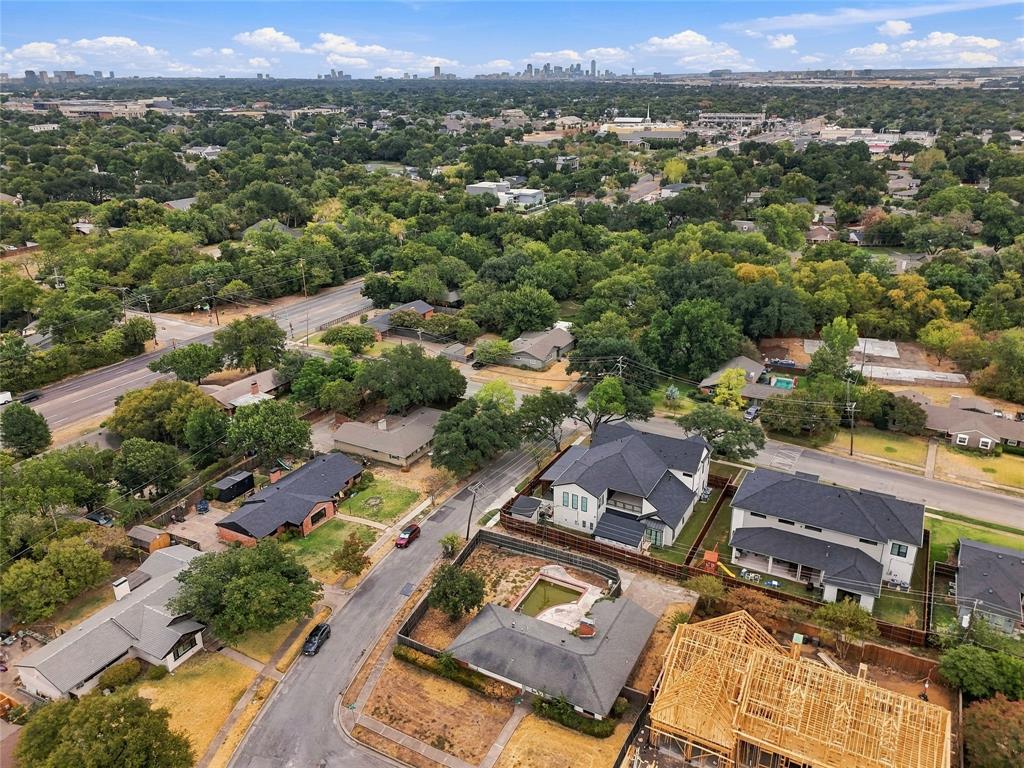
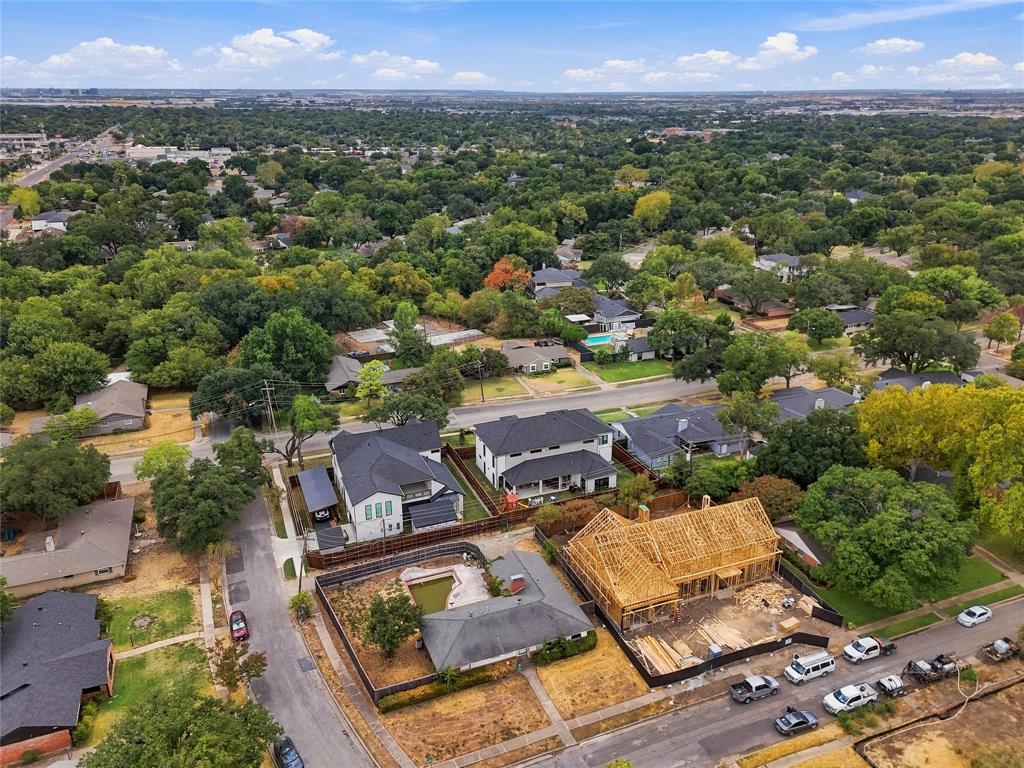
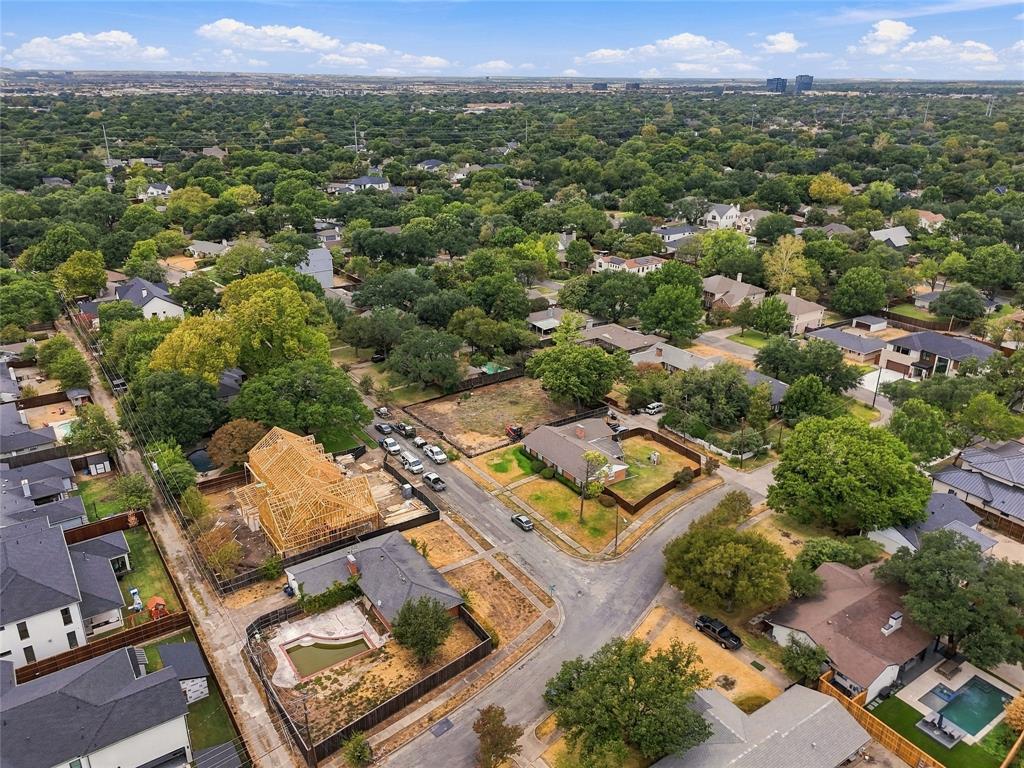
Enter an interest rate to see your estimated monthly payment.Exceptional opportunity in one of Northwest Dallas’ most desirable and evolving neighborhoods! Situated on a 96’ x 110’ lot, 3550 Warick Drive offers the perfect opportunity to renovate, reimagine, or build new in an area surrounded by beautiful homes and impressive new luxury construction. Location is the true standout. Just minutes from Dallas’ highly sought-after Private School Corridor, with convenient access to the Dallas North Tollway and I-635, this property puts some of the city’s best schools, dining, shopping, medical centers, airports, and entertainment within easy reach. Enjoy the incredible community lifestyle offered by nearby Sparkman Club, featuring three renovated swimming pools, tennis courts, playground, clubhouse, swim team, and year-round neighborhood events. The area is known for its mature trees, community traditions, holiday celebrations, and welcoming neighborhood atmosphere.
| a week ago | Listing updated with changes from the MLS® | |
| 2 weeks ago | Listing first seen on site |

© 2020 North Texas Real Estate Information Systems. All rights reserved. Information is deemed reliable but is not guaranteed accurate by the MLS or NTREIS. The information being provided is for the consumer's personal, non-commercial use, and may not be reproduced, redistributed, or used for any purpose other than to identify prospective properties consumers may be interested in purchasing.
Last checked: 2026-10-16 06:15 PM CDT
Did you know? You can invite friends and family to your search. They can join your search, rate and discuss listings with you.