Search Dallas Homes For Sale

- Search Dallas Homes For Sale
Save
Ask
Tour
Hide
Share
$485,500
22 Days On Site

3894 Everwood Lane
Addison, TX 75001

For Sale|Townhouse|Active
4
Beds
4
Total Baths
3
Full Baths
1
Partial Bath
2,509
SqFt
$194
/SqFt
2009
Built
Subdivision:
Asbury Circle
County:
Dallas
3894 Everwood Lane3894 Everwood Lane3894 Everwood Lane3894 Everwood Lane
Save
Ask
Tour
Hide
Share

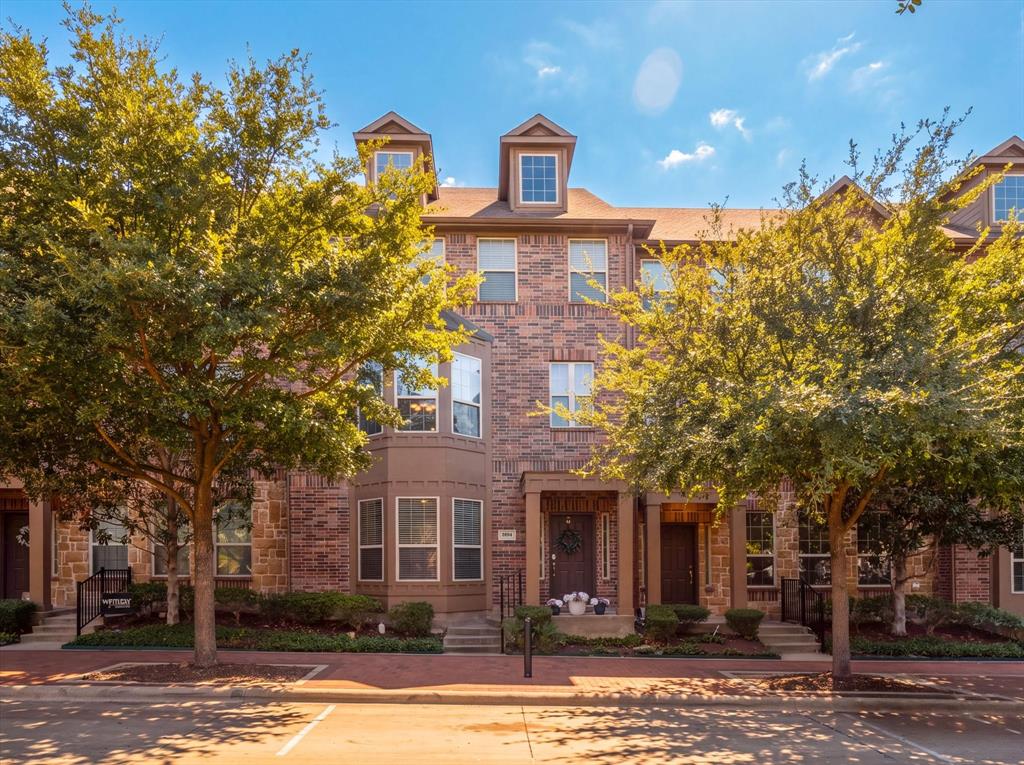
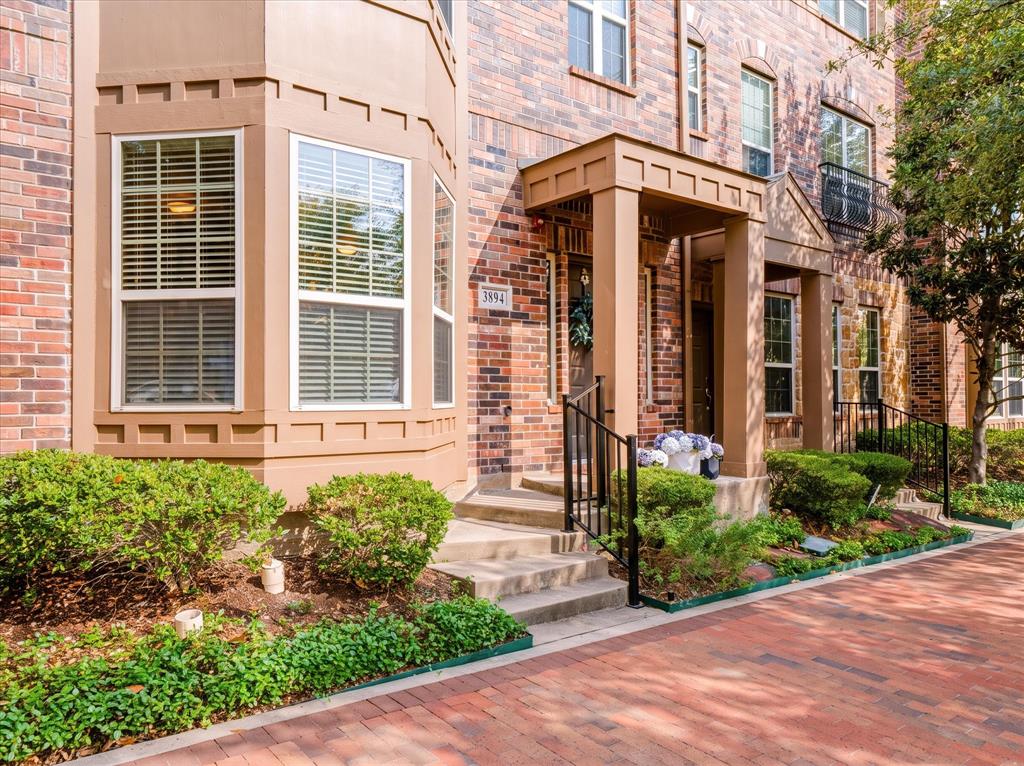
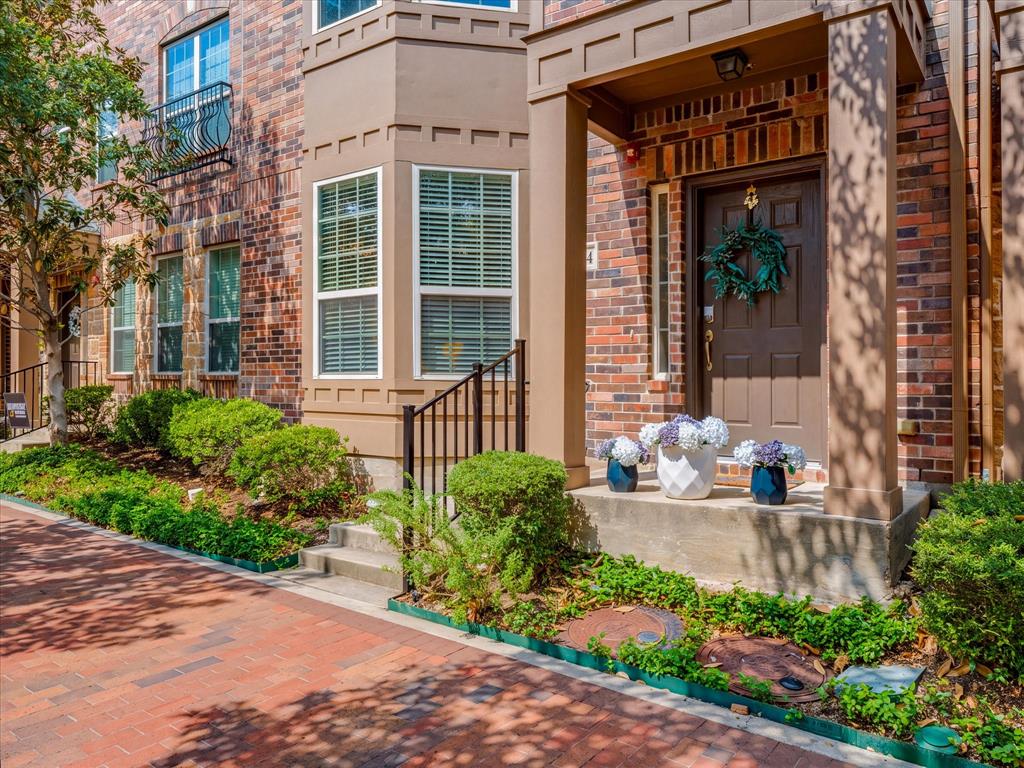
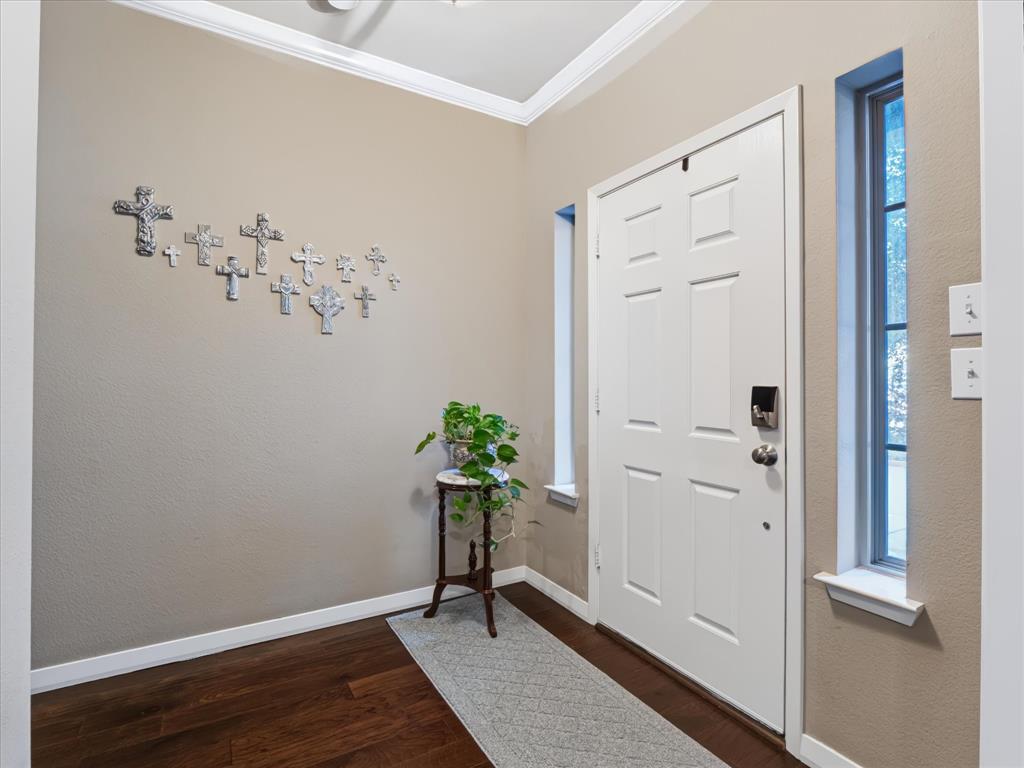
Immaculate, highly upgraded, and designed for effortless living, this move-in-ready Addison home offers a rare combination of versatility and modern luxury. Rich wood flooring, crown moldings, and elegant lighting greet guests at the entrance, setting a sophisticated tone throughout. The main level features an adaptable floor plan designed to fit your lifestyle, functioning seamlessly as a private study, an immersive game or media room with built-in in-ceiling speakers, or a fourth bedroom suite with its own private bath. On the second floor, continuous wood floors and detailed millwork complement an expansive open-concept living space. The gourmet island kitchen serves as a central focal point, outfitted with granite countertops, 42-inch cabinets with accent lighting, stainless steel appliances, and a sunlit bay-window dining area. The adjacent family room features a gas fireplace and built-in wiring for surround sound, making it ideal for everyday relaxation or easy entertaining. Upstairs, the secluded owner's retreat impresses with dramatic cathedral ceilings, creating a peaceful and private sanctuary. Located moments from premier Addison dining, shopping, and entertainment. Kitchen refrigerator and washer-dryer and sound system all convey with sale.

Save
Ask
Tour
Hide
Share
Listing Snapshot
PriceĀ 
$485,500
Days On SiteĀ 
22 Days
BedroomsĀ 
4
Inside Area (SqFt)Ā 
2,509 sqft
Total BathsĀ 
4
Full BathsĀ 
3
Partial BathsĀ 
1
Lot SizeĀ 
0.031 Acres
Year BuiltĀ 
2009
MLS NumberĀ 
21399735
StatusĀ 
Active
Property TaxĀ 
$10,503
HOA/Condo/Coop FeesĀ 
$500 monthly
Sq Ft SourceĀ 
N/A
Friends & Family
Recent Activity
yesterdayListing updated with changes from the MLS
2 weeks agoStatus changed to Active
3 weeks agoListing first seen on site
General Features
AcresĀ 
0.031
Attached GarageĀ 
Yes
FoundationĀ 
Slab
GarageĀ 
Yes
Garage SpacesĀ 
2
Green Energy EfficientĀ 
AppliancesDoorsHVACThermostatWindows
LevelsĀ 
Three Or More
ParkingĀ 
GarageGarage Door OpenerGarage Faces RearInside EntranceOversizedAttached
Property Sub TypeĀ 
Townhouse
SecurityĀ 
Fire Sprinkler SystemSecurity System
SewerĀ 
Public Sewer
Special CircumstancesĀ 
Standard
StyleĀ 
Traditional
UtilitiesĀ 
Cable AvailableUnderground Utilities
Water SourceĀ 
Public
Interior Features
AppliancesĀ 
DishwasherDisposalElectric OvenGas CooktopGas Water HeaterMicrowaveConvection OvenVented Exhaust Fan
CoolingĀ 
Ceiling Fan(s)Central AirElectric
FireplaceĀ 
Yes
Fireplace FeaturesĀ 
Gas Log
FireplacesĀ 
1
FlooringĀ 
CarpetCeramic TileWood
HeatingĀ 
Exhaust FanCentralNatural Gas
InteriorĀ 
Vaulted Ceiling(s)High Speed InternetWired for Sound
Laundry FeaturesĀ 
Electric Dryer HookupWasher Hookup
Window FeaturesĀ 
Bay Window(s)Window Coverings
BedroomĀ 
Dimensions - 11 x 11Level - Third
Save
Ask
Tour
Hide
Share
Exterior Features
Construction DetailsĀ 
Brick
ExteriorĀ 
BalconyRain Gutters
Lot FeaturesĀ 
Few TreesInterior LotSubdivided
Patio And PorchĀ 
Covered
RoofĀ 
Composition
Windows/DoorsĀ 
Bay Window(s)Window Coverings
Community Features
Association FeeĀ 
$500.0
Association Fee FrequencyĀ 
Monthly
Community FeaturesĀ 
PoolFitness CenterOther
School DistrictĀ 
Dallas ISD
Financing Terms AvailableĀ 
CashConventionalFHAVA Loan
Schools
School District
Dallas ISD
Elementary School
Gooch
Middle School
Marsh
High School
White
Listing courtesy of Valerie Van Pelt of Compass RE Texas, LLC. valerie.vanpelt@compass.com


Ā© 2020 North Texas Real Estate Information Systems. All rights reserved. Information is deemed reliable but is not guaranteed accurate by the MLS or NTREIS. The information being provided is for the consumer's personal, non-commercial use, and may not be reproduced, redistributed, or used for any purpose other than to identify prospective properties consumers may be interested in purchasing.
Last checked: 2026-11-09 09:38 AM CST

Neighborhood & Commute
Source: Walkscore
Save
Ask
Tour
Hide
Share