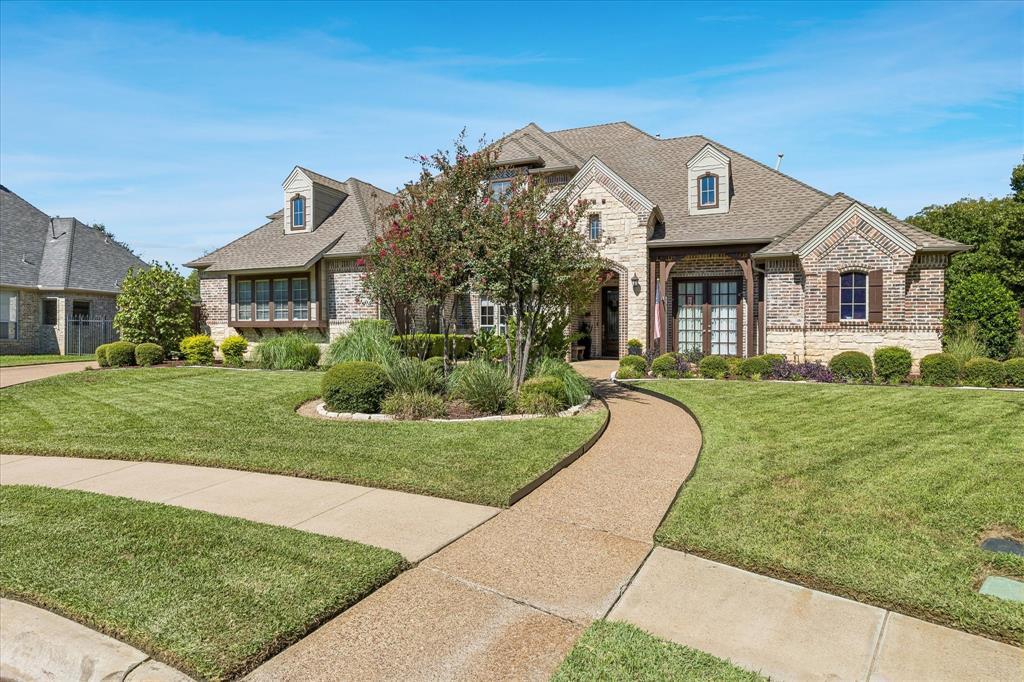
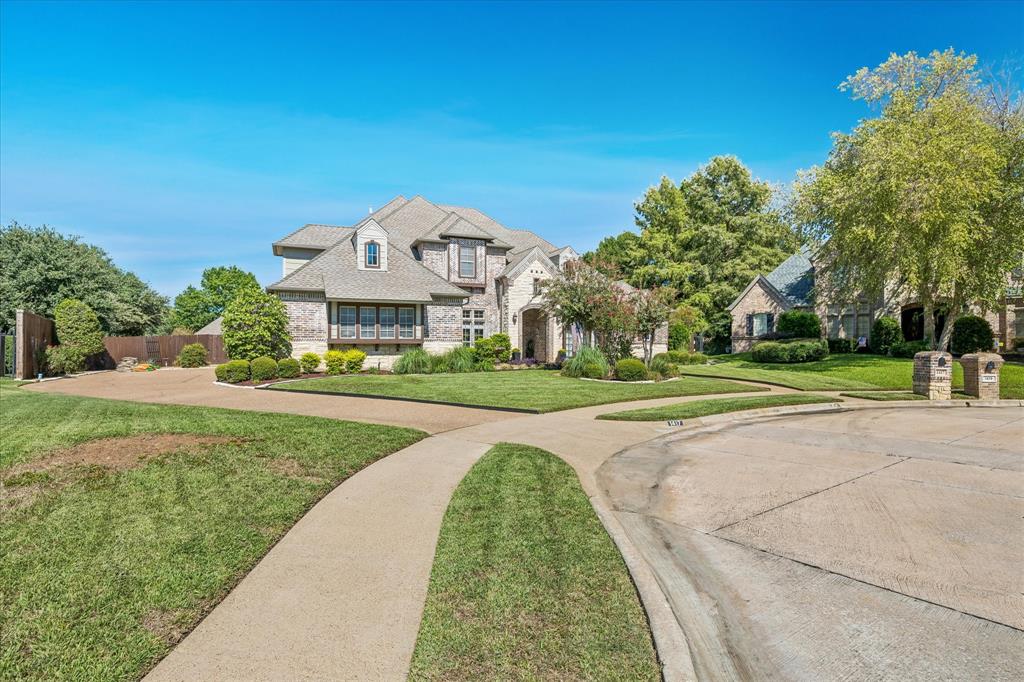
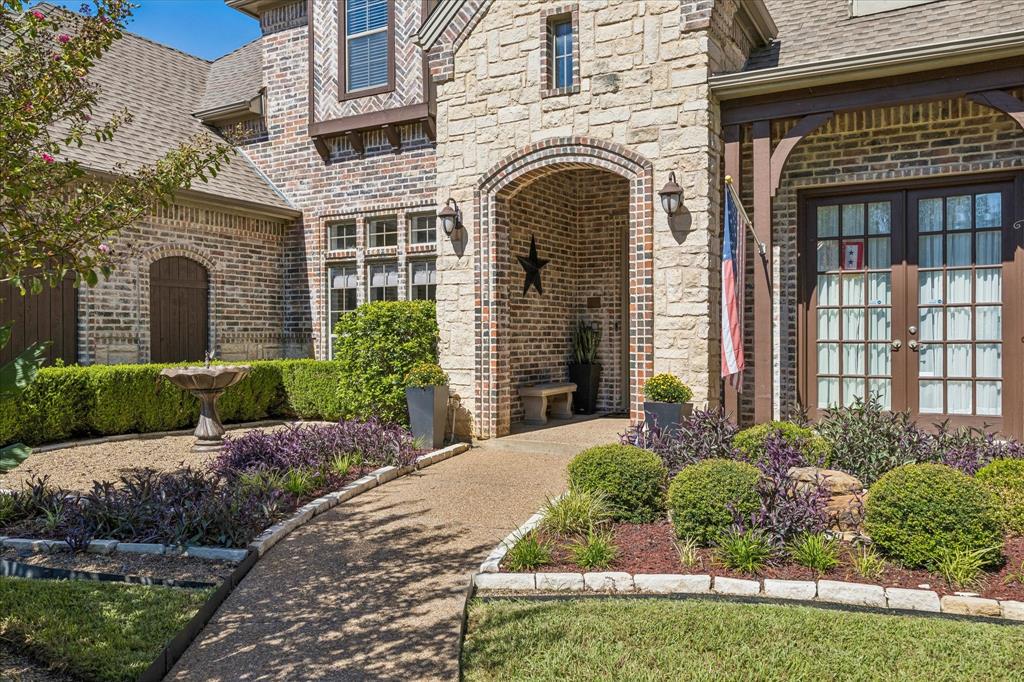
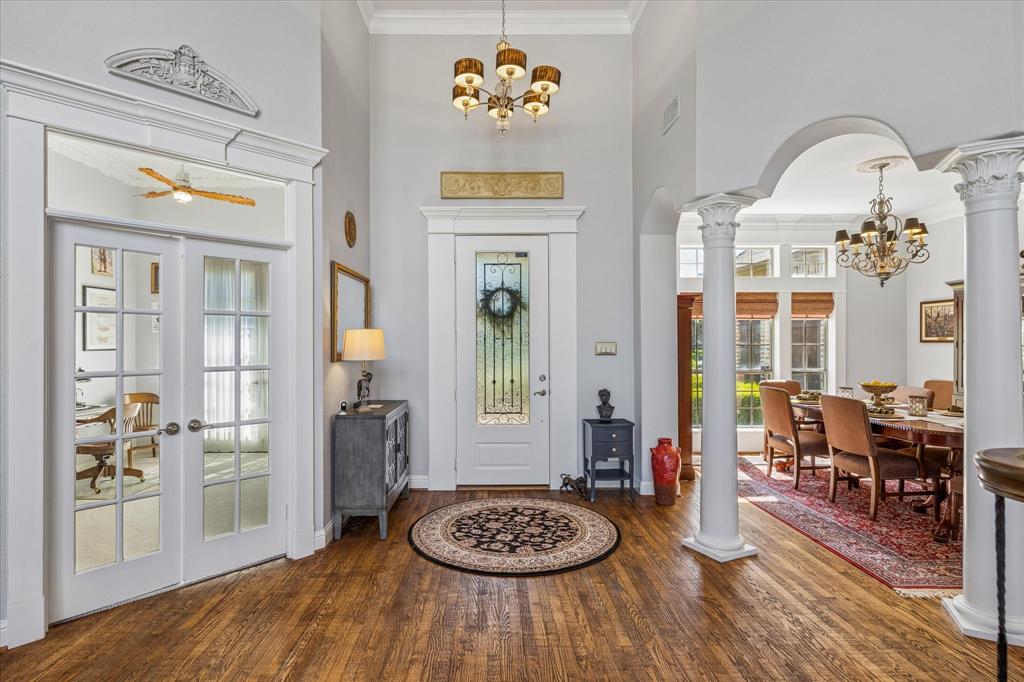
Experience luxury living in the exclusive gated Twin Lakes community in Keller! This stunning 4-bedroom, 4-bath home offers an exceptional blend of elegance, comfort, and outdoor entertaining. Beautiful architectural details, crown molding, and spacious living areas create a warm and inviting atmosphere. The impressive family room features a gorgeous stone fireplace, while the beautifully appointed kitchen boasts granite countertops, abundant cabinetry, stainless steel appliances, and a center island. A charming breakfast area overlooks the spectacular backyard retreat. The spacious primary suite features a tray ceiling, backyard views, and a luxurious ensuite bath with a jetted soaking tub, oversized walk-in shower, dual vanities with generous space. A versatile study provides the perfect space for a home office. Step outside to your own private oasis featuring a sparkling pool, spa, expansive covered patio, pergola, and beautifully landscaped backyard with plenty of green space. Perfect for relaxing or entertaining year-round! Enjoy privacy, beautiful surroundings, and resort-style living in one of Keller's gated communities. This exceptional home is a must-see!
Listing Snapshot
Inside Area (SqFt)
4,383 sqft
HOA/Condo/Coop Fees
$955 Semi-Annually
Recent Activity
| yesterday | | Listing updated with changes from the MLS |
| 3 weeks ago | | Listing first seen on site |
General Features
Parking
GarageGarage Faces SideGatedAttached
Property Sub Type
Single Family Residence
Security
PrewiredSecurity SystemSmoke Detector(s)
Special Circumstances
Standard
Utilities
Cable AvailableUnderground Utilities
Interior Features
Appliances
DishwasherDisposalElectric OvenGas CooktopGas Water HeaterMicrowaveDouble OvenVented Exhaust Fan
Cooling
Ceiling Fan(s)Central AirElectric
Fireplace Features
Family RoomGas StarterLiving RoomGas Log
Flooring
CarpetCeramic TileWood
Heating
Exhaust FanCentralNatural GasZoned
Interior
Eat-in KitchenGranite CountersKitchen IslandWalk-In Closet(s)High Speed Internet
Window Features
Window Coverings
Bedroom
Dimensions - 12 x 15Level - First
Breakfast Room
Dimensions - 13 x 12Level - First
Dining Room
Dimensions - 13 x 13Level - First
Game Room
Dimensions - 18 x 17Level - Second
Kitchen
Dimensions - 17 x 15Level - FirstFeatures - Breakfast Bar, Eat-in Kitchen, Kitchen Island
Library
Dimensions - 13 x 11Level - First
Living Room
Dimensions - 19 x 17Level - First
Master Bedroom
Dimensions - 16 x 17Level - FirstFeatures - Walk-In Closet(s)
Media Room
Dimensions - 20 x 18Level - Second
Utility Room
Dimensions - 8 x 10Level - First
Exterior Features
Construction Details
BrickStone
Lot Features
Cul-De-SacFew TreesLandscapedSubdivided
Other Structures
GazeboGuest House
Patio And Porch
CoveredPatioRear Porch
Pool Features
GuniteHeatedIn GroundPool SweepPool/Spa ComboSport
Waterfront Features
Lake Privileges
Windows/Doors
Window Coverings
Community Features
Association Fee Frequency
Semi-Annually
Community Features
GatedLake
School District
Keller ISD
Financing Terms Available
CashConventionalFHAVA Loan
Schools
School DistrictKeller ISD
Elementary SchoolShadygrove
Middle SchoolIndian Springs
Listing courtesy of James Sharp of EXP REALTY james@thesharprealestategroup.com

© 2020 North Texas Real Estate Information Systems. All rights reserved. Information is deemed reliable but is not guaranteed accurate by the MLS or NTREIS. The information being provided is for the consumer's personal, non-commercial use, and may not be reproduced, redistributed, or used for any purpose other than to identify prospective properties consumers may be interested in purchasing.
Last checked: 2026-11-06 03:29 PM CST
Source: Walkscore