
Save
Ask
Tour
Hide
$344,900
12 Days On Site
500 Oakridge DriveWylie, TX 75098
For Sale|Single Family Residence|Active
2
Beds
2
Total Baths
2
Full Baths
1,369
SqFt
$252
/SqFt
2022
Built
Subdivision:
Woodbridge Villas Tr A-3 Ph 2
County:
Collin
Save
Ask
Tour
Hide
Mortgage Calculator
Monthly Payment (Est.)
Enter an interest rate to see your estimated monthly payment.Calculator powered by Showcase IDX, a Constellation1 Company. Copyright ©2026 Information is deemed reliable but not guaranteed.
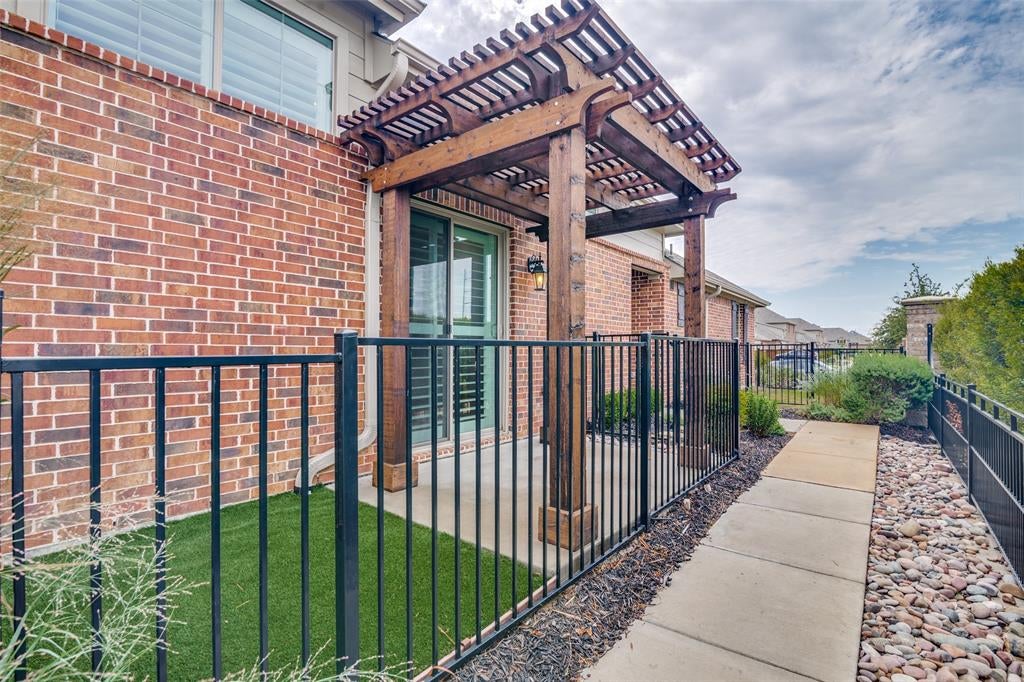
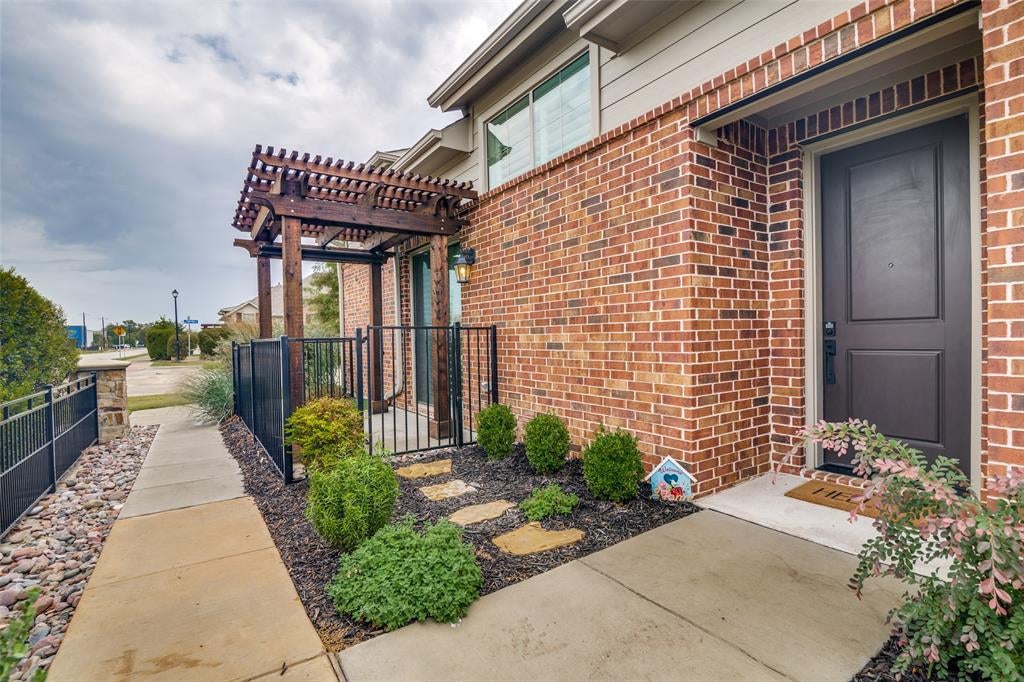
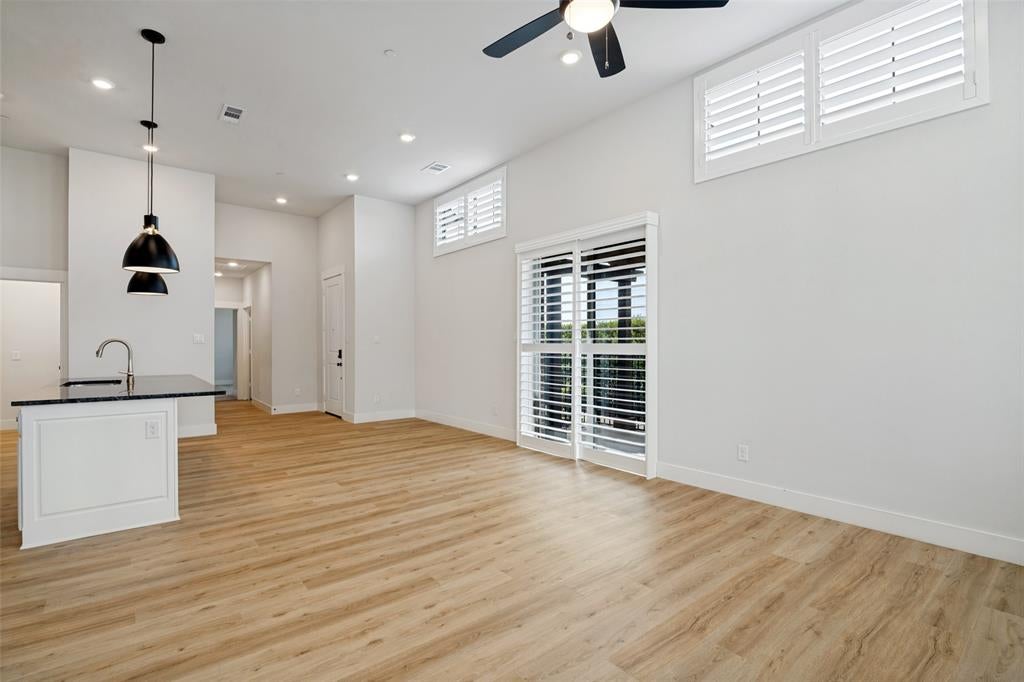
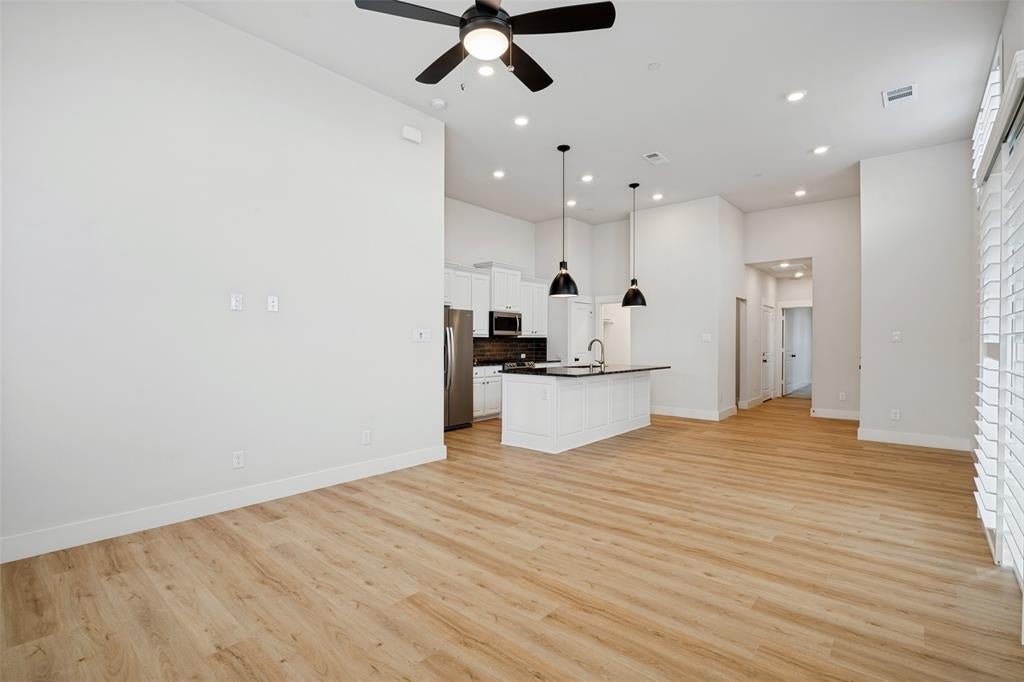
Beautiful end unit townhome with next to no maintenance in Woodbridge Villas with an open floor plan and lots of natural light. A wonderful option for someone that wants to travel, lock it and go with no worries. It's taken care of while you're gone. Yard care, exterior maintenance all done for you. The owner has upgraded to plantation shutters and added the pergola to the patio so you dont have to. Move right in it's already done for you. The amenity center has a gym, putting green, gorgous pool and a dog park so you can get out and socialize with your new neighbors.
Save
Ask
Tour
Hide
Listing Snapshot
Price
$344,900
Days On Site
12 Days
Bedrooms
2
Inside Area (SqFt)
1,369 sqft
Total Baths
2
Full Baths
2
Partial Baths
N/A
Lot Size
0.096 Acres
Year Built
2022
MLS® Number
21399858
Status
Active
Property Tax
$7,397
HOA/Condo/Coop Fees
$275 monthly
Sq Ft Source
N/A
Friends & Family
Recent Activity
| a week ago | Listing updated with changes from the MLS® | |
| 2 weeks ago | Listing first seen on site |
General Features
Acres
0.096
Attached Garage
Yes
Foundation
Slab
Garage
Yes
Garage Spaces
2
Levels
One
Parking
GarageGarage Door OpenerAttached
Property Sub Type
Single Family Residence
Security
Smoke Detector(s)
Sewer
Public Sewer
Special Circumstances
Standard
Style
Traditional
Utilities
Cable AvailableElectricity AvailableElectricity ConnectedPhone Available
Water Source
Public
Interior Features
Appliances
DishwasherDisposalGas RangeGas Water HeaterMicrowave
Cooling
Ceiling Fan(s)Central AirElectric
Flooring
Ceramic TileVinyl
Heating
CentralNatural Gas
Interior
Open FloorplanPantryWalk-In Closet(s)
Laundry Features
Electric Dryer Hookup
Window Features
Shutters
Master Bathroom
Dimensions - 17 x 7Level - First
Save
Ask
Tour
Hide
Exterior Features
Construction Details
Brick
Fencing
Wrought Iron
Patio And Porch
Patio
Roof
Composition
Windows/Doors
Shutters
Community Features
Association Fee
$275.0
Association Fee Frequency
Monthly
School District
Wylie ISD
Schools
School District
Wylie ISD
Elementary School
Dodd
Middle School
Mcmillan
High School
Wylie
Listing courtesy of Lori VanMeter of United Real Estate lori.vanmeter@yahoo.com

© 2020 North Texas Real Estate Information Systems. All rights reserved. Information is deemed reliable but is not guaranteed accurate by the MLS or NTREIS. The information being provided is for the consumer's personal, non-commercial use, and may not be reproduced, redistributed, or used for any purpose other than to identify prospective properties consumers may be interested in purchasing.
Last checked: 2026-10-13 02:02 PM CDT
© 2020 North Texas Real Estate Information Systems. All rights reserved. Information is deemed reliable but is not guaranteed accurate by the MLS or NTREIS. The information being provided is for the consumer's personal, non-commercial use, and may not be reproduced, redistributed, or used for any purpose other than to identify prospective properties consumers may be interested in purchasing.
Last checked: 2026-10-13 02:02 PM CDT
Neighborhood & Commute
Source: Walkscore
Save
Ask
Tour
Hide
Did you know? You can invite friends and family to your search. They can join your search, rate and discuss listings with you.