
618 Newberry DriveRichardson, TX 75080
Mortgage Calculator
Monthly Payment (Est.)
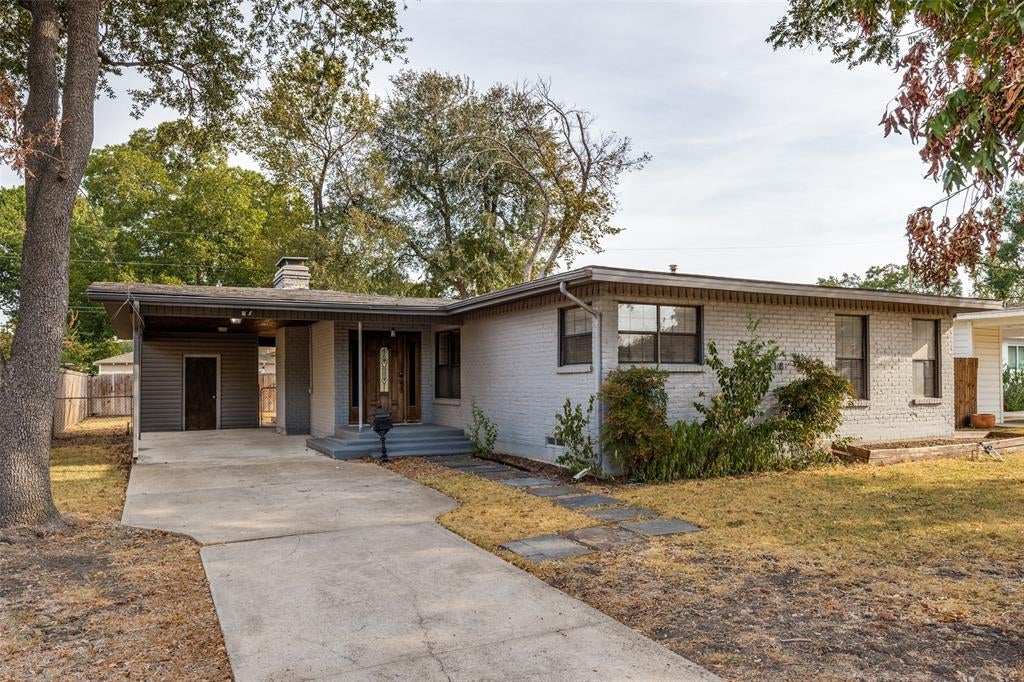
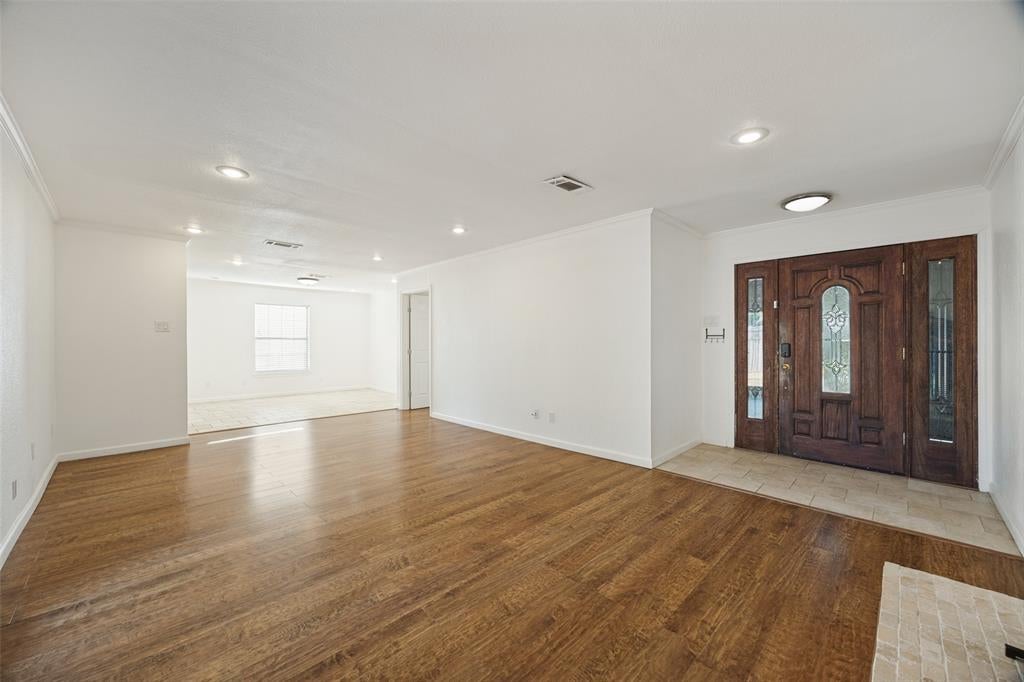
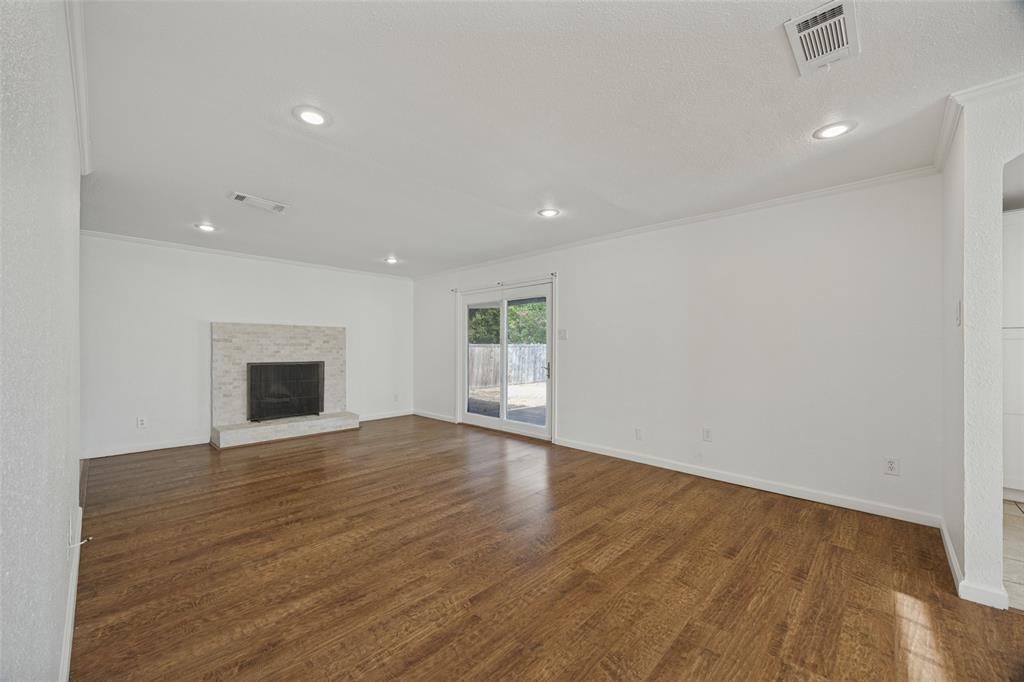
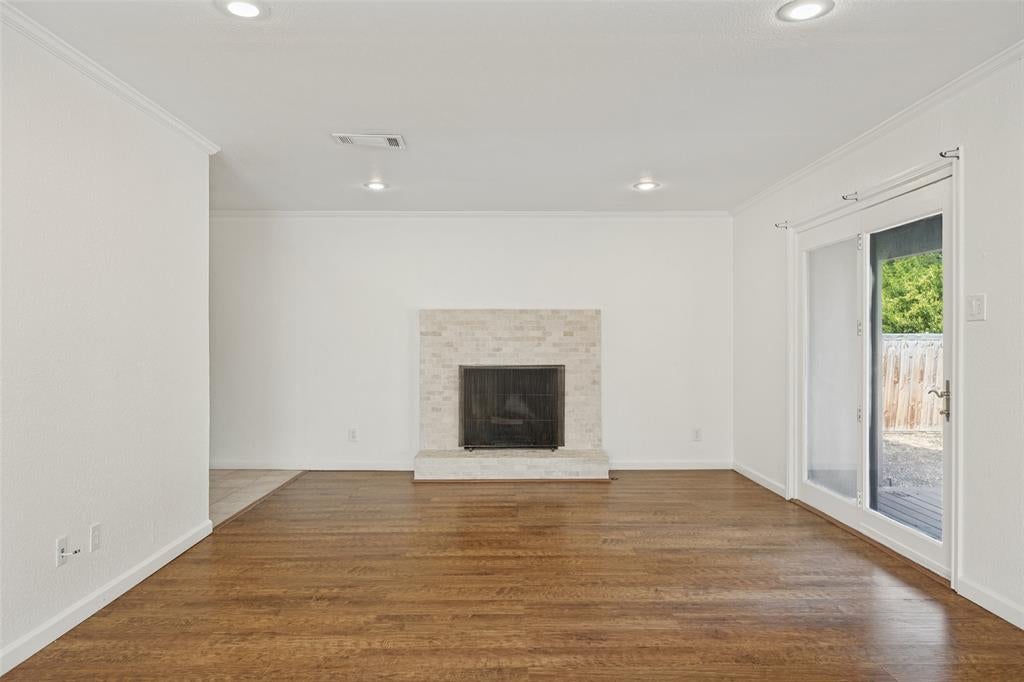
Enter an interest rate to see your estimated monthly payment.Welcome to this beautiful, inviting home located in a highly sought-after, tree-lined Richardson neighborhood. With great curb appeal and mature landscaping, this property is ready to welcome you home. Inside, you will find a bright, open-concept floor plan designed for easy living and entertaining. The spacious living area flows right into a well-appointed kitchen, making it simple to host friends or enjoy a quiet night in. The primary suite is a relaxing retreat, featuring plenty of space and a private en-suite bath. The additional bedrooms are versatile and full of natural light, offering the perfect setup for family, guests, or a dedicated home office. Step outside to a private, spacious backyard. Framed by mature trees that provide excellent shade, it is the perfect spot for weekend barbecues, outdoor dining, or starting a new garden. Perfectly positioned near top-rated schools, local parks, and great dining options. Plus, with quick access to major highways, commuting across the DFW metroplex is a breeze. Don't miss out on this fantastic opportunity—schedule your tour today!
| 2 weeks ago | Listing updated with changes from the MLS® | |
| 2 weeks ago | Listing first seen on site |

© 2020 North Texas Real Estate Information Systems. All rights reserved. Information is deemed reliable but is not guaranteed accurate by the MLS or NTREIS. The information being provided is for the consumer's personal, non-commercial use, and may not be reproduced, redistributed, or used for any purpose other than to identify prospective properties consumers may be interested in purchasing.
Last checked: 2026-10-13 01:52 PM CDT
Did you know? You can invite friends and family to your search. They can join your search, rate and discuss listings with you.