
Save
Ask
Tour
Hide
$700,000
New Listing
5925 Mayhew CourtMcKinney, TX 75070
For Sale|Single Family Residence|Active
4
Beds
4
Total Baths
3
Full Baths
1
Partial Bath
3,058
SqFt
$229
/SqFt
2016
Built
Subdivision:
Trails At Craig Ranch Ph 4 The
County:
Collin
Save
Ask
Tour
Hide
Mortgage Calculator
Monthly Payment (Est.)
Enter an interest rate to see your estimated monthly payment.Calculator powered by Showcase IDX, a Constellation1 Company. Copyright ©2026 Information is deemed reliable but not guaranteed.
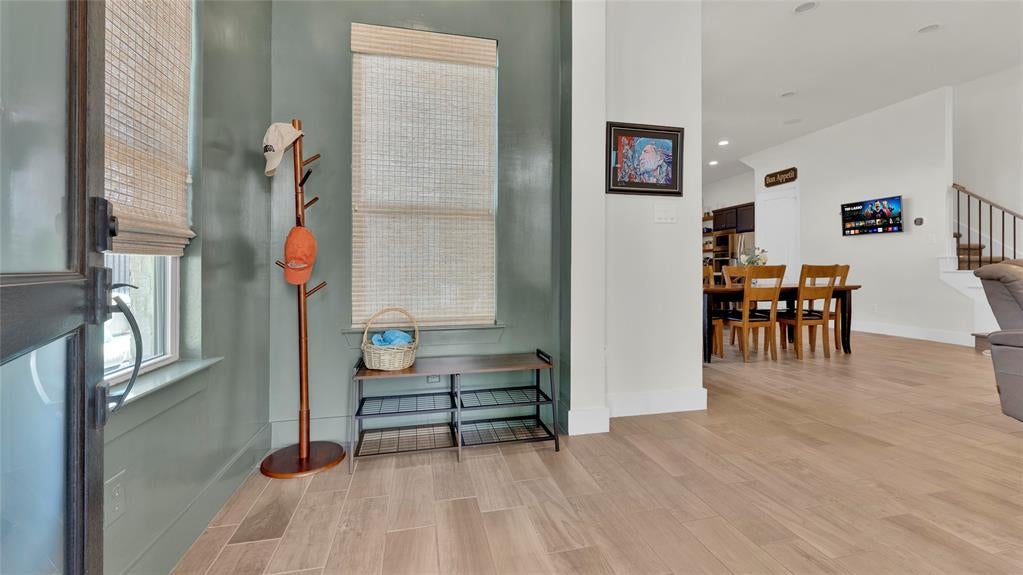
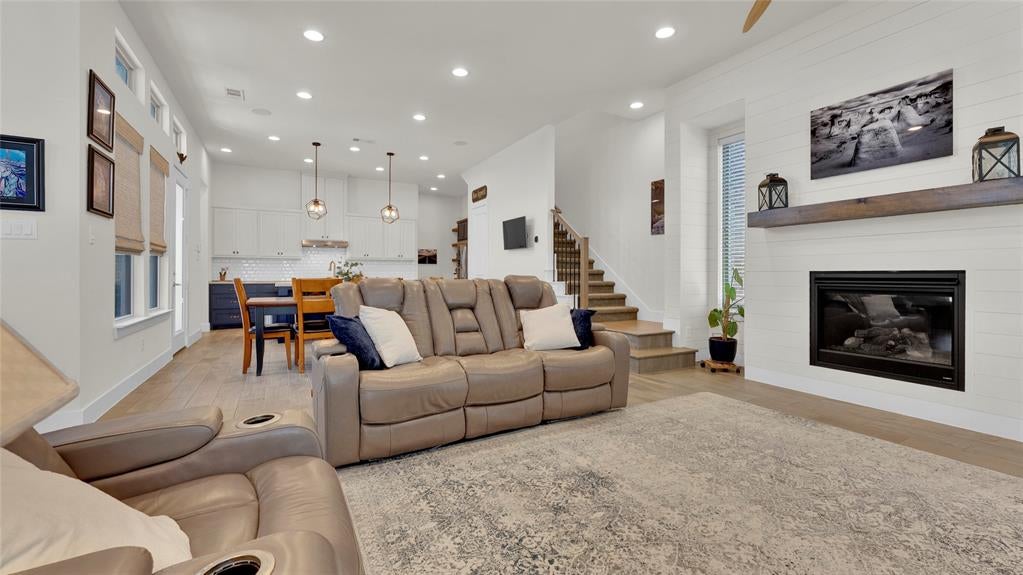
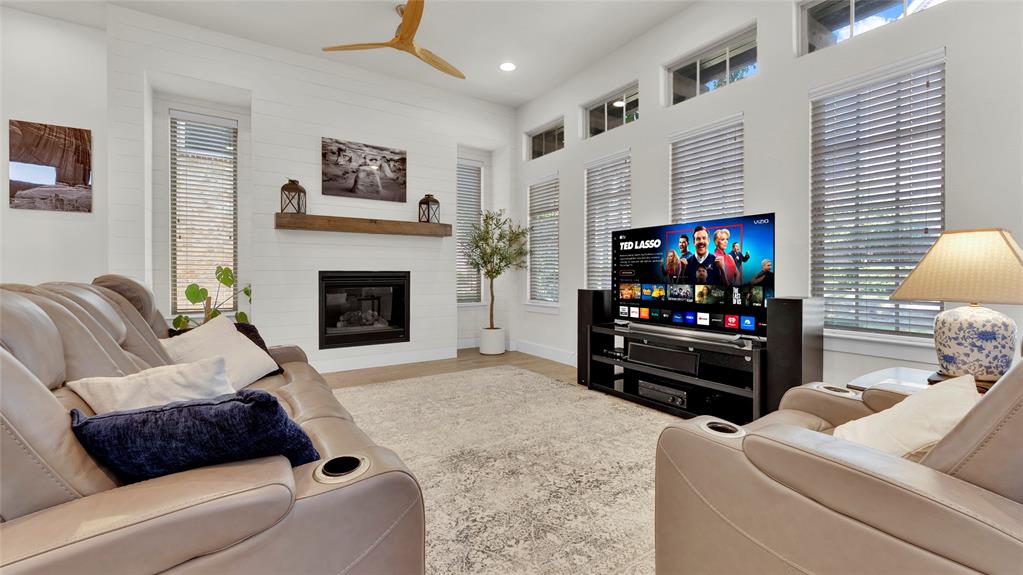
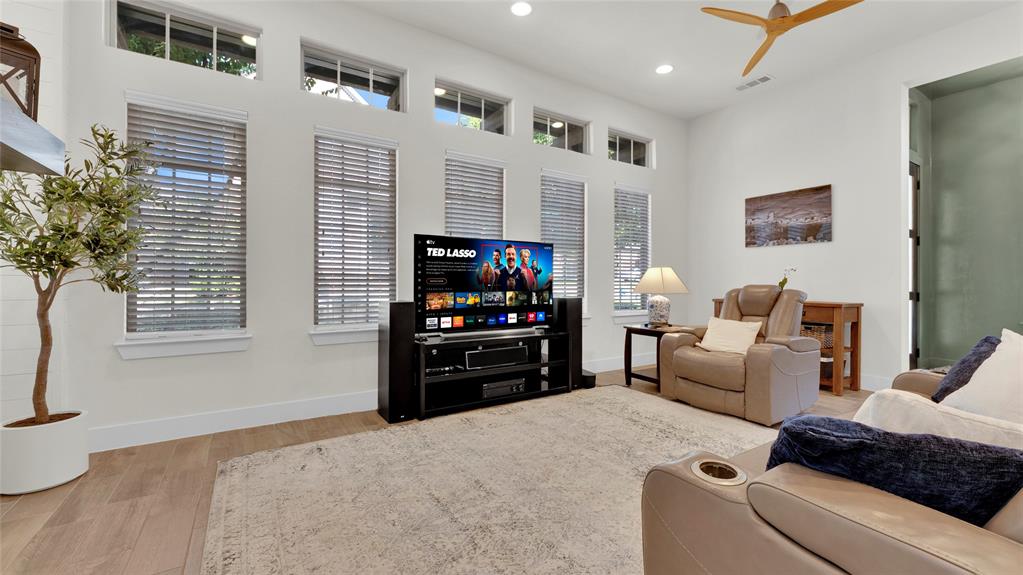
Awesome Ashton Woods home in the Trails of Craig Ranch zoned for desirable Frisco ISD! This 4 bed 3.5 bath is impressive upon entry with an open floorplan great for entertaining, kitchen has SS Whirlpool appliances, double oven, lots of custom built in designer painted cabinets with ample countertops, entire house Kinetico water softener filtration system, outdoor & multiple indoor locations have built in surround sound, smart Ecobee thermostats, Arlo home security cameras, wood paneling fireplace wall, lots of windows throughout home feels light and bright, low maintenance wood pattern tile floors, easy access to 121, Frisco mall, entertainment, shopping and dining so much more to mention!!
Save
Ask
Tour
Hide
Listing Snapshot
Price
$700,000
Days On Site
0 Days
Bedrooms
4
Inside Area (SqFt)
3,058 sqft
Total Baths
4
Full Baths
3
Partial Baths
1
Lot Size
0.109 Acres
Year Built
2016
MLS® Number
21399908
Status
Active
Property Tax
$10,868
HOA/Condo/Coop Fees
$63 monthly
Sq Ft Source
N/A
Friends & Family
Recent Activity
| 50 minutes ago | Listing updated with changes from the MLS® | |
| 6 hours ago | Listing first seen on site |
General Features
Acres
0.109
Attached Garage
Yes
Foundation
Slab
Garage
Yes
Garage Spaces
2
Levels
Two
Parking
GarageGarage Door OpenerGarage Faces RearAttached
Property Sub Type
Single Family Residence
Security
Fire AlarmPrewiredSecurity ServiceSecurity SystemSmoke Detector(s)
Sewer
Public Sewer
Special Circumstances
Standard
Style
Traditional
Utilities
Cable AvailableUnderground Utilities
Water Source
Public
Interior Features
Appliances
DishwasherDisposalElectric OvenGas CooktopGas Water HeaterMicrowaveConvection OvenDouble OvenVented Exhaust Fan
Cooling
Ceiling Fan(s)Central AirElectricZoned
Fireplace
Yes
Fireplace Features
DecorativeGas StarterGas Log
Fireplaces
1
Flooring
CarpetCeramic Tile
Heating
Exhaust FanCentralNatural GasZoned
Interior
Vaulted Ceiling(s)High Speed InternetSmart HomeWired for Sound
Laundry Features
Electric Dryer HookupWasher Hookup
Window Features
Window Coverings
Bath-Full
Dimensions - 16 x 5Level - Second
Bath-Half
Dimensions - 6 x 5Level - First
Bedroom
Dimensions - 12 x 12Level - SecondFeatures - Walk-In Closet(s)
Den
Dimensions - 8 x 6Level - First
Dining Room
Dimensions - 16 x 11Level - First
Game Room
Dimensions - 22 x 15Level - Second
Kitchen
Dimensions - 17 x 11Level - FirstFeatures - Breakfast Bar, Kitchen Island
Living Room
Dimensions - 22 x 14Level - First
Master Bathroom
Dimensions - 14 x 8Level - First
Utility Room
Dimensions - 6 x 6Level - First
Save
Ask
Tour
Hide
Exterior Features
Construction Details
Brick
Exterior
Rain GuttersLighting
Fencing
Wrought Iron
Lot Features
Few TreesInterior LotLandscapedSubdivided
Patio And Porch
Patio
Roof
Composition
Windows/Doors
Window Coverings
Community Features
Association Fee
$756.0
Association Fee Frequency
Annually
Community Features
Park
School District
Frisco ISD
Financing Terms Available
CashConventionalFHAAssumableVA Loan
Schools
School District
Frisco ISD
Elementary School
Comstock
Middle School
Scoggins
High School
Emerson
Listing courtesy of David Maez of Vivo Realty david@vivorealty.com

© 2020 North Texas Real Estate Information Systems. All rights reserved. Information is deemed reliable but is not guaranteed accurate by the MLS or NTREIS. The information being provided is for the consumer's personal, non-commercial use, and may not be reproduced, redistributed, or used for any purpose other than to identify prospective properties consumers may be interested in purchasing.
Last checked: 2026-10-16 05:02 PM CDT
© 2020 North Texas Real Estate Information Systems. All rights reserved. Information is deemed reliable but is not guaranteed accurate by the MLS or NTREIS. The information being provided is for the consumer's personal, non-commercial use, and may not be reproduced, redistributed, or used for any purpose other than to identify prospective properties consumers may be interested in purchasing.
Last checked: 2026-10-16 05:02 PM CDT
Neighborhood & Commute
Source: Walkscore
Save
Ask
Tour
Hide