Search Dallas Homes For Sale

- Search Dallas Homes For Sale
Save
Ask
Tour
Hide
Share
$599,900
12 Days On Site

8004 Ashby Court
Plano, TX 75025

For Sale|Single Family Residence|Active
4
Beds
4
Total Baths
3
Full Baths
1
Partial Bath
3,331
SqFt
$180
/SqFt
1998
Built
Subdivision:
Highland Ridge Viii
County:
Collin
8004 Ashby Court8004 Ashby Court8004 Ashby Court8004 Ashby Court
Save
Ask
Tour
Hide
Share

Mortgage Calculator

Monthly Payment (Est.)

Enter an interest rate to see your estimated monthly payment.
Calculator powered by Showcase IDX, a Constellation1 Company. Copyright ©2026 Information is deemed reliable but not guaranteed.

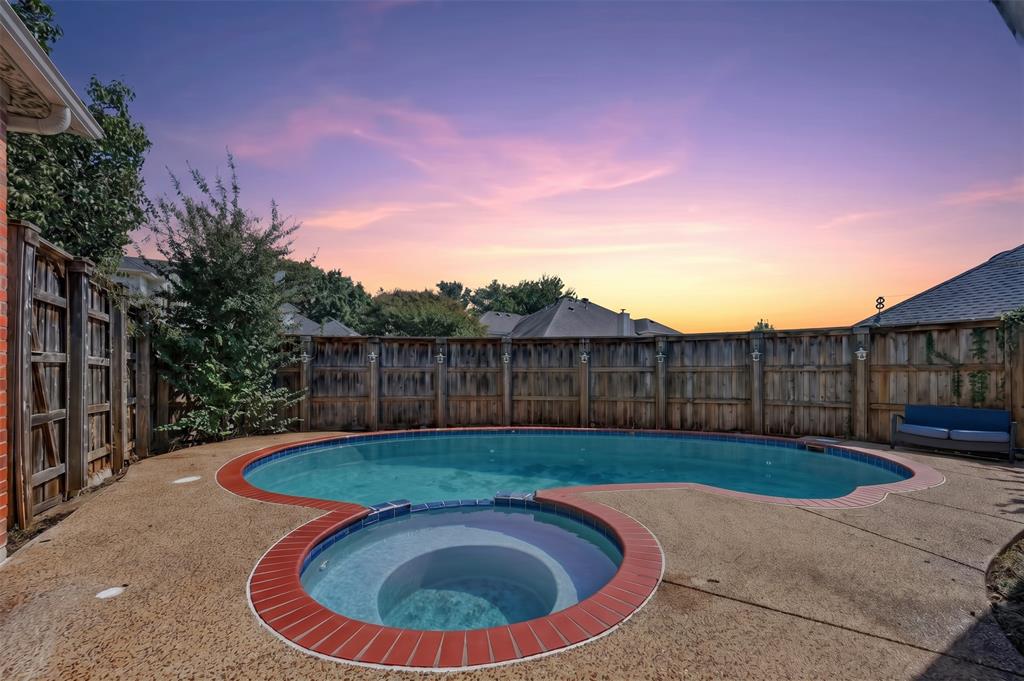
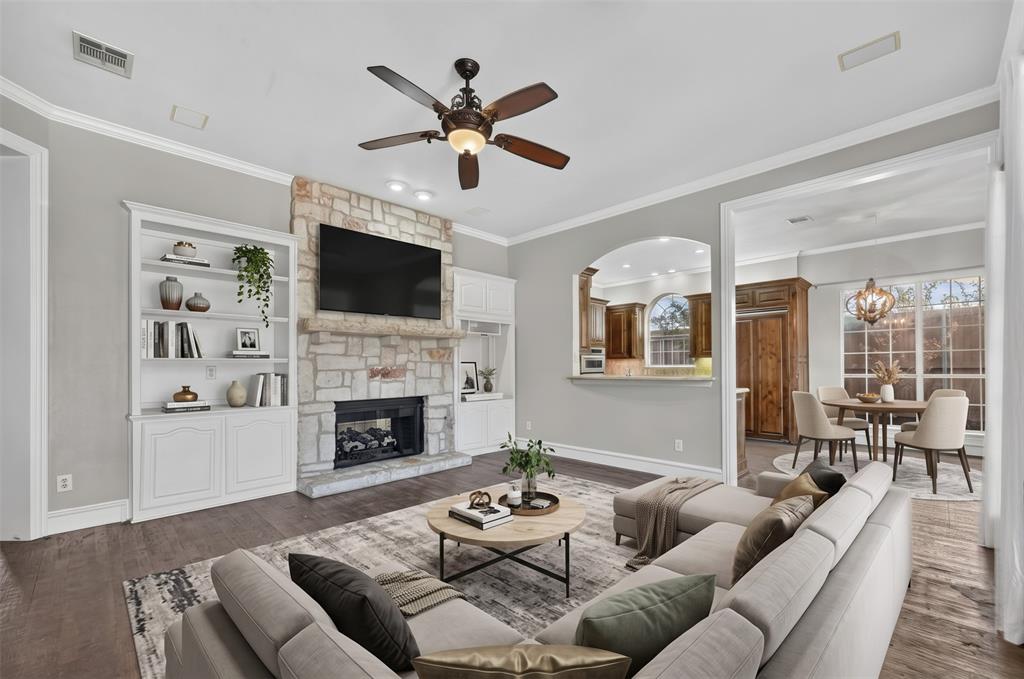
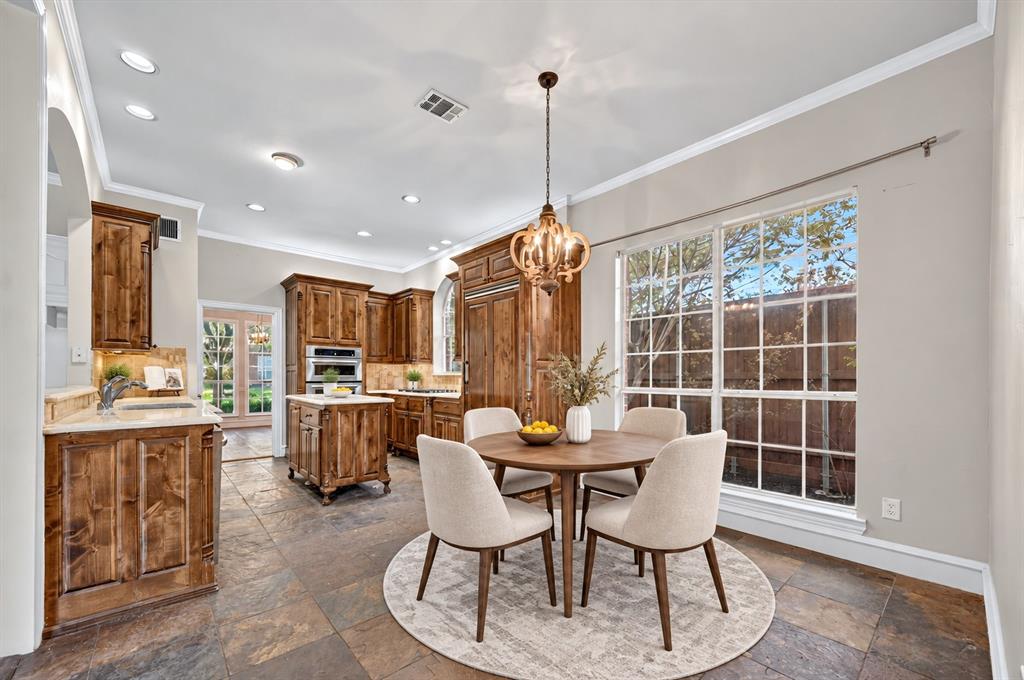
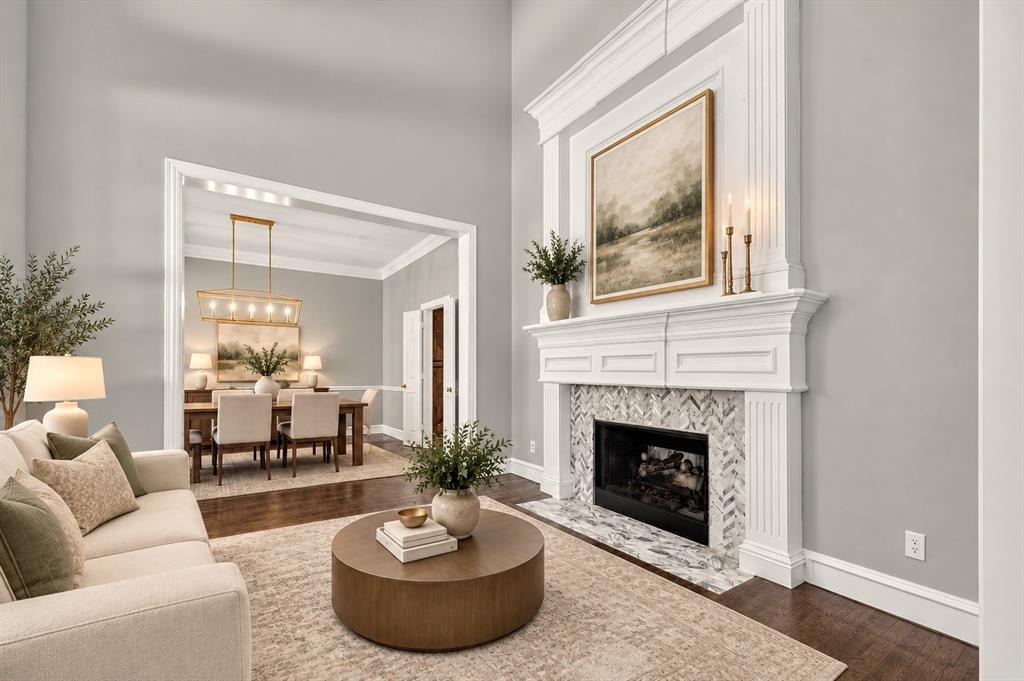
Nestled on a quiet cul-de-sac in the coveted Highland Ridge neighborhood, this timeless Huntington Home features a private pool and spa, quality craftsmanship, and a prime location within highly sought-after Plano ISD. The grand entrance boasts hand-scraped wood floors, soaring ceilings, elegant crown molding, upgraded light fixtures, and a staircase accented by wrought iron spindles. Highlighting the open-concept layout, a custom Italian marble double-sided fireplace brings warmth to both formal gatherings and casual evenings, seamlessly transitioning into a cozy stone hearth on the adjoining side. The spacious chef’s kitchen serves as a central gathering point, equipped with stainless steel appliances, a 6-burner gas cooktop, a built-in Viking refrigerator, an ice maker, and instant hot water for complete culinary convenience. The private home office features French doors and convenient direct access to the primary closet. Unwind in the beautifully updated primary suite showcasing a bay window sitting area, dual-sink granite vanity, soaking tub, frameless shower, custom sliding barn door, and a huge custom closet. Upstairs, a large game room provides flexible space for recreation or relaxed evenings. Outside, your private backyard offers a heated pool and spa powered by upgraded Jandy equipment, along with a covered patio outfitted with a ceiling fan and a gas stub for easy grilling. Located near Russell Creek Park, a sprawling, 100+ acre Plano flagship park featuring a central fishing lake, extensive paved trail networks, and premier multi-sport facilities including dedicated cricket, soccer, and baseball fields. Take a first-person look at this gorgeous home! Click the Virtual Tour link to see the 3D Tour!

Save
Ask
Tour
Hide
Share
Listing Snapshot
Price 
$599,900
Days On Site 
12 Days
Bedrooms 
4
Inside Area (SqFt) 
3,331 sqft
Total Baths 
4
Full Baths 
3
Partial Baths 
1
Lot Size 
0.17 Acres
Year Built 
1998
MLS® Number 
21399929
Status 
Active
Property Tax 
$13,152
HOA/Condo/Coop Fees 
$110 monthly
Sq Ft Source 
N/A
Friends & Family
Recent Activity
8 hours agoListing updated with changes from the MLS®
13 hours agoStatus changed to Active
2 weeks agoListing first seen on site
General Features
Acres 
0.17
Attached Garage 
Yes
Foundation 
Slab
Garage 
Yes
Garage Spaces 
2
Levels 
Two
Parking 
DrivewayGarageGarage Door OpenerGarage Faces RearAttached
Property Sub Type 
Single Family Residence
Sewer 
Public Sewer
Special Circumstances 
StandardShort Sale
Style 
Traditional
Utilities 
Cable Available
Water Source 
Public
Interior Features
Appliances 
RefrigeratorBuilt-In RefrigeratorDishwasherDisposalElectric OvenGas CooktopGas Water HeaterIce MakerMicrowaveConvection Oven
Cooling 
Central AirElectricZoned
Fireplace 
Yes
Fireplace Features 
Double SidedFamily RoomGas StarterLiving RoomStoneGas Log
Fireplaces 
1
Flooring 
CarpetSlateTileWood
Heating 
CentralElectricZoned
Interior 
Built-in FeaturesChandelierDouble VanityKitchen IslandOpen FloorplanPantryVaulted Ceiling(s)Walk-In Closet(s)High Speed InternetWired for Sound
Laundry Features 
Electric Dryer HookupGas Dryer HookupWasher Hookup
Window Features 
Bay Window(s)
Save
Ask
Tour
Hide
Share
Exterior Features
Construction Details 
Brick
Exterior 
Rain GuttersPrivate Yard
Fencing 
PrivacyWood
Lot Features 
Cul-De-SacInterior LotLandscapedSubdivided
Patio And Porch 
CoveredPatio
Pool Features 
GuniteIn GroundPool/Spa ComboPrivate
Private Pool 
Yes
Roof 
Composition
Windows/Doors 
Bay Window(s)
Community Features
Association Fee 
$330.0
Association Fee Frequency 
Quarterly
School District 
Plano ISD
Financing Terms Available 
CashConventional
Schools
School District
Plano ISD
Elementary School
Wyatt
Middle School
Rice
High School
Jasper
Listing courtesy of Russell Rhodes of Berkshire HathawayHS PenFed TX russell@rhodesteam.com


© 2020 North Texas Real Estate Information Systems. All rights reserved. Information is deemed reliable but is not guaranteed accurate by the MLS or NTREIS. The information being provided is for the consumer's personal, non-commercial use, and may not be reproduced, redistributed, or used for any purpose other than to identify prospective properties consumers may be interested in purchasing.
Last checked: 2026-10-13 10:17 PM CDT

Neighborhood & Commute
Source: Walkscore
Save
Ask
Tour
Hide
Share