Search Dallas Homes For Sale

- Search Dallas Homes For Sale
Save
Ask
Tour
Hide
Share
$969,999
10 Days On Site

15511 Crape Myrtle Road
Frisco, TX 75035

For Sale|Single Family Residence|Active
4
Beds
4
Total Baths
3
Full Baths
1
Partial Bath
3,259
SqFt
$298
/SqFt
2024
Built
Subdivision:
Grove Frisco Ph 7, The
County:
Collin
15511 Crape Myrtle Road15511 Crape Myrtle Road15511 Crape Myrtle Road15511 Crape Myrtle Road
Save
Ask
Tour
Hide
Share

Mortgage Calculator

Monthly Payment (Est.)

Enter an interest rate to see your estimated monthly payment.
Calculator powered by Showcase IDX, a Constellation1 Company. Copyright ©2026 Information is deemed reliable but not guaranteed.

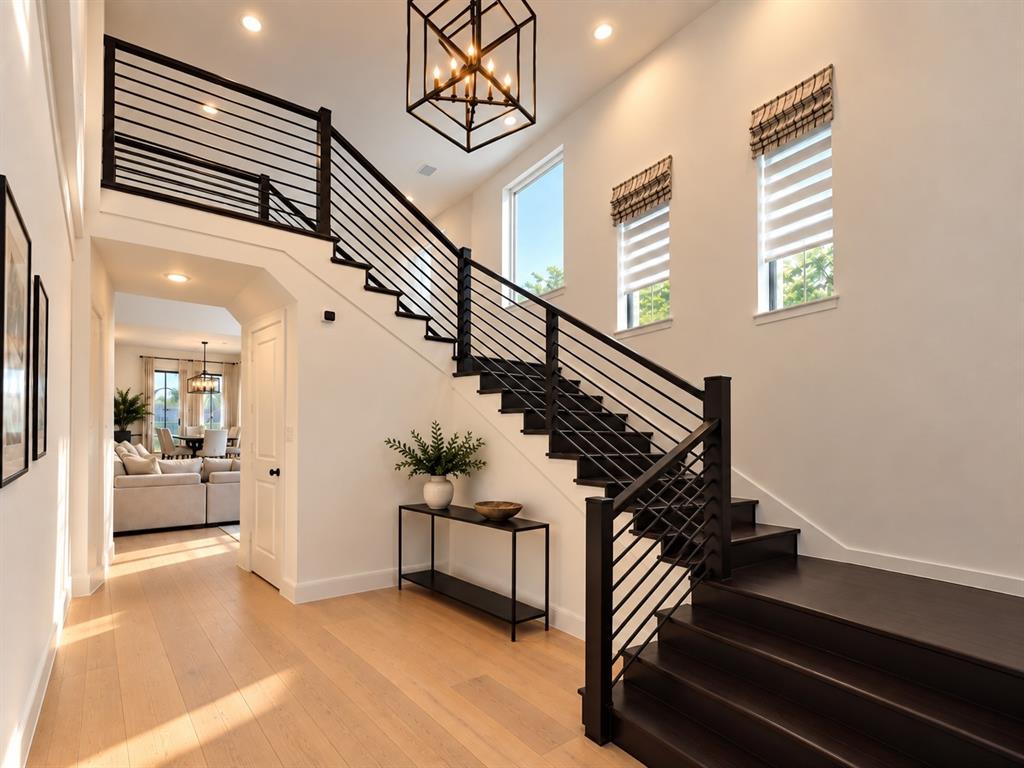
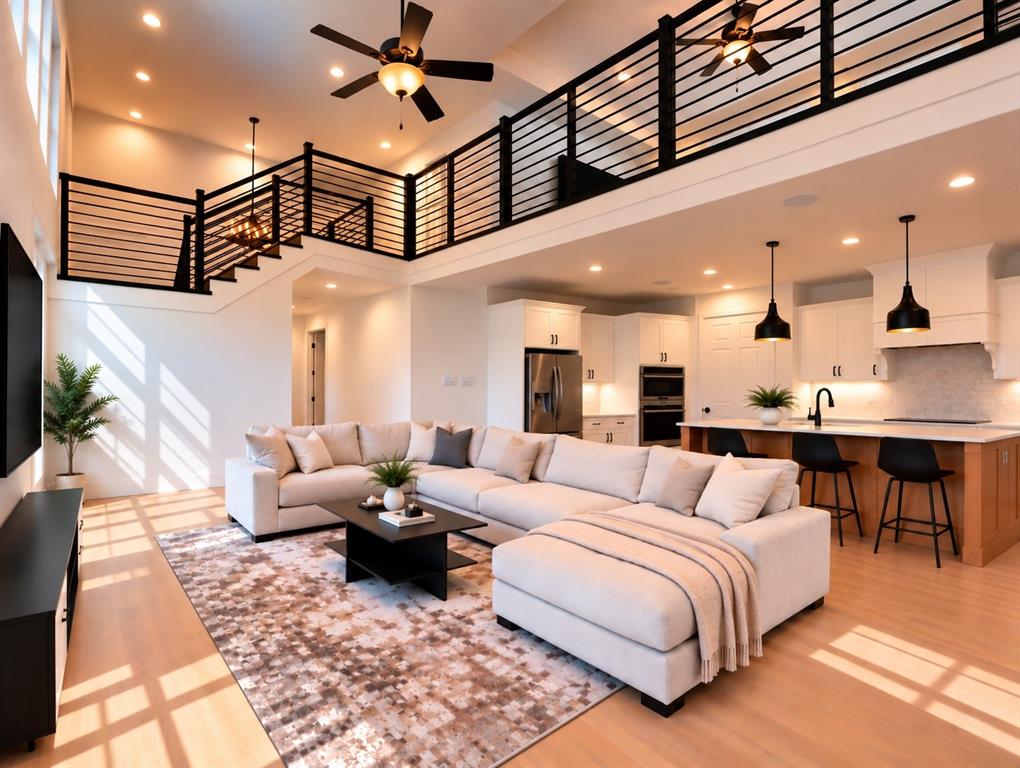
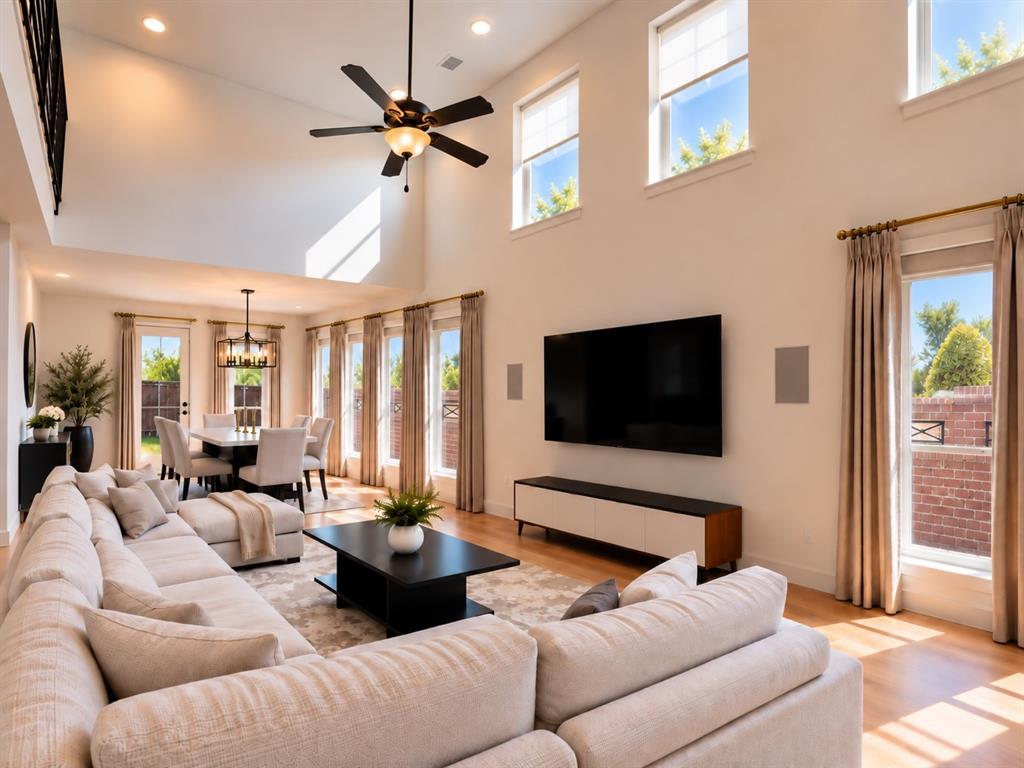
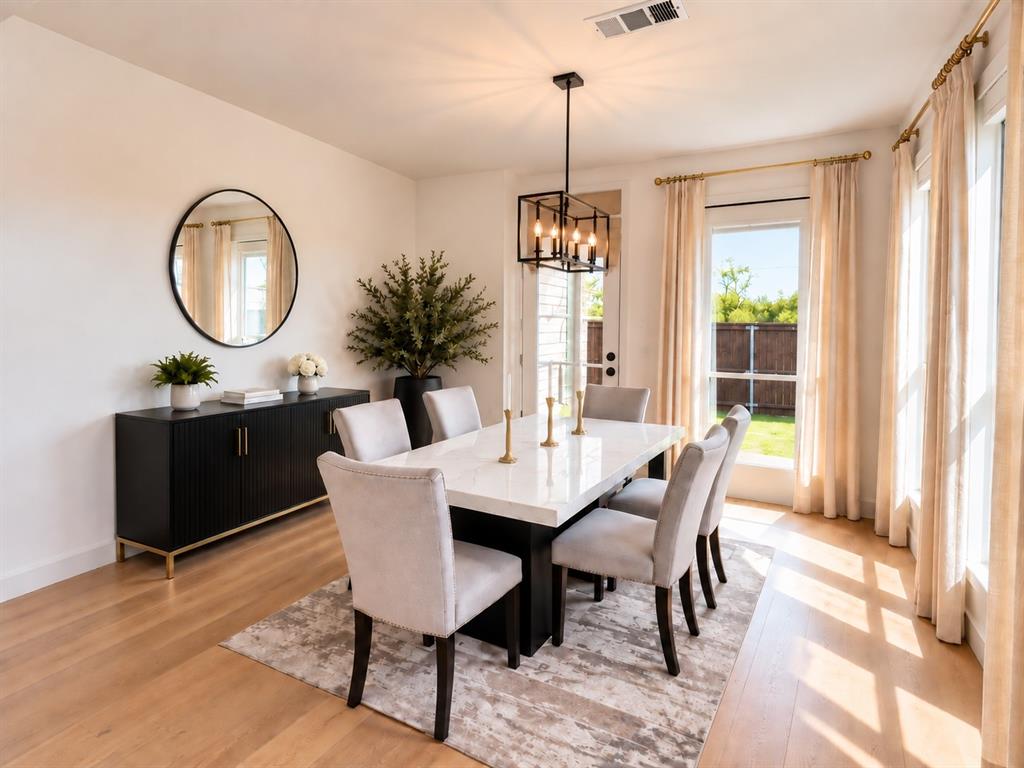
Former model home loaded with builder upgrades on a premium corner lot in The Grove Frisco! This 4-bedroom, 3.5-bath home offers 3,259 sq ft with a dedicated study, game room, media room and upgraded upstairs wet bar. The Alabaster painted-brick exterior and mature landscaping create standout curb appeal, while soaring ceilings in the foyer and family room welcome you inside. Extensive hardwood flooring continues throughout the home, including the upstairs game room and hallways, complemented by an upgraded solid-oak staircase with contemporary horizontal balusters. The open kitchen features upgraded cabinetry, quartz and granite countertops, a large center island, gas cooktop and exterior-vented exhaust. Designed for entertaining, the home includes whole-home built-in audio with in-ceiling speakers throughout, a dedicated media-room surround sound system and an upstairs wet bar with cabinetry, backsplash, floating shelves and a wine and beverage refrigerator. The downstairs primary suite features an oversized frameless-glass shower and spacious walk-in closet. Additional upgrades include designer lighting and fixtures, tankless water heater, zoned HVAC, smart-home features and prewiring for interior and exterior security cameras, with existing cameras included. Enjoy the covered outdoor living area and a prime location within The Grove Frisco near community amenities. A rare opportunity to own a former model home where extensive upgrades, thoughtful design and exceptional entertaining spaces are already in place.

Save
Ask
Tour
Hide
Share
Listing Snapshot
PriceĀ 
$969,999
Days On SiteĀ 
10 Days
BedroomsĀ 
4
Inside Area (SqFt)Ā 
3,259 sqft
Total BathsĀ 
4
Full BathsĀ 
3
Partial BathsĀ 
1
Lot SizeĀ 
0.106 Acres
Year BuiltĀ 
2024
MLSĀ® NumberĀ 
21400530
StatusĀ 
Active
Property TaxĀ 
$15,068
HOA/Condo/Coop FeesĀ 
$204 monthly
Sq Ft SourceĀ 
N/A
Friends & Family
Recent Activity
a week agoListing updated with changes from the MLSĀ®
2 weeks agoListing first seen on site
General Features
AcresĀ 
0.106
Attached GarageĀ 
Yes
FoundationĀ 
Slab
GarageĀ 
Yes
Garage SpacesĀ 
2
Green Energy EfficientĀ 
AppliancesHVACRoofThermostatWater HeaterWindows
LevelsĀ 
Two
ParkingĀ 
Alley AccessCoveredGarageGarage Door OpenerGarage Faces RearAttached
Property Sub TypeĀ 
Single Family Residence
SecurityĀ 
Security System
SewerĀ 
Public Sewer
Special CircumstancesĀ 
Standard
StyleĀ 
Traditional
UtilitiesĀ 
Cable Available
Water SourceĀ 
Public
Interior Features
AppliancesĀ 
DishwasherDisposalElectric OvenGas CooktopGas RangeRefrigeratorTankless Water HeaterVented Exhaust FanWine Cooler
CoolingĀ 
Electric
FlooringĀ 
CarpetCeramic Tile
HeatingĀ 
Exhaust FanNatural Gas
InteriorĀ 
Double VanityGranite CountersKitchen IslandOpen FloorplanOtherPantryVaulted Ceiling(s)Walk-In Closet(s)Wet BarHigh Speed InternetSmart HomeWired for Sound
Laundry FeaturesĀ 
Washer Hookup
BedroomĀ 
Dimensions - 12 x 12Level - Second
Dining RoomĀ 
Dimensions - 11 x 11Level - First
Game RoomĀ 
Dimensions - 18 x 17Level - Second
KitchenĀ 
Dimensions - 14 x 17Level - First
Living RoomĀ 
Dimensions - 19 x 14Level - First
Master BedroomĀ 
Dimensions - 13 x 16Level - First
Media RoomĀ 
Dimensions - 14 x 19Level - Second
OfficeĀ 
Dimensions - 10 x 11Level - First
Utility RoomĀ 
Dimensions - 8 x 6Level - First
Save
Ask
Tour
Hide
Share
Exterior Features
Construction DetailsĀ 
Brick
ExteriorĀ 
Private Yard
FencingĀ 
Back YardWood
Lot FeaturesĀ 
Corner LotLandscapedSubdivided
RoofĀ 
Composition
Community Features
Association FeeĀ 
$612.0
Association Fee FrequencyĀ 
Quarterly
Community FeaturesĀ 
PoolClubhouseFitness CenterParkSidewalks
School DistrictĀ 
Frisco ISD
Financing Terms AvailableĀ 
CashConventionalFHAVA Loan
Schools
School District
Frisco ISD
Elementary School
McSpedden
Middle School
Lawler
High School
Liberty
Listing courtesy of Alyaan Lalani of Widespread Realty alyaan.lalani@gmail.com


Ā© 2020 North Texas Real Estate Information Systems. All rights reserved. Information is deemed reliable but is not guaranteed accurate by the MLS or NTREIS. The information being provided is for the consumer's personal, non-commercial use, and may not be reproduced, redistributed, or used for any purpose other than to identify prospective properties consumers may be interested in purchasing.
Last checked: 2026-10-16 05:02 PM CDT

Neighborhood & Commute
Source: Walkscore
Save
Ask
Tour
Hide
Share