
Save
Ask
Tour
Hide
$250,000
32 Days On Site
3719 Rock Bluff DriveDallas, TX 75227
For Sale|Single Family Residence|Active Under Contract
3
Beds
2
Total Baths
2
Full Baths
1,639
SqFt
$153
/SqFt
1960
Built
Subdivision:
Greenwood Terrace
County:
Dallas
Save
Ask
Tour
Hide
Mortgage Calculator
Monthly Payment (Est.)
Enter an interest rate to see your estimated monthly payment.Calculator powered by Showcase IDX, a Constellation1 Company. Copyright ©2026 Information is deemed reliable but not guaranteed.
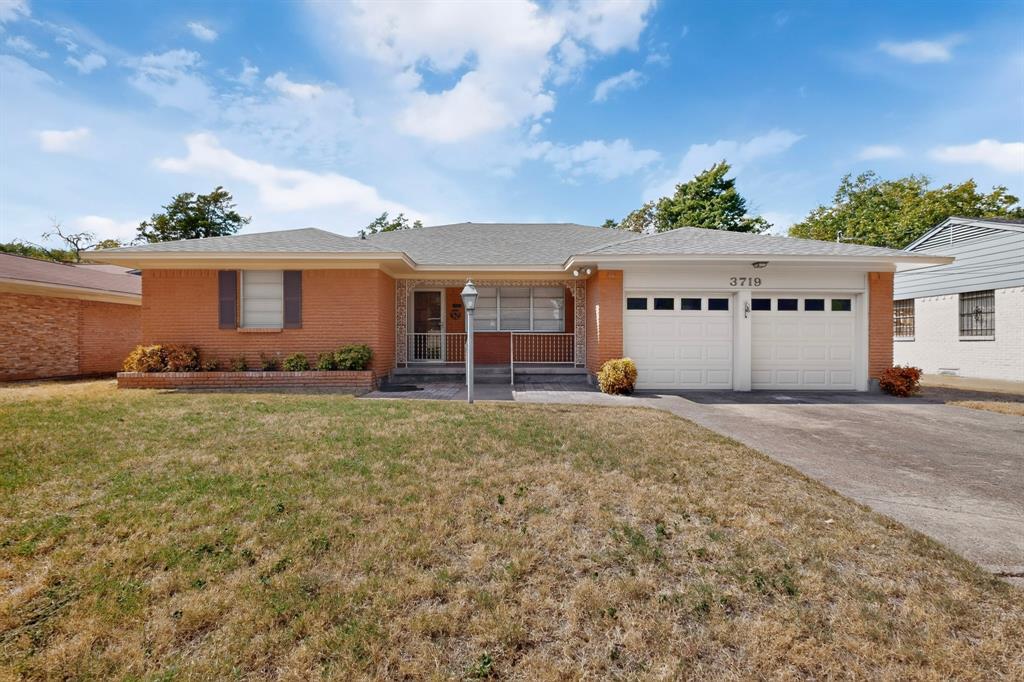
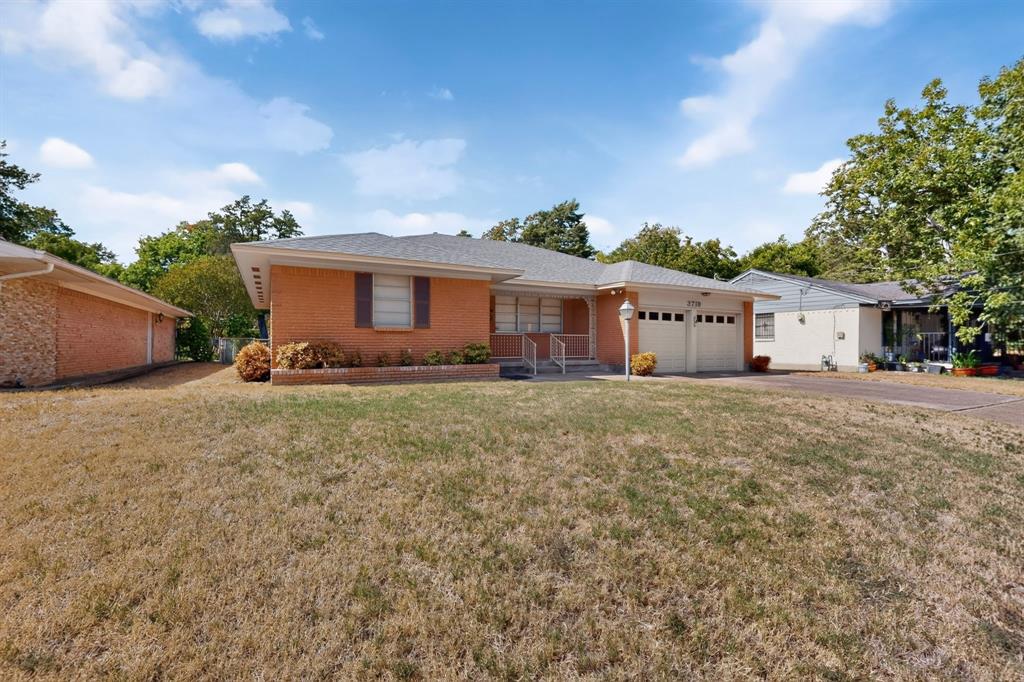
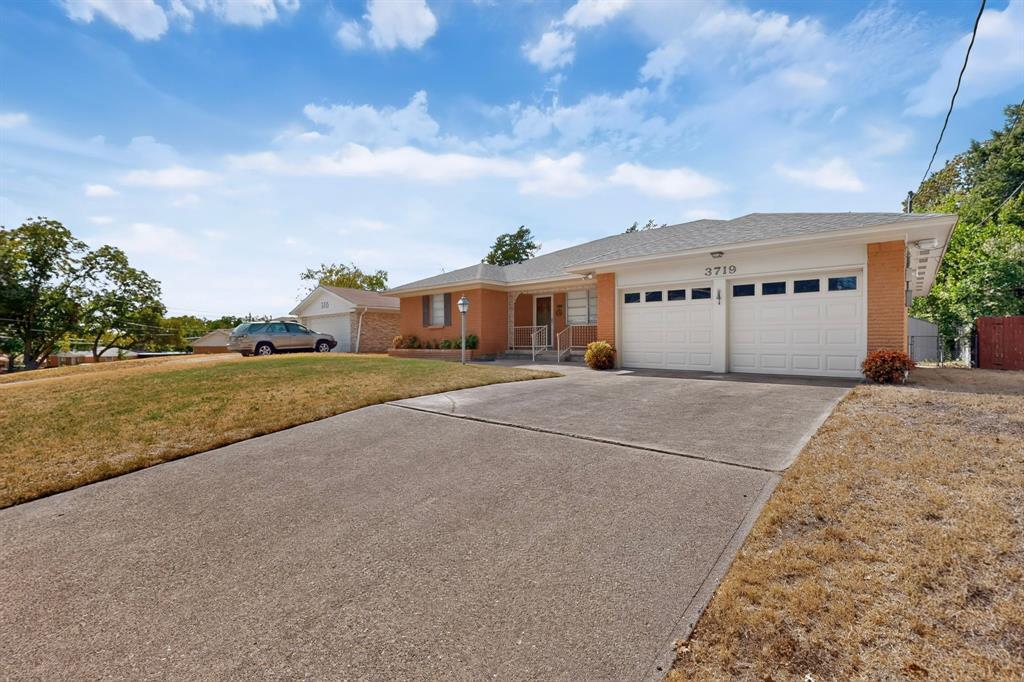
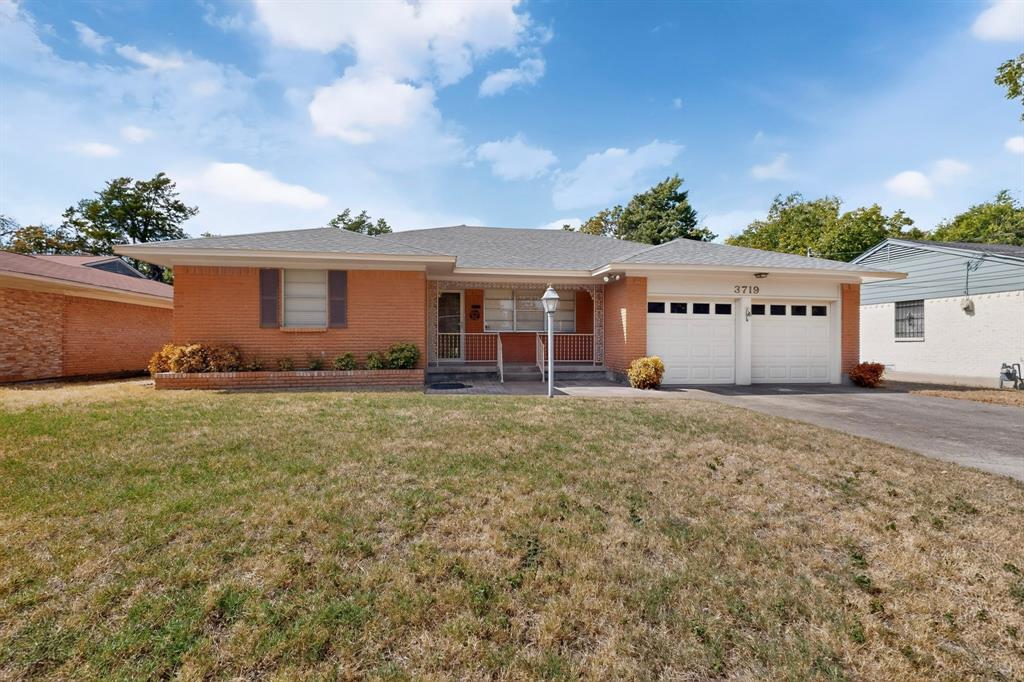
Charming 3 bedroom, 2 bath home situated on nearly half an acre in a convenient location just minutes from Downtown Dallas! This well maintained property offers a spacious layout with plenty of potential to make it your own. The home features beautiful original wood paneling and cabinetry, a generous kitchen with ample storage and counter space, and comfortable living areas filled with character. Outside, the expansive lot provides plenty of room for entertaining, gardening, recreation, or future possibilities. A rare opportunity to enjoy a large lot with easy access to Downtown Dallas, major highways, shopping, dining, and entertainment. Don't miss the opportunity to make this property your own!
Save
Ask
Tour
Hide
Listing Snapshot
Price
$250,000
Days On Site
32 Days
Bedrooms
3
Inside Area (SqFt)
1,639 sqft
Total Baths
2
Full Baths
2
Partial Baths
N/A
Lot Size
0.403 Acres
Year Built
1960
MLS Number
21400535
Status
Active Under Contract
Property Tax
$6,537
HOA/Condo/Coop Fees
N/A
Sq Ft Source
N/A
Friends & Family
Recent Activity
| 2 days ago | Listing updated with changes from the MLS | |
| 2 days ago | Status changed to Active Under Contract | |
| a month ago | Listing first seen on site |
General Features
Acres
0.403
Attached Garage
Yes
Garage
Yes
Garage Spaces
2
Levels
One
Parking
Garage Door OpenerAttached
Property Sub Type
Single Family Residence
Sewer
Public Sewer
Special Circumstances
Standard
Utilities
Cable AvailableElectricity Available
Water Source
Public
Interior Features
Appliances
DishwasherElectric Range
Interior
Eat-in Kitchen
Living Room
Dimensions - 16 x 19Level - First
Master Bedroom
Dimensions - 15 x 13Level - First
Save
Ask
Tour
Hide
Exterior Features
Exterior
Awning(s)
Community Features
School District
Dallas ISD
Financing Terms Available
CashConventionalFHAVA Loan
Schools
School District
Dallas ISD
Elementary School
Urbanpark
Middle School
Hood
High School
Skyline
Listing courtesy of Leydy Cruz of Encore Fine Properties LeydyCruz.Realtor@gmail.com

© 2020 North Texas Real Estate Information Systems. All rights reserved. Information is deemed reliable but is not guaranteed accurate by the MLS or NTREIS. The information being provided is for the consumer's personal, non-commercial use, and may not be reproduced, redistributed, or used for any purpose other than to identify prospective properties consumers may be interested in purchasing.
Last checked: 2026-11-02 01:19 PM CST
© 2020 North Texas Real Estate Information Systems. All rights reserved. Information is deemed reliable but is not guaranteed accurate by the MLS or NTREIS. The information being provided is for the consumer's personal, non-commercial use, and may not be reproduced, redistributed, or used for any purpose other than to identify prospective properties consumers may be interested in purchasing.
Last checked: 2026-11-02 01:19 PM CST
Neighborhood & Commute
Source: Walkscore
Save
Ask
Tour
Hide
Did you know? You can invite friends and family to your search. They can join your search, rate and discuss listings with you.