Search Dallas Homes For Sale

- Search Dallas Homes For Sale
Save
Ask
Tour
Hide
Share
$1,249,000
4 Days On Site

4639 Elsby Avenue
Dallas, TX 75209

For Sale|Single Family Residence|Active
3
Beds
2
Total Baths
2
Full Baths
2,371
SqFt
$527
/SqFt
1944
Built
Subdivision:
Linwood Place
County:
Dallas
4639 Elsby Avenue4639 Elsby Avenue4639 Elsby Avenue4639 Elsby Avenue
Save
Ask
Tour
Hide
Share

Mortgage Calculator

Monthly Payment (Est.)

Enter an interest rate to see your estimated monthly payment.
Calculator powered by Showcase IDX, a Constellation1 Company. Copyright ©2026 Information is deemed reliable but not guaranteed.

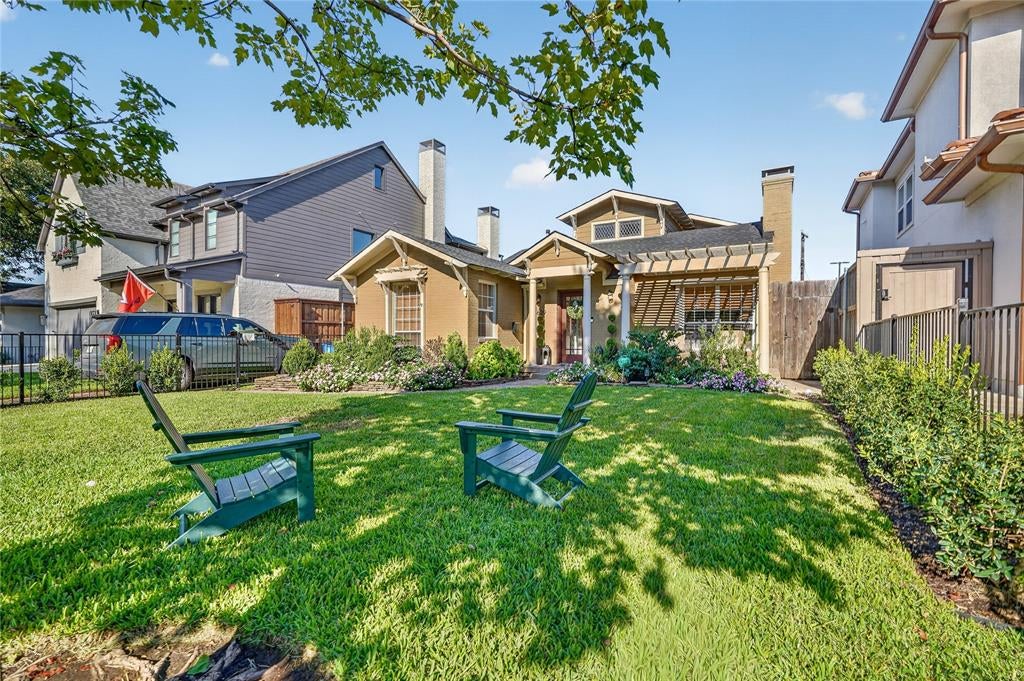
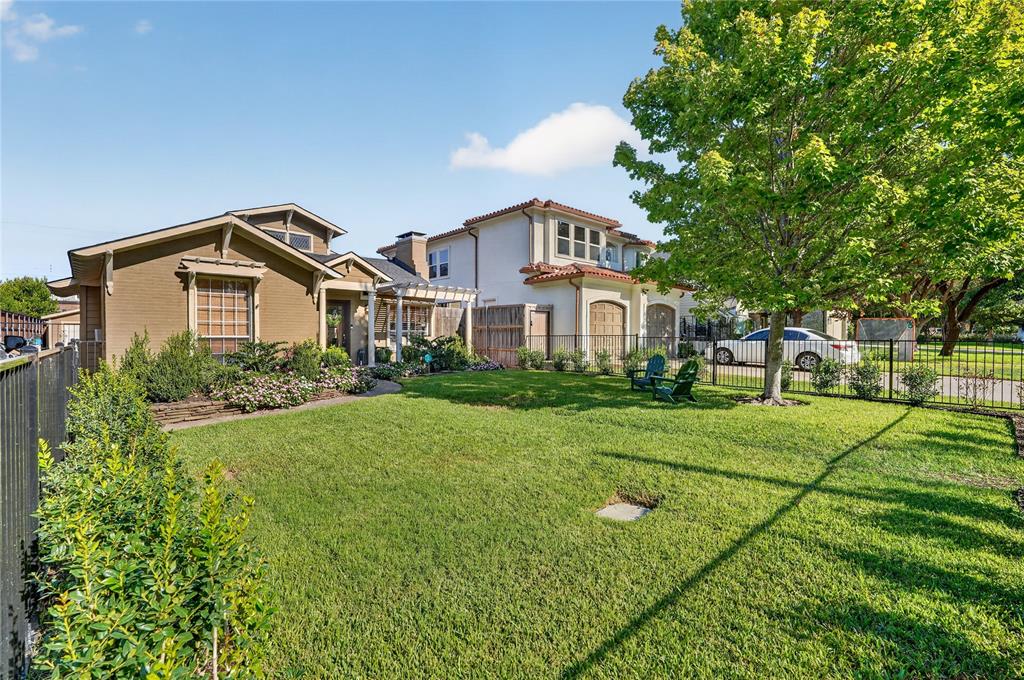
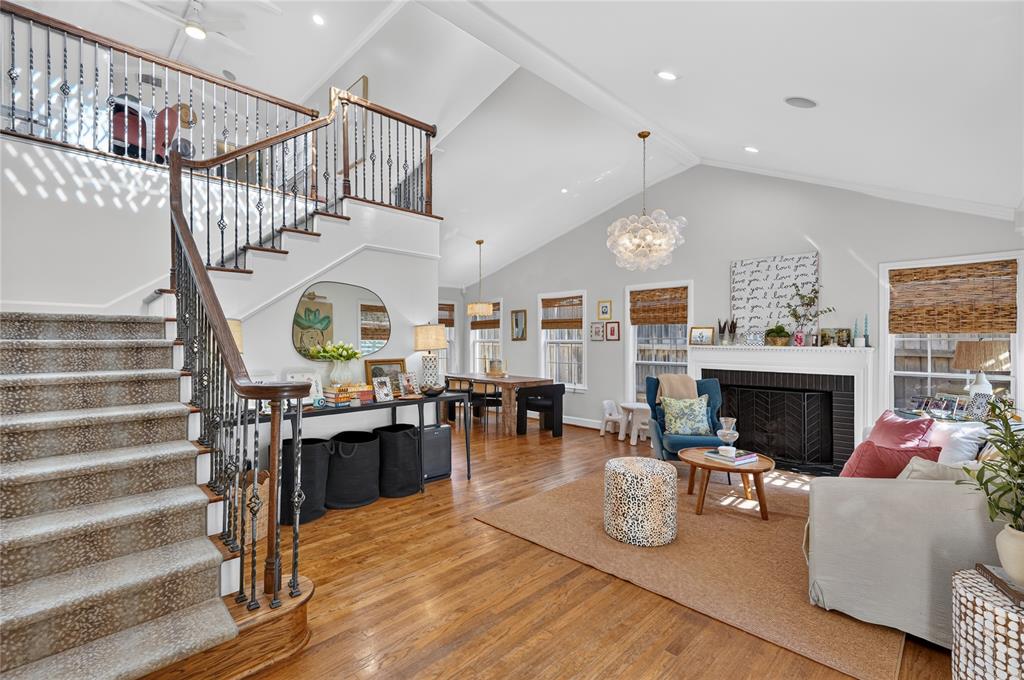
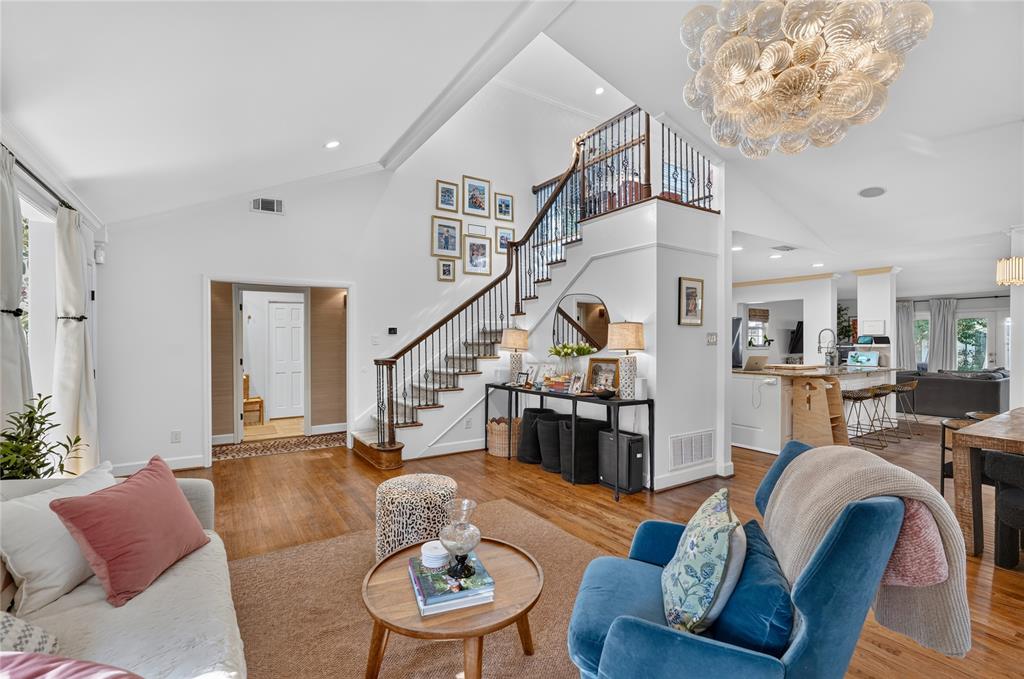
Welcome to this charming cottage nestled in the heart of coveted Briarwood! Filled with character and warmth, this inviting home offers a thoughtfully designed floor plan with spacious living areas and an abundance of natural light. Upon entry, vaulted ceilings welcome you into the home, where two generously sized bedrooms share convenient access to a full bathroom. The formal living room, anchored by a classic brick fireplace, flows effortlessly into the dining area and kitchen. Toward the rear of the home, a spacious secondary living area and separate laundry room provide added comfort and functionality. Upstairs, the light-filled primary suite offers a private retreat complete with an en-suite bath and versatile bonus space ideal for a home office or sitting area. Step outside to a covered porch overlooking the beautifully landscaped backyard, where a charming pergola creates the perfect setting for relaxing or entertaining. A detached two-car garage offers ample parking and additional storage. With its timeless charm, inviting spaces, and idyllic outdoor setting, this Briarwood gem is not to be missed!

Save
Ask
Tour
Hide
Share
Listing Snapshot
PriceĀ 
$1,249,000
Days On SiteĀ 
4 Days
BedroomsĀ 
3
Inside Area (SqFt)Ā 
2,371 sqft
Total BathsĀ 
2
Full BathsĀ 
2
Partial BathsĀ 
N/A
Lot SizeĀ 
0.171 Acres
Year BuiltĀ 
1944
MLSĀ® NumberĀ 
21400948
StatusĀ 
Active
Property TaxĀ 
$25,767
HOA/Condo/Coop FeesĀ 
N/A
Sq Ft SourceĀ 
N/A
Friends & Family
Recent Activity
22 hours agoListing updated with changes from the MLSĀ®
4 days agoListing first seen on site
General Features
AcresĀ 
0.171
FoundationĀ 
Pillar/Post/Pier
GarageĀ 
Yes
Garage SpacesĀ 
2
LevelsĀ 
Two
ParkingĀ 
GarageGarage Door OpenerGarage Faces Front
Property Sub TypeĀ 
Single Family Residence
SecurityĀ 
Fire Alarm
SewerĀ 
Public Sewer
Special CircumstancesĀ 
Standard
StyleĀ 
Traditional
UtilitiesĀ 
Cable AvailableElectricity Available
Water SourceĀ 
Public
Interior Features
AppliancesĀ 
DishwasherDisposalElectric OvenGas CooktopGas Water HeaterMicrowave
CoolingĀ 
Ceiling Fan(s)Central AirElectric
FireplaceĀ 
Yes
Fireplace FeaturesĀ 
GasGas StarterLiving RoomGas Log
FireplacesĀ 
1
FlooringĀ 
CarpetTileWood
HeatingĀ 
CentralNatural Gas
InteriorĀ 
Cathedral Ceiling(s)ChandelierGranite CountersKitchen IslandWalk-In Closet(s)Wired for DataHigh Speed InternetWired for Sound
Laundry FeaturesĀ 
Electric Dryer Hookup
Window FeaturesĀ 
Bay Window(s)ShuttersWindow Coverings
Save
Ask
Tour
Hide
Share
Exterior Features
Construction DetailsĀ 
Brick
ExteriorĀ 
Rain GuttersPrivate Yard
FencingĀ 
Wood
Lot FeaturesĀ 
Interior LotLandscaped
Patio And PorchĀ 
CoveredPatioRear Porch
RoofĀ 
Composition
Windows/DoorsĀ 
Bay Window(s)ShuttersWindow Coverings
Community Features
School DistrictĀ 
Dallas ISD
Financing Terms AvailableĀ 
CashConventional
Schools
School District
Dallas ISD
Elementary School
Polk
Middle School
Medrano
High School
Jefferson
Listing courtesy of Greta Reid of Allie Beth Allman & Assoc. greta.g.reid@gmail.com


Ā© 2020 North Texas Real Estate Information Systems. All rights reserved. Information is deemed reliable but is not guaranteed accurate by the MLS or NTREIS. The information being provided is for the consumer's personal, non-commercial use, and may not be reproduced, redistributed, or used for any purpose other than to identify prospective properties consumers may be interested in purchasing.
Last checked: 2026-10-13 01:16 PM CDT

Neighborhood & Commute
Source: Walkscore
Save
Ask
Tour
Hide
Share