Search Dallas Homes For Sale

- Search Dallas Homes For Sale
Save
Ask
Tour
Hide
Share
$350,000
6 Days On Site

harcourt House Condominiu
6219 Bandera Avenue A
Dallas, TX 75225

For Sale|Condominium|Active
2
Beds
2
Total Baths
2
Full Baths
1,503
SqFt
$233
/SqFt
1958
Built
Subdivision:
Harcourt House Condo
County:
Dallas
6219 Bandera Avenue A6219 Bandera Avenue A6219 Bandera Avenue A6219 Bandera Avenue A
Save
Ask
Tour
Hide
Share

Mortgage Calculator

Monthly Payment (Est.)

Enter an interest rate to see your estimated monthly payment.
Calculator powered by Showcase IDX, a Constellation1 Company. Copyright ©2026 Information is deemed reliable but not guaranteed.

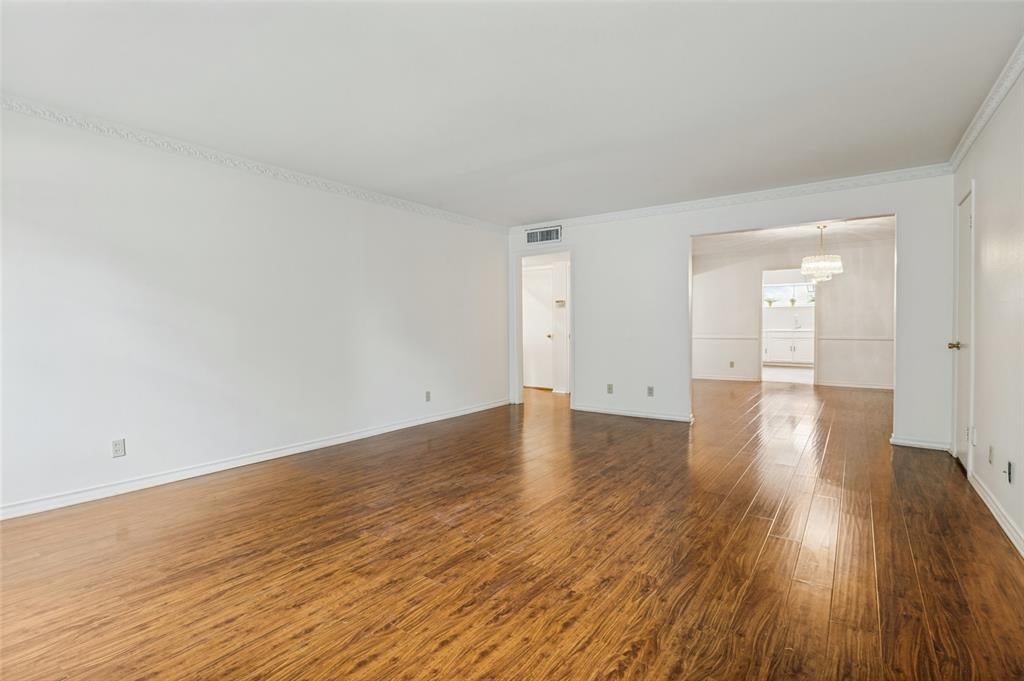
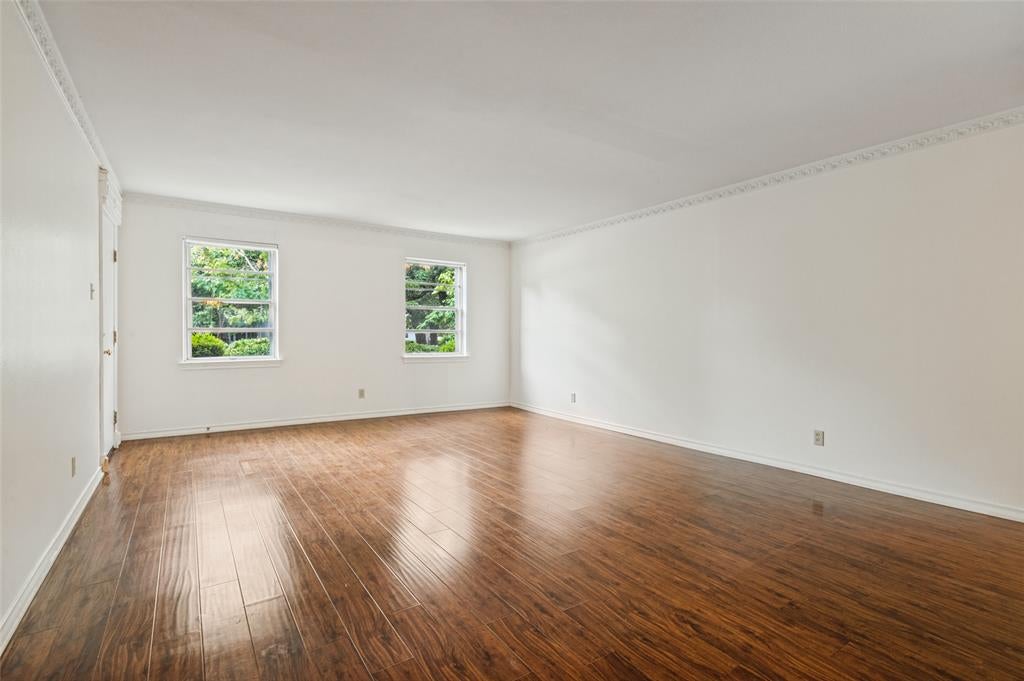
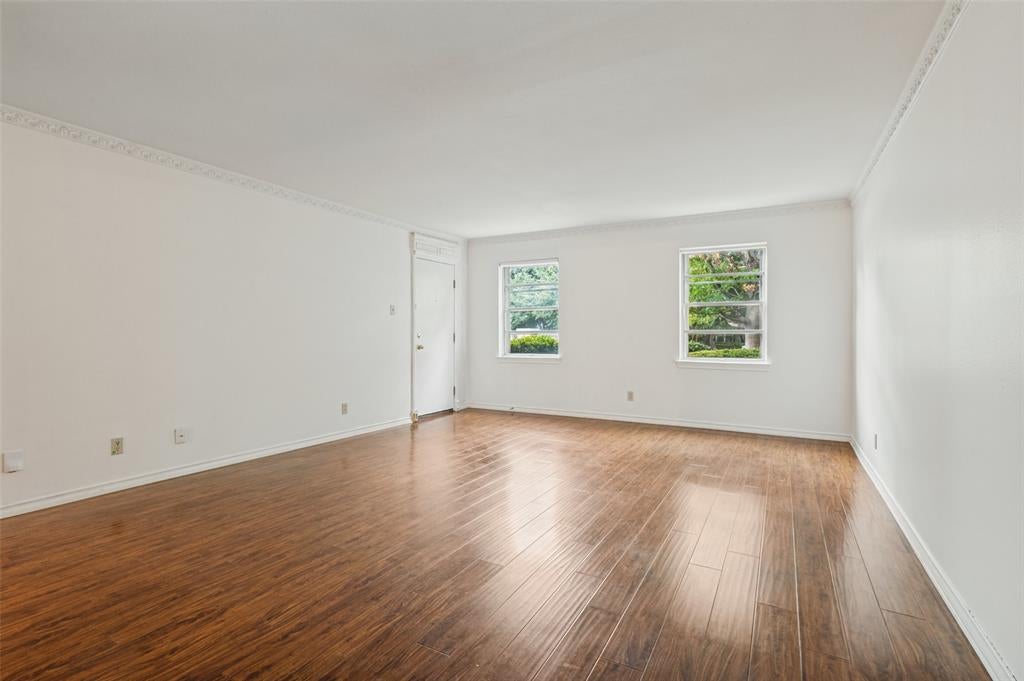
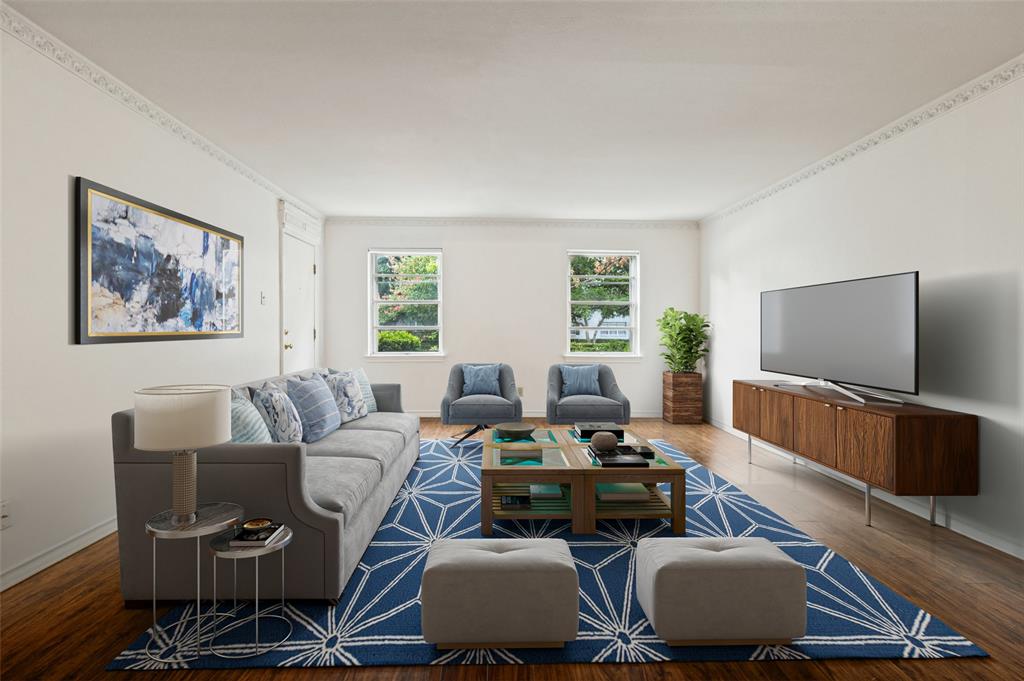
Fabulous ground floor 2-Bedroom Condo Behind the Iconic Pink Wall. Enjoy a peaceful living and convenient location. This timeless 2-bedroom condo features a spacious, flowing floor plan with generously sized rooms that accommodate a variety of living and furniture arrangements. Beautiful wood like floors enhance the living areas, while the large kitchen provides ample space for cooking and entertaining. Recent updates include fresh paint, new ovens and dishwasher and new kitchen flooring. New neutral carpet in both bedrooms.Residents can enjoy the attractive community pool, two assigned parking space, and access to additional parking. Conveniently located within walking distance of Preston Center, you'll have easy access to shopping, dining, and everyday conveniences. Utilities are included except for phone and cable. Washer and dryer connections are available.

Save
Ask
Tour
Hide
Share
Listing Snapshot
PriceĀ 
$350,000
Days On SiteĀ 
6 Days
BedroomsĀ 
2
Inside Area (SqFt)Ā 
1,503 sqft
Total BathsĀ 
2
Full BathsĀ 
2
Partial BathsĀ 
N/A
Lot SizeĀ 
1.98 Acres
Year BuiltĀ 
1958
MLSĀ® NumberĀ 
21401008
StatusĀ 
Active
Property TaxĀ 
$11,048
HOA/Condo/Coop FeesĀ 
$1,029 monthly
Sq Ft SourceĀ 
N/A
Friends & Family
Recent Activity
4 days agoListing updated with changes from the MLSĀ®
7 days agoListing first seen on site
General Features
AcresĀ 
1.98
CarportĀ 
2
FoundationĀ 
Other
LevelsĀ 
One
Number Of StoriesĀ 
2
ParkingĀ 
AssignedDetached Carport
Property Sub TypeĀ 
Condominium
SewerĀ 
Public Sewer
Special CircumstancesĀ 
Standard
StyleĀ 
Traditional
UtilitiesĀ 
Cable Available
Water SourceĀ 
Public
Interior Features
AppliancesĀ 
DishwasherDisposalElectric CooktopElectric OvenMicrowaveRefrigerator
CoolingĀ 
Central AirElectric
FlooringĀ 
CarpetVinyl
HeatingĀ 
CentralElectric
InteriorĀ 
ChandelierPantryWalk-In Closet(s)High Speed Internet
Laundry FeaturesĀ 
Electric Dryer HookupWasher Hookup
Window FeaturesĀ 
Shutters
Bath-FullĀ 
Dimensions - 5 x 6Level - First
BedroomĀ 
Dimensions - 15 x 13Level - FirstFeatures - Ceiling Fan(s)
Dining RoomĀ 
Dimensions - 14 x 15Level - First
KitchenĀ 
Dimensions - 12 x 13Level - FirstFeatures - Pantry
LaundryĀ 
Dimensions - 7 x 6Level - First
Living RoomĀ 
Dimensions - 19 x 15Level - First
Master BathroomĀ 
Dimensions - 9 x 7Level - First
Master BedroomĀ 
Dimensions - 15 x 13Level - FirstFeatures - Walk-In Closet(s)
Save
Ask
Tour
Hide
Share
Exterior Features
Construction DetailsĀ 
Brick
RoofĀ 
Composition
Windows/DoorsĀ 
Shutters
Community Features
Association FeeĀ 
$1029.0
Association Fee FrequencyĀ 
Monthly
Community FeaturesĀ 
Pool
School DistrictĀ 
Dallas ISD
Financing Terms AvailableĀ 
CashConventionalFHAVA Loan
Schools
School District
Dallas ISD
Elementary School
Prestonhol
Middle School
Benjamin Franklin
High School
Hillcrest
Listing courtesy of Gretchen Williams of Ebby Halliday, REALTORS gretchenwilliams@ebby.com


Ā© 2020 North Texas Real Estate Information Systems. All rights reserved. Information is deemed reliable but is not guaranteed accurate by the MLS or NTREIS. The information being provided is for the consumer's personal, non-commercial use, and may not be reproduced, redistributed, or used for any purpose other than to identify prospective properties consumers may be interested in purchasing.
Last checked: 2026-10-09 05:58 AM CDT

Neighborhood & Commute
Source: Walkscore
Save
Ask
Tour
Hide
Share