Search Dallas Homes For Sale

- Search Dallas Homes For Sale
Save
Ask
Tour
Hide
Share
$619,000
New Listing

8121 Fountain Springs Drive
Plano, TX 75025

For Sale|Single Family Residence|Active
4
Beds
3
Total Baths
3
Full Baths
3,031
SqFt
$204
/SqFt
1999
Built
Subdivision:
Spring Ridge Ph Vii
County:
Collin
Upcoming Open Houses
Sat, Oct 17, 11:00 AM - 1:00 PM
8121 Fountain Springs Drive8121 Fountain Springs Drive8121 Fountain Springs Drive8121 Fountain Springs Drive
Save
Ask
Tour
Hide
Share

Mortgage Calculator

Monthly Payment (Est.)

Enter an interest rate to see your estimated monthly payment.
Calculator powered by Showcase IDX, a Constellation1 Company. Copyright ©2026 Information is deemed reliable but not guaranteed.

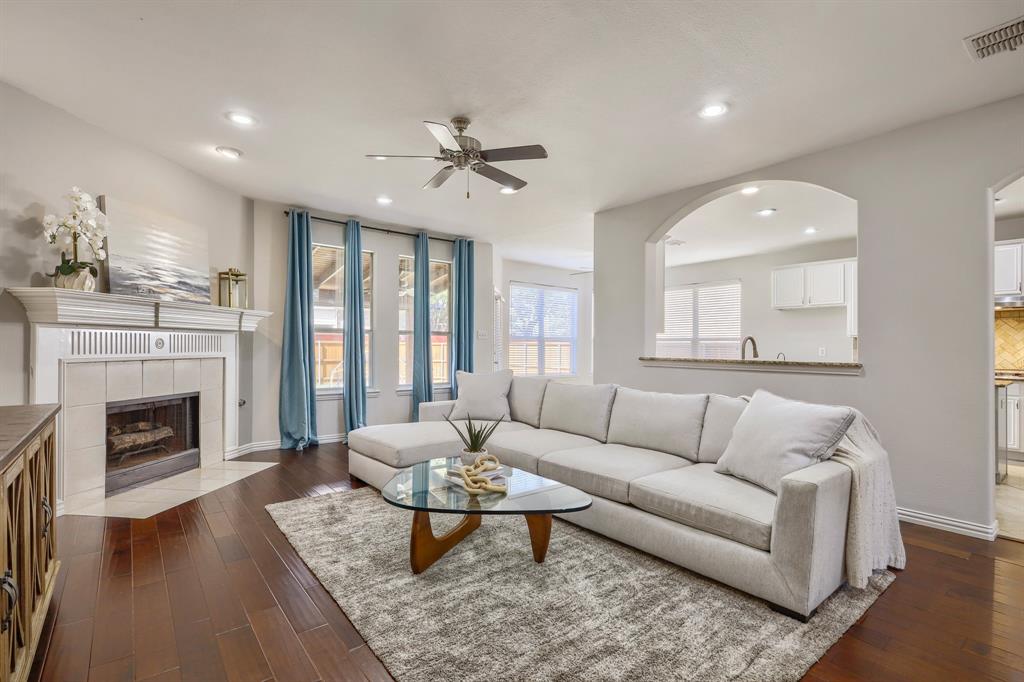
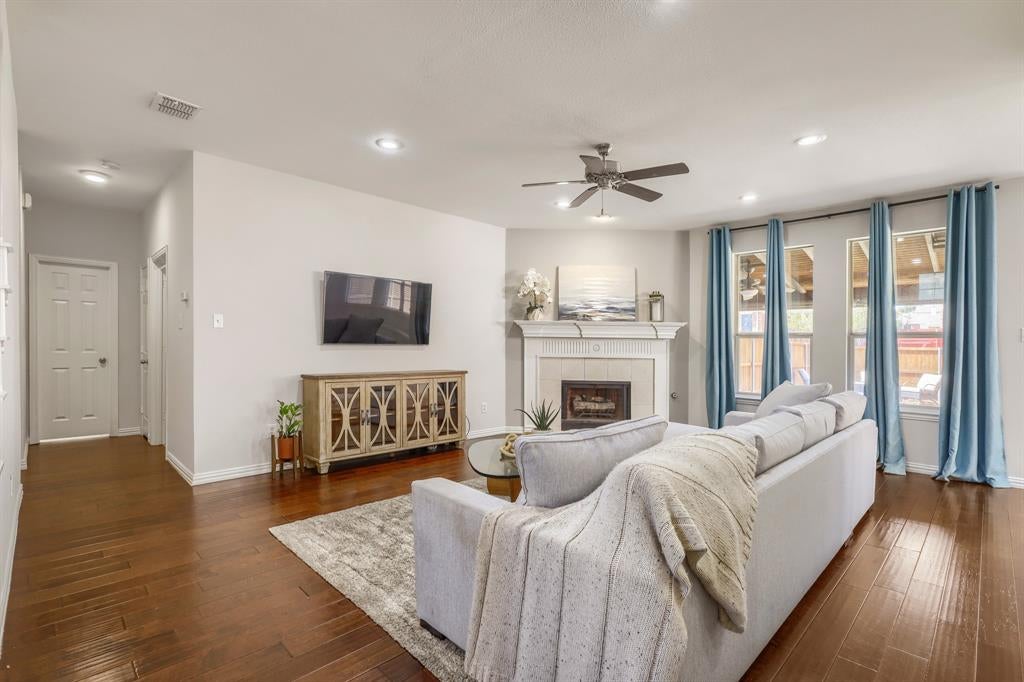
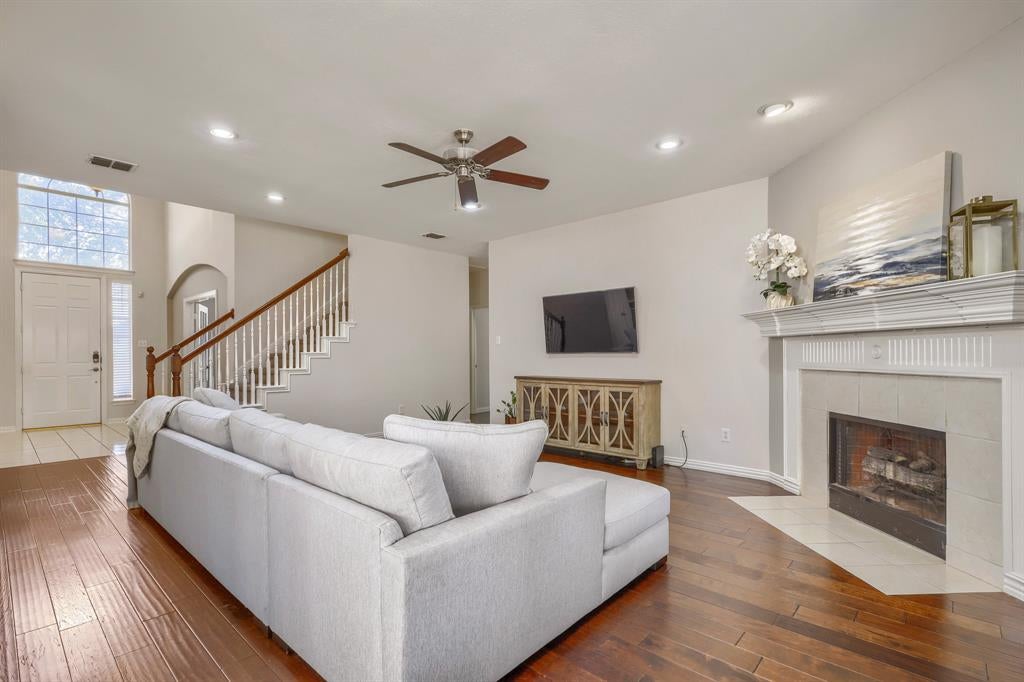
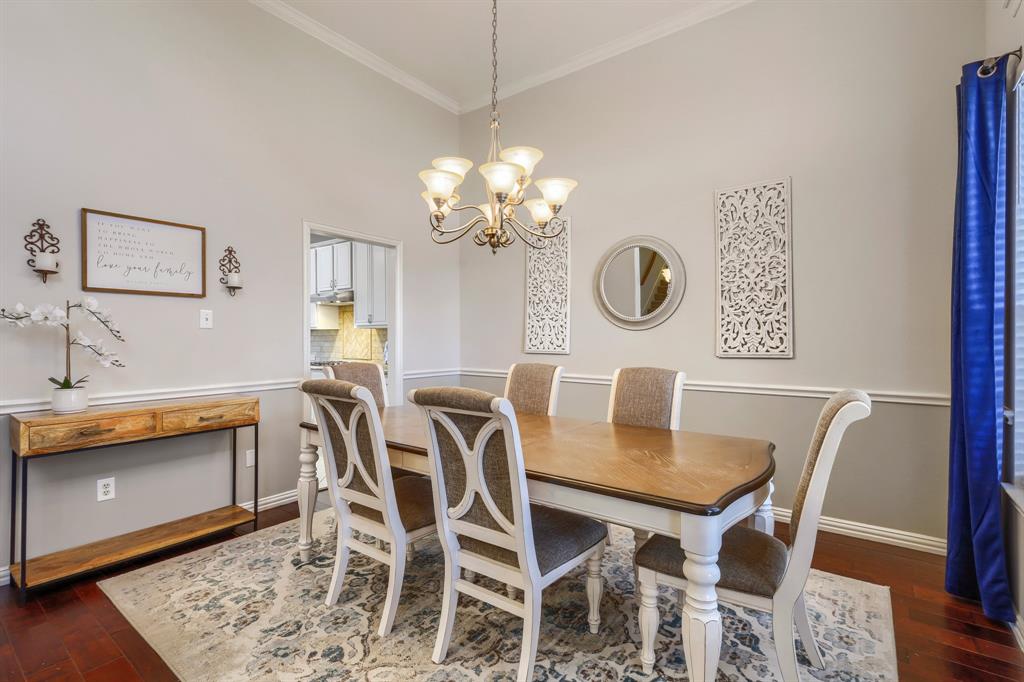
Spectacular 4-bedroom, 3-bathroom home with a dedicated office and 3,030 square feet of living space, located on a quiet street in Plano with exceptional access to Russell Creek Park! The home sits just a block from the park’s two turf soccer fields, with the expansive soccer complex only about a quarter-mile walk away. With a versatile floor plan offering plenty of room for everyday living, working from home, and entertaining, you’ll also enjoy a covered back patio, gas cooktop, and whole-home water purification system. Several major improvements have already been completed, including a Class IV impact-resistant roof replaced in 2023, water heater replaced in 2024, and one new HVAC system installed in July 2026. Foundation work was also recently completed and includes a lifetime transferable warranty, providing added peace of mind for the next owner. The Spring Ridge neighborhood features two community pools, and this lovely home is within walking distance of Skaggs Elementary and Rice Middle School. When it comes to outdoor recreation, it’s hard to beat this location! Russell Creek Park features approximately 16 soccer fields, along with baseball and cricket fields, playgrounds, a jogging path, volleyball courts, and more—all just down the street. This Plano home is in the ideal location, competitively priced, and ready for its next owner. Move in before the holidays!

Save
Ask
Tour
Hide
Share
Listing Snapshot
Price 
$619,000
Days On Site 
0 Days
Bedrooms 
4
Inside Area (SqFt) 
3,031 sqft
Total Baths 
3
Full Baths 
3
Partial Baths 
N/A
Lot Size 
0.17 Acres
Year Built 
1999
MLS® Number 
21401036
Status 
Active
Property Tax 
$10,164
HOA/Condo/Coop Fees 
$36 monthly
Sq Ft Source 
N/A
Friends & Family
Recent Activity
13 minutes agoListing updated with changes from the MLS®
5 hours agoListing first seen on site
General Features
Acres 
0.17
Attached Garage 
Yes
Foundation 
Slab
Garage 
Yes
Garage Spaces 
2
Levels 
Two
Parking 
DrivewayGarageGarage Faces RearAttached
Property Sub Type 
Single Family Residence
Security 
Carbon Monoxide Detector(s)Smoke Detector(s)
Sewer 
Public Sewer
Special Circumstances 
Standard
Style 
Traditional
Utilities 
Electricity AvailableUnderground Utilities
Water Source 
Public
Interior Features
Appliances 
DishwasherDisposalGas CooktopGas Water HeaterMicrowaveVented Exhaust FanWater Softener
Cooling 
Central AirElectric
Fireplace 
Yes
Fireplace Features 
Gas
Fireplaces 
1
Flooring 
CarpetTileWood
Heating 
Exhaust FanCentralNatural Gas
Interior 
Granite CountersKitchen IslandPantryHigh Speed Internet
Laundry Features 
Washer Hookup
Window Features 
Window Coverings
Bath-Full 
Dimensions - 11 x 5Level - Second
Bedroom 
Dimensions - 13 x 12Level - SecondFeatures - Ceiling Fan(s)
Breakfast Room 
Dimensions - 12 x 10Level - FirstFeatures - Ceiling Fan(s)
Dining Room 
Dimensions - 12 x 13Level - First
Game Room 
Dimensions - 15 x 17Level - SecondFeatures - Ceiling Fan(s)
Kitchen 
Dimensions - 12 x 16Level - FirstFeatures - Kitchen Island, Pantry
Laundry 
Dimensions - 9 x 5Level - First
Living Room 
Dimensions - 26 x 21Level - FirstFeatures - Ceiling Fan(s)
Master Bathroom 
Dimensions - 10 x 12Level - Second
Master Bedroom 
Dimensions - 16 x 20Level - SecondFeatures - Ceiling Fan(s), Walk-In Closet(s)
Office 
Dimensions - 13 x 13Level - First
Save
Ask
Tour
Hide
Share
Exterior Features
Construction Details 
Brick
Exterior 
Rain Gutters
Fencing 
Wood
Lot Features 
Few TreesInterior LotLandscapedSubdivided
Patio And Porch 
CoveredRear Porch
Roof 
Composition
Windows/Doors 
Window Coverings
Community Features
Association Fee 
$108.0
Association Fee Frequency 
Quarterly
Community Features 
PoolCurbsPlaygroundSidewalks
School District 
Plano ISD
Financing Terms Available 
CashConventionalFHAVA Loan
Schools
School District
Plano ISD
Elementary School
Skaggs
Middle School
Rice
High School
Jasper
Listing courtesy of Robert Muzyka of E 5 Realty Robert@TheLegacyAgent.com


© 2020 North Texas Real Estate Information Systems. All rights reserved. Information is deemed reliable but is not guaranteed accurate by the MLS or NTREIS. The information being provided is for the consumer's personal, non-commercial use, and may not be reproduced, redistributed, or used for any purpose other than to identify prospective properties consumers may be interested in purchasing.
Last checked: 2026-10-13 10:17 PM CDT

Neighborhood & Commute
Source: Walkscore
Save
Ask
Tour
Hide
Share