Search Dallas Homes For Sale

- Search Dallas Homes For Sale
Save
Ask
Tour
Hide
Share
$899,000
15 Days On Site

15653 Crown Cove Lane
Frisco, TX 75035

For Sale|Single Family Residence|Active
5
Beds
4
Total Baths
4
Full Baths
3,747
SqFt
$240
/SqFt
2005
Built
Subdivision:
Stonelake Estates Ph I
County:
Collin
Upcoming Open Houses
Sun, Oct 18, 1:00 PM - 3:00 PM
15653 Crown Cove Lane15653 Crown Cove Lane15653 Crown Cove Lane15653 Crown Cove Lane
Save
Ask
Tour
Hide
Share

Mortgage Calculator

Monthly Payment (Est.)

Enter an interest rate to see your estimated monthly payment.
Calculator powered by Showcase IDX, a Constellation1 Company. Copyright ©2026 Information is deemed reliable but not guaranteed.

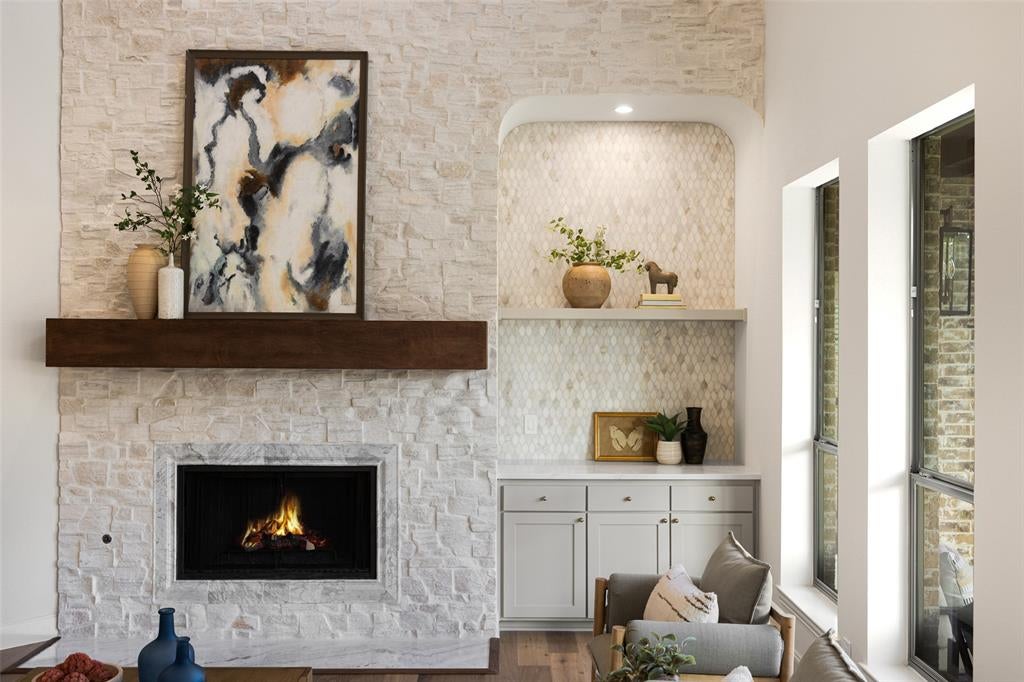
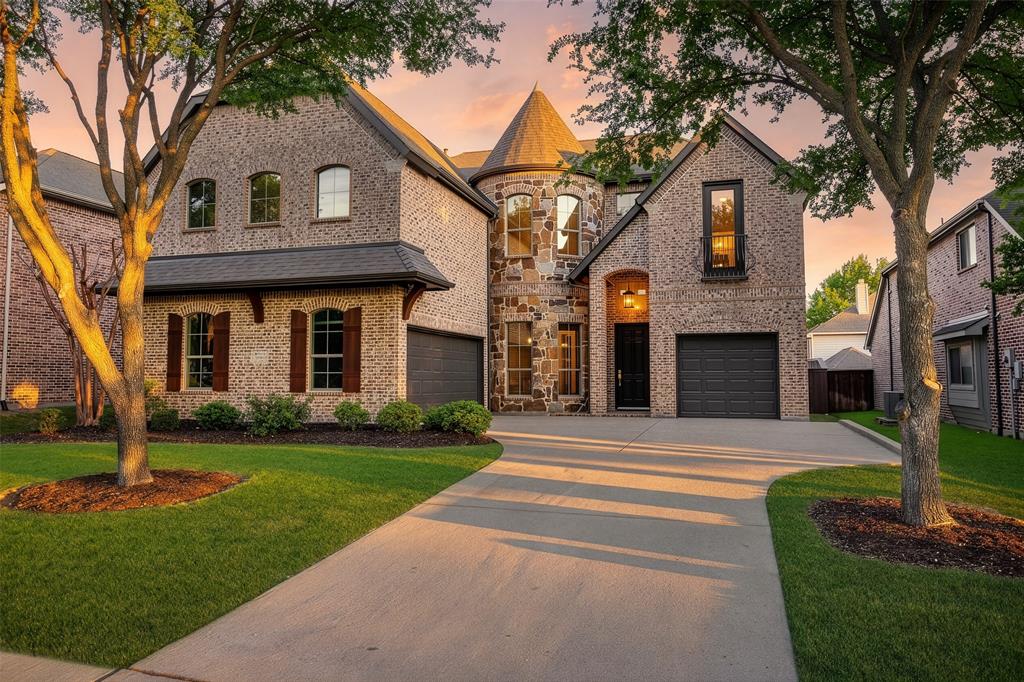
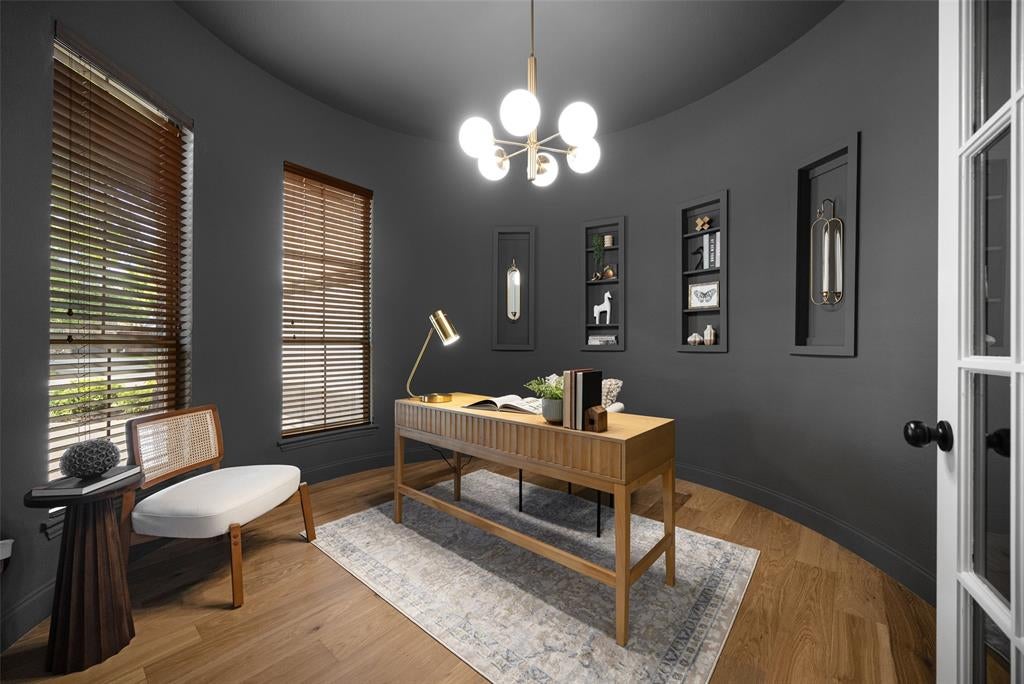
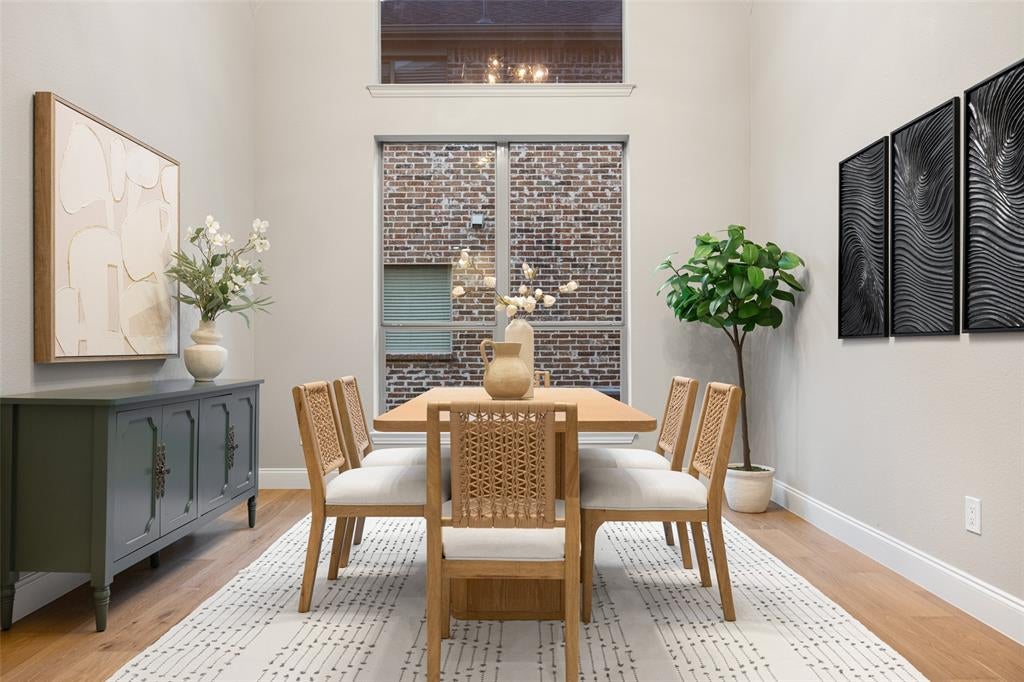
Before you commit to new construction, you have to check out this fully renovated Shaddock home that lives like new in the established community of Stonelake Estates! You won't find anything else like this. Over $200k in updated improvements makes this one of, if not, the best values in the area! Thoughtfully redesigned and renovated by a high-end designer. A truly move-in ready home offers a rare multigenerational floor plan with 5 bedrooms, 4 full baths, including 2 bedrooms and 2 full baths downstairs, plus a game room, media room, and multiple spaces purposed for today's lifestyle. Modern elegance blends with warmth and comfort in an open-concept layout filled with abundant natural light, enhancing both beauty and livability. The spacious family room features a floor-to-ceiling stone fireplace with cedar mantel and marble accents. The custom kitchen showcases handcrafted wood cabinetry, quartz countertops, premium ss appliances, large island with unique drop-down breakfast table creating an inviting eat-in kitchen, with formal dining room perfect for hosting. The private primary suite offers spa-inspired bath with freestanding soaking tub, walk-in shower, dual vanities, makeup station, and oversized walk-in closet. Upstairs a large game room with feature bar and media room offer opportunities for play and entertainment, plus 3 additional bedrooms supported by two full bathrooms, makes morning and evening routines a breeze. Enjoy seamless indoor-outdoor living on the partially covered extended patio, cedar pergola, and large backyard - a perfect setting for beautiful sunrises and sunsets. Walk or take a golf cart to the elementary school, greenbelt, park, and playground. Conveniently located near Whole Foods, H-E-B, Costco, Trader Joe's, Sprouts, Target, Walmart, PGA, Universal Kids Resort. Access major commutable highways including DNT, SH 121, US 75, and US 380. Why buy cookie cutter that everyone else has when you can have a custom high end renovation?

Save
Ask
Tour
Hide
Share
Listing Snapshot
PriceĀ 
$899,000
Days On SiteĀ 
15 Days
BedroomsĀ 
5
Inside Area (SqFt)Ā 
3,747 sqft
Total BathsĀ 
4
Full BathsĀ 
4
Partial BathsĀ 
N/A
Lot SizeĀ 
0.19 Acres
Year BuiltĀ 
2005
MLSĀ® NumberĀ 
21401060
StatusĀ 
Active
Property TaxĀ 
$12,175
HOA/Condo/Coop FeesĀ 
$72.08 monthly
Sq Ft SourceĀ 
N/A
Friends & Family
Recent Activity
yesterdayListing updated with changes from the MLSĀ®
2 weeks agoListing first seen on site
General Features
AcresĀ 
0.19
Attached GarageĀ 
Yes
FoundationĀ 
Slab
GarageĀ 
Yes
Garage SpacesĀ 
3
LevelsĀ 
Two
ParkingĀ 
ConcreteDrivewayEnclosedGarageInside EntranceKitchen LevelLightedAttached
Property Sub TypeĀ 
Single Family Residence
SecurityĀ 
Carbon Monoxide Detector(s)Smoke Detector(s)
SewerĀ 
Public Sewer
Special CircumstancesĀ 
Standard
UtilitiesĀ 
Cable AvailableElectricity AvailableNatural Gas Available
Water SourceĀ 
Public
Interior Features
AppliancesĀ 
DishwasherDisposalGas RangeGas Water HeaterMicrowave
CoolingĀ 
Ceiling Fan(s)Central AirElectric
FireplaceĀ 
Yes
Fireplace FeaturesĀ 
GasLiving RoomStoneGas Log
FireplacesĀ 
1
FlooringĀ 
CombinationTileWood
HeatingĀ 
CentralFireplace(s)Natural Gas
InteriorĀ 
Built-in FeaturesChandelierDouble VanityDry BarEat-in KitchenKitchen IslandNatural WoodworkOpen FloorplanPantryVaulted Ceiling(s)Walk-In Closet(s)High Speed InternetWired for SoundIn-Law Floorplan
Bath-FullĀ 
Dimensions - 0 x 0Level - Second
BedroomĀ 
Dimensions - 0 x 0Level - First
Dining RoomĀ 
Dimensions - 0 x 0Level - First
Game RoomĀ 
Dimensions - 0 x 0Level - Second
KitchenĀ 
Dimensions - 0 x 0Level - First
LaundryĀ 
Dimensions - 0 x 0Level - First
Living RoomĀ 
Dimensions - 0 x 0Level - First
Master BathroomĀ 
Dimensions - 0 x 0Level - First
Master BedroomĀ 
Dimensions - 0 x 0Level - First
Media RoomĀ 
Dimensions - 0 x 0Level - Second
OfficeĀ 
Dimensions - 0 x 0Level - First
Save
Ask
Tour
Hide
Share
Exterior Features
Construction DetailsĀ 
BrickStone
ExteriorĀ 
Rain GuttersLightingPrivate YardOther
FencingĀ 
Back YardFencedGatePrivacyWood
Lot FeaturesĀ 
Few TreesInterior LotLandscapedLevelSubdivided
RoofĀ 
CompositionShingle
Community Features
Association FeeĀ 
$865.0
Association Fee FrequencyĀ 
Annually
School DistrictĀ 
Frisco ISD
Schools
School District
Frisco ISD
Elementary School
Ashley
Middle School
Nelson
High School
Independence
Listing courtesy of Matthew Keeton of Serhant Texas, LLC mkeetonrealestate@gmail.com


Ā© 2020 North Texas Real Estate Information Systems. All rights reserved. Information is deemed reliable but is not guaranteed accurate by the MLS or NTREIS. The information being provided is for the consumer's personal, non-commercial use, and may not be reproduced, redistributed, or used for any purpose other than to identify prospective properties consumers may be interested in purchasing.
Last checked: 2026-10-16 04:57 PM CDT

Neighborhood & Commute
Source: Walkscore
Save
Ask
Tour
Hide
Share