
739 Leading Lane CircleAllen, TX 75002
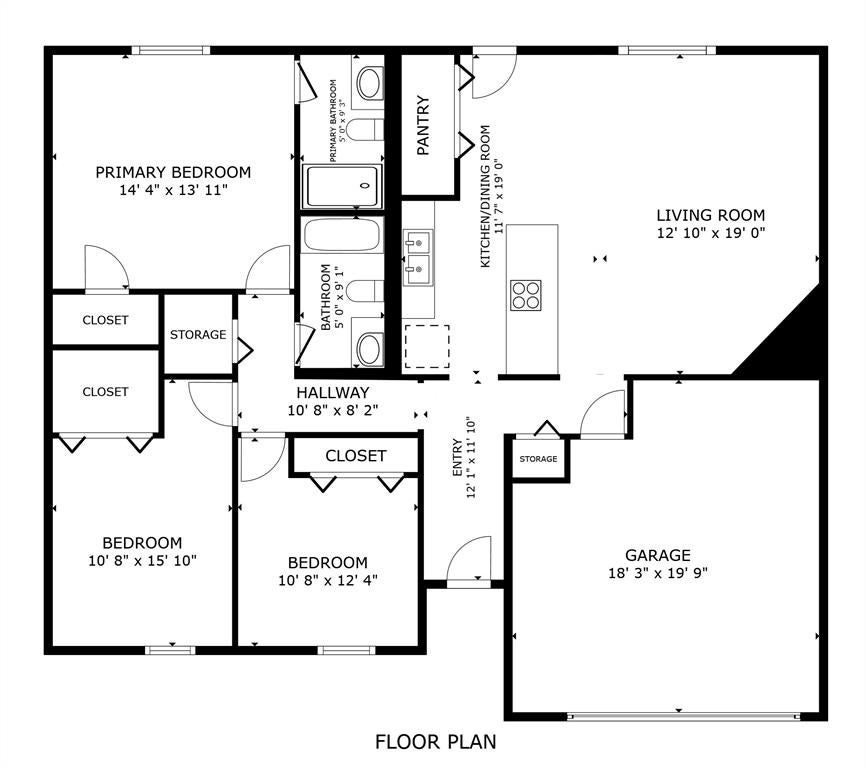
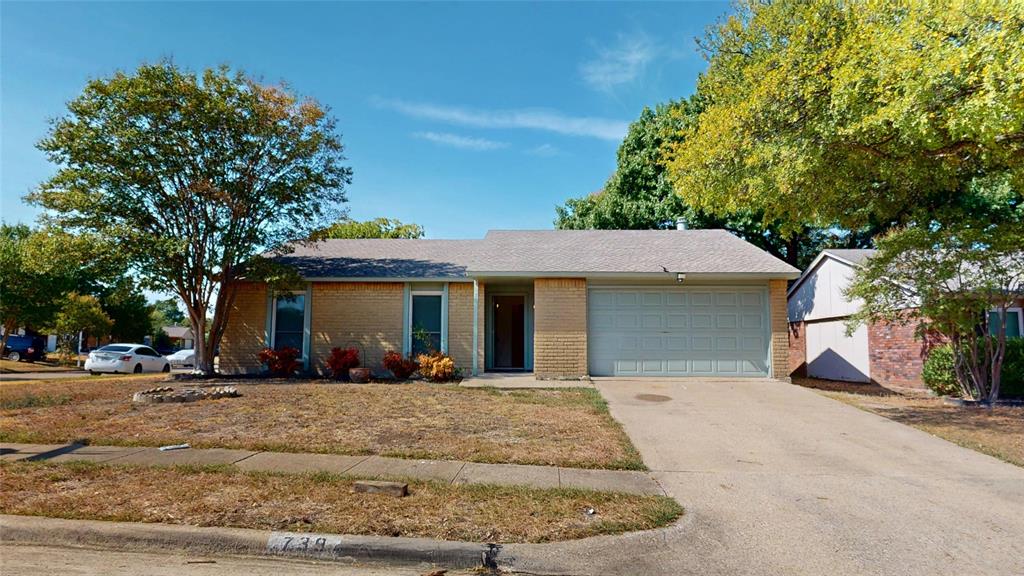
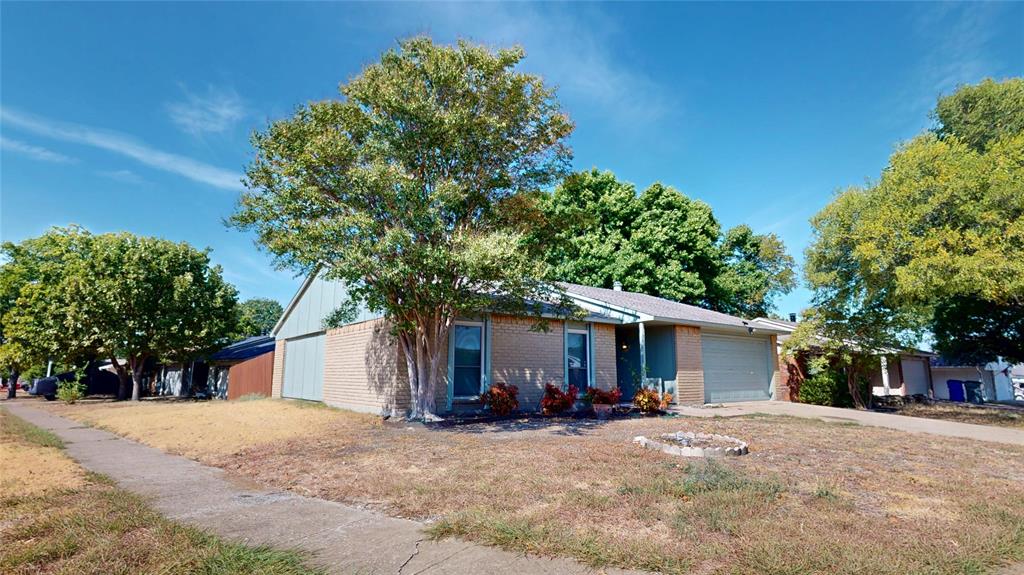
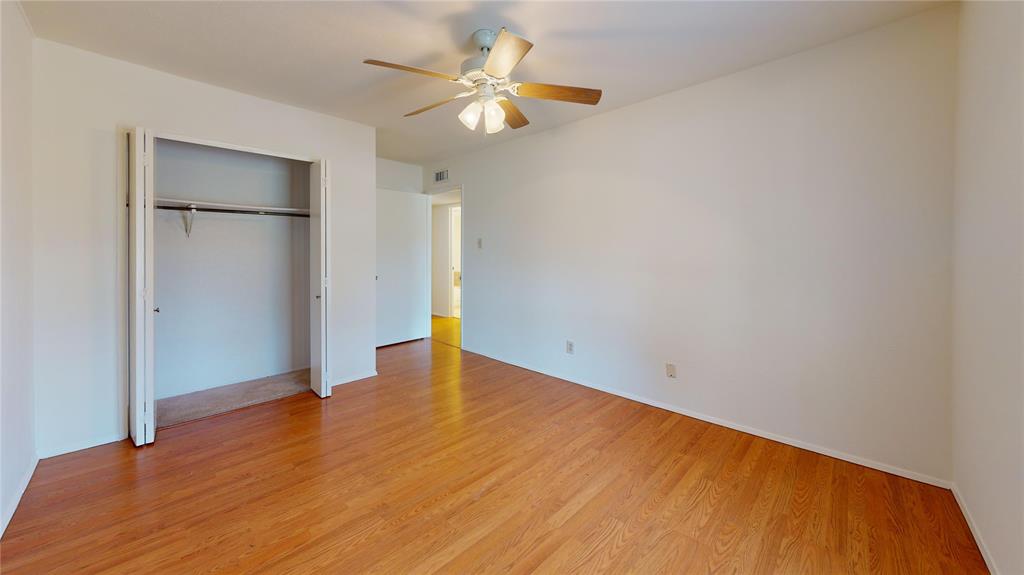
Thoughtfully updated and meticulously maintained, this charming 3-bedroom, 2-bath Allen homeon a corner lot is an excellent opportunity for both homeowners and investors. At the heart of the home is a welcoming living room with a brick fireplace, perfect for gatherings and relaxation. The open eat-in kitchen features built-in appliances, a breakfast bar, and generous prep space for everyday cooking or entertaining. The primary suite includes a full bath and walk-in closet, offering a private retreat. Two additional bedrooms and a secondary bath provide flexible space for family, guests, or a home office. Updates include energy-efficient windows, appliances (September 29, 2026), a roof replacement in (2019), HVAC replacement in (2025), updated siding, a kitchen disposal (2020), and a water heater (2021). Outdoors, the private backyard with a patio expands your living space and creates opportunities for outdoor dining, entertaining, or quiet evenings. The property also boasts an excellent location with quick access to Highway 75, shopping, dining, schools, and Ford Park East for recreation.
| a month ago | Listing updated with changes from the MLS | |
| a month ago | Listing first seen on site |

© 2020 North Texas Real Estate Information Systems. All rights reserved. Information is deemed reliable but is not guaranteed accurate by the MLS or NTREIS. The information being provided is for the consumer's personal, non-commercial use, and may not be reproduced, redistributed, or used for any purpose other than to identify prospective properties consumers may be interested in purchasing.
Last checked: 2026-11-05 01:49 PM CST
Did you know? You can invite friends and family to your search. They can join your search, rate and discuss listings with you.