Search Dallas Homes For Sale

- Search Dallas Homes For Sale
Save
Ask
Tour
Hide
Share
$674,000
12 Days On Site

7420 Casper Drive
Plano, TX 75025

For Sale|Single Family Residence|Active
6
Beds
4
Total Baths
4
Full Baths
3,558
SqFt
$189
/SqFt
1992
Built
Subdivision:
Chase Oaks Ph Ii-B
County:
Collin
7420 Casper Drive7420 Casper Drive7420 Casper Drive7420 Casper Drive
Save
Ask
Tour
Hide
Share

Mortgage Calculator

Monthly Payment (Est.)

Enter an interest rate to see your estimated monthly payment.
Calculator powered by Showcase IDX, a Constellation1 Company. Copyright ©2026 Information is deemed reliable but not guaranteed.

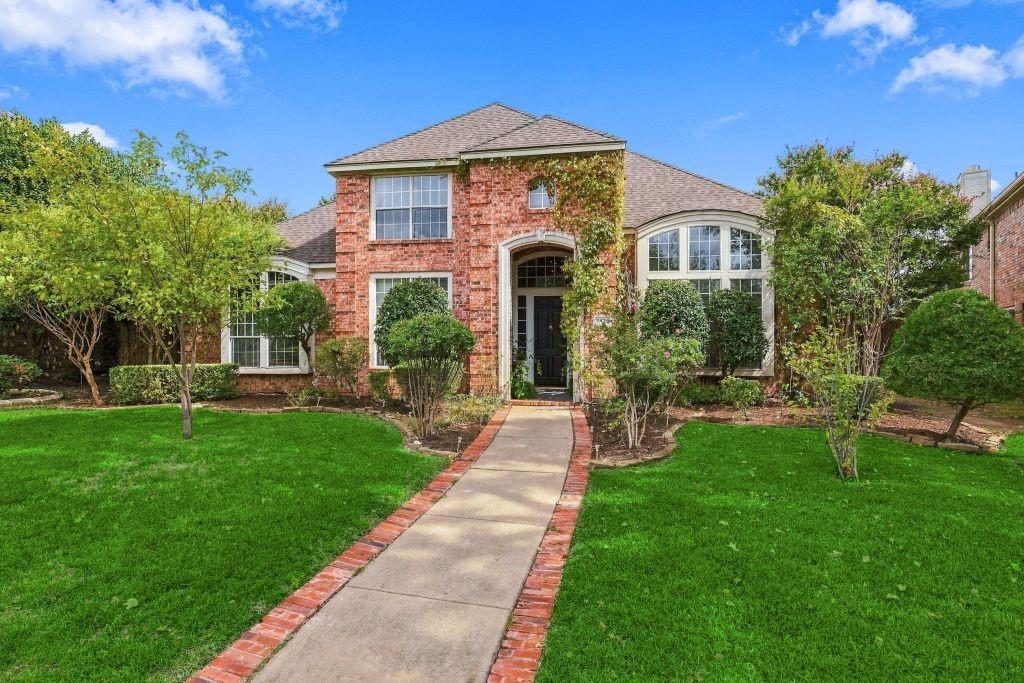
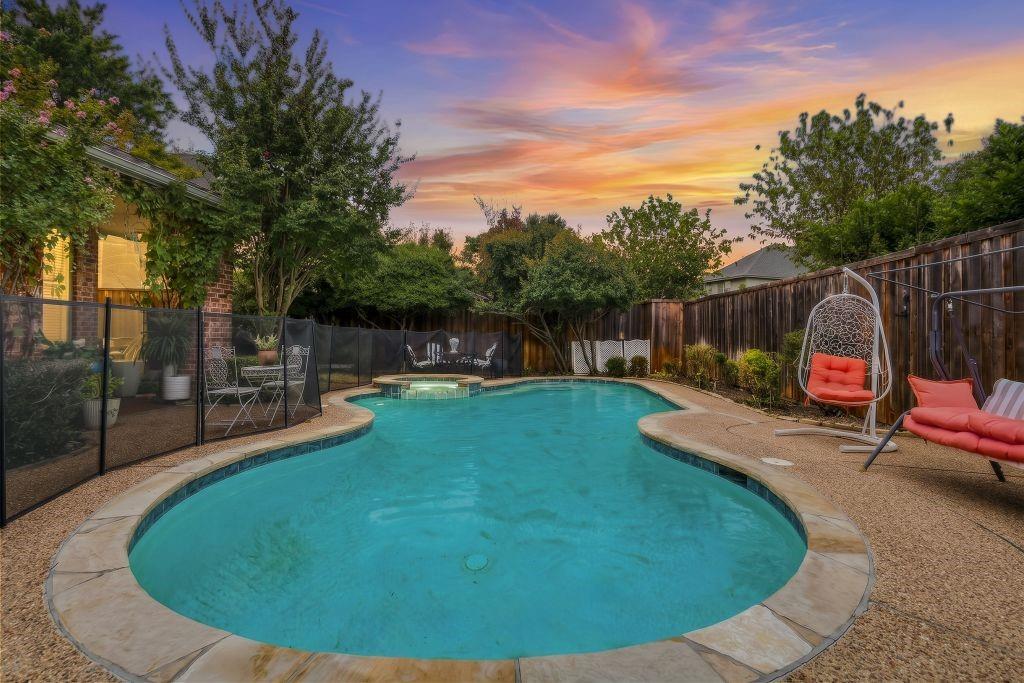
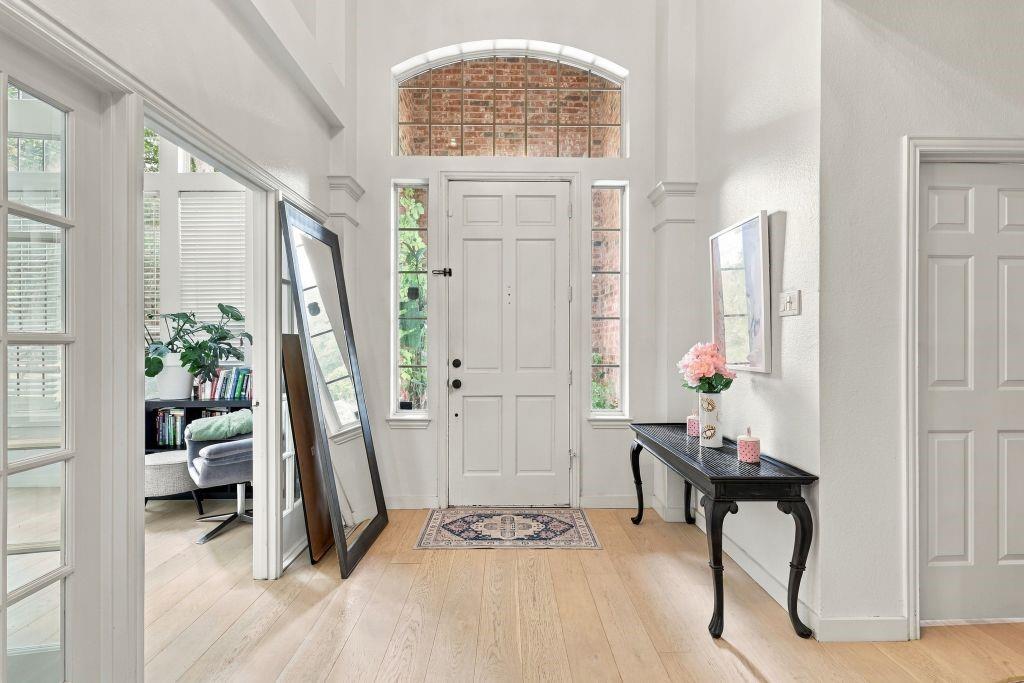
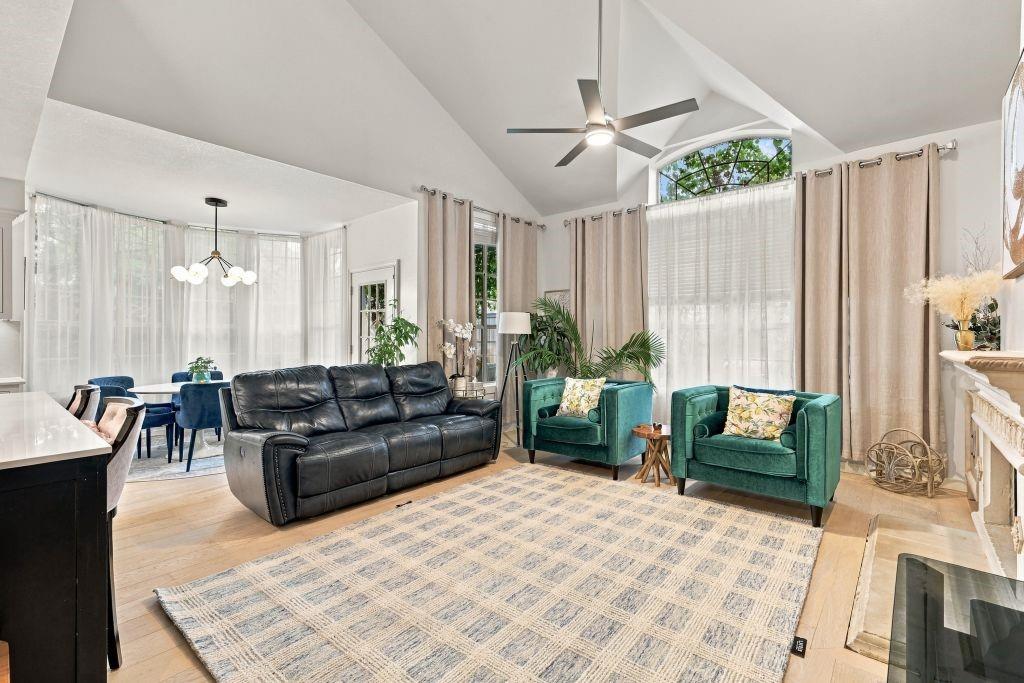
Beautifully maintained North Plano home with a bright, open layout and exceptional indoor-outdoor living. The completely renovated designer kitchen is a standout, featuring a sophisticated, timeless finish, induction cooktop, generous workspace and storage, and an open connection to the main living areas. European engineered hardwood flooring extends throughout the entire first floor, complemented by soaring ceilings and abundant natural light. Multiple living and dining areas provide excellent flexibility. The exceptionally spacious primary suite offers plenty of room for a separate sitting, entertainment or relaxation area and features a custom primary closet with extensive built-in cabinetry and storage. Step outside to a private backyard retreat featuring a sparkling pool and spa, expansive patio and plenty of space for relaxing and entertaining. Attractive two-story brick exterior, mature landscaping and beautiful curb appeal complete the home. Ideally situated in the desirable Chase Oaks area of North Plano, with convenient access to shopping, dining and major roadways.

Save
Ask
Tour
Hide
Share
Listing Snapshot
PriceĀ 
$674,000
Days On SiteĀ 
12 Days
BedroomsĀ 
6
Inside Area (SqFt)Ā 
3,558 sqft
Total BathsĀ 
4
Full BathsĀ 
4
Partial BathsĀ 
N/A
Lot SizeĀ 
0.22 Acres
Year BuiltĀ 
1992
MLSĀ® NumberĀ 
21401263
StatusĀ 
Active
Property TaxĀ 
$10,882
HOA/Condo/Coop FeesĀ 
$10.83 monthly
Sq Ft SourceĀ 
N/A
Friends & Family
Recent Activity
yesterdayListing updated with changes from the MLSĀ®
yesterdayPrice changed to $674,000
2 weeks agoListing first seen on site
General Features
AcresĀ 
0.22
Attached GarageĀ 
Yes
FoundationĀ 
Slab
GarageĀ 
Yes
Garage SpacesĀ 
2
LevelsĀ 
Two
ParkingĀ 
GarageGarage Door OpenerAttached
Property Sub TypeĀ 
Single Family Residence
SewerĀ 
Public Sewer
Special CircumstancesĀ 
Standard
StyleĀ 
Contemporary/Modern
UtilitiesĀ 
Cable Available
Water SourceĀ 
Public
Interior Features
AppliancesĀ 
DishwasherDisposalElectric CooktopConvection OvenVented Exhaust FanWine Cooler
CoolingĀ 
Central AirElectric
FireplaceĀ 
Yes
Fireplace FeaturesĀ 
Living RoomStone
FireplacesĀ 
1
FlooringĀ 
CarpetCeramic TileWood
HeatingĀ 
Exhaust FanCentralNatural Gas
InteriorĀ 
Vaulted Ceiling(s)High Speed Internet
Laundry FeaturesĀ 
Gas Dryer HookupWasher Hookup
Window FeaturesĀ 
Skylight(s)Bay Window(s)Shutters
Bath-FullĀ 
Dimensions - 15 x 14Level - First
BedroomĀ 
Dimensions - 13 x 13Level - Second
Breakfast RoomĀ 
Dimensions - 9 x 9Level - First
Dining RoomĀ 
Dimensions - 14 x 9Level - First
Game RoomĀ 
Dimensions - 29 x 22Level - Second
KitchenĀ 
Dimensions - 14 x 10Level - First
Living RoomĀ 
Dimensions - 23 x 30Level - First
Master BedroomĀ 
Dimensions - 25 x 15Level - First
OfficeĀ 
Dimensions - 15 x 11Level - First
Utility RoomĀ 
Dimensions - 7 x 5Level - First
Save
Ask
Tour
Hide
Share
Exterior Features
Construction DetailsĀ 
Brick
FencingĀ 
Gate
Lot FeaturesĀ 
Landscaped
Patio And PorchĀ 
Covered
Pool FeaturesĀ 
GuniteHeatedPool/Spa Combo
RoofĀ 
Composition
Windows/DoorsĀ 
Skylight(s)Bay Window(s)Shutters
Community Features
Association FeeĀ 
$130.0
Association Fee FrequencyĀ 
Annually
Community FeaturesĀ 
Golf
School DistrictĀ 
Plano ISD
Financing Terms AvailableĀ 
CashConventionalFHAVA Loan
Schools
School District
Plano ISD
Elementary School
Rasor
Middle School
Hendrick
High School
Clark
Listing courtesy of Jack McLemore of Listing Results, LLC info@listingresults.com


Ā© 2020 North Texas Real Estate Information Systems. All rights reserved. Information is deemed reliable but is not guaranteed accurate by the MLS or NTREIS. The information being provided is for the consumer's personal, non-commercial use, and may not be reproduced, redistributed, or used for any purpose other than to identify prospective properties consumers may be interested in purchasing.
Last checked: 2026-10-13 10:17 PM CDT

Neighborhood & Commute
Source: Walkscore
Save
Ask
Tour
Hide
Share